
Search results for "Visible" in Home Design Ideas

 Robert M. Cain, Architect
Corridor to kitchen addition and screen porch.
All visible finishes are site salvaged and re-milled southern long leaf heart pine
Hallway - farmhouse medium tone wood floor hallway idea in Atlanta
Hallway - farmhouse medium tone wood floor hallway idea in Atlanta

 Erika Gurskyte Pace
Master bedroom classy chic decor. Custom made curtains, chair, bed board
Inspiration for a mid-sized timeless master medium tone wood floor bedroom remodel with white walls
Inspiration for a mid-sized timeless master medium tone wood floor bedroom remodel with white walls

 Boston Bluestone
Example of a small trendy single-wall medium tone wood floor wet bar design in Boston with flat-panel cabinets, dark wood cabinets and marble countertops
Find the right local pro for your project


 Custom Surface Solutions
 (www.css-tile.com) - Owner Craig Thompson (512) 430-1215. This project shows the remodel of a master bathroom with before and after pictures of the project. 32" x 16" tile was used on the walls and 32 x 8" tile on the floor. The accent and shower pan tile is flat pebble stones. The faucets are Delta.

 Macik Custom Woodworking & Contracting, LLC
This stunning wood door offers plenty of visibility into this client's luscious, green yard while also providing ample natural light into the house itself!
 Anna Paola
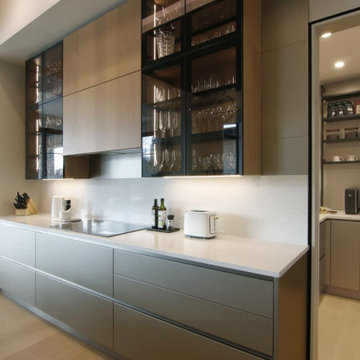
Behind the kitchen, in the corner, is a pantry room. The choice here was to keep this space visible at all times, without hiding it behind a door.
Functionally, this solution adds depth to the design and makes the pantry an integral part of the kitchen conceived for frequent access.
Visually, the pantry was studied to keep in perfect syntony with the rest of the space.

 Kohlmeyer Remodeling
Custom built shower with 3/8" frameless glass and bench. Mosaic tile floor and nitche (Very old photo). Still in the finishing stages as there is masking tape visible (holding some crown tiles in place as the morter sets.)


 Sno Valley Cottages
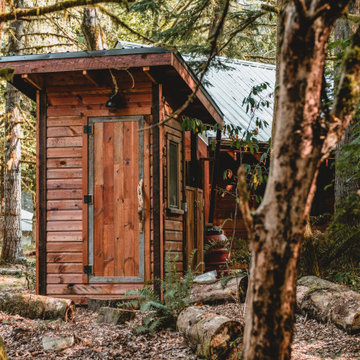
The Outhouse entry door. Reclaimed fir, pine and larch. Lighting adds nighttime character and visibility for users from the cabin.
Small rustic multicolored one-story wood and clapboard tiny house idea in Seattle with a shed roof, a metal roof and a gray roof
Small rustic multicolored one-story wood and clapboard tiny house idea in Seattle with a shed roof, a metal roof and a gray roof


 Angelique Interiors
Example of a mid-sized classic master carpeted bedroom design in San Francisco with beige walls and no fireplace


 Custom Mosaic Creations, Inc.
Stain glass mosaic vanity top. Backlit with rope lighting.
Example of a mid-sized eclectic master multicolored tile and mosaic tile bathroom design in Portland with furniture-like cabinets, white cabinets, gray walls, a drop-in sink and glass countertops
Example of a mid-sized eclectic master multicolored tile and mosaic tile bathroom design in Portland with furniture-like cabinets, white cabinets, gray walls, a drop-in sink and glass countertops


 Mariani Landscape
A view of the rose garden with the center focal point of the is clearly visible. The pergola hangs over the terrace, which is Iowa stone with cushwa brick steps. Each post of the pergola is covered in a trumpet vine. Photo Credit: Linda Oyama Bryan

 California Pools & Landscape
Inspiration for a large backyard brick and rectangular hot tub remodel in Phoenix

 WAKE + LOOM DESIGN
Katie Snyder Photography
Designed by Gabriela Eisenhart and Holly Conlan
Example of an eclectic dining room design in Los Angeles
Example of an eclectic dining room design in Los Angeles

 Zapata Design, LLC
Close up shot of black trapezoid stone tile. Designed by Z Collection.
Walk-in shower - small transitional 3/4 marble tile and white tile marble floor and black floor walk-in shower idea in Portland with a vessel sink, gray cabinets, marble countertops, white countertops and shaker cabinets
Walk-in shower - small transitional 3/4 marble tile and white tile marble floor and black floor walk-in shower idea in Portland with a vessel sink, gray cabinets, marble countertops, white countertops and shaker cabinets
244