
Search results for "Visible" in Home Design Ideas

 BC FLOORS Flooring Company
BC FLOORS Floorign Company
Hallway - mid-sized modern medium tone wood floor and beige floor hallway idea in Vancouver with white walls
Hallway - mid-sized modern medium tone wood floor and beige floor hallway idea in Vancouver with white walls



Find the right local pro for your project



 Trendy Blinds & Closets
Trendy Blinds: Wood look combi in chocolate colour in open setting for a washroom window.
Trendy upholstered inside mount hallway photo in Toronto
Trendy upholstered inside mount hallway photo in Toronto

 Campion Walker Landscapes
The transformation from a registered landslide hillside to a stunning garden oasis, is truly breathtaking. The pool was updated and the Corten steel arbor cleverly cantilevered on this 5 acre property. Using a crib wall system (Slope Block) allowed us to create lush terraces from toe to top - garden pathways lined with boulders create the illusion they were always there. The Slope Block was acid stained and planted so they eye can see just a hint of the bones through the lush California and Australian native plants and trees.
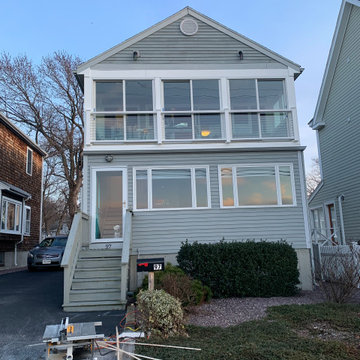
 Marshfield Home & Property Services
This second story Oceanfront Porch was enclosed with Marvin Sliders and Gliders and treated with a Fairway Composite Rail Post and Atlantis Cable Rail System to maximize visibility of the water beyond.
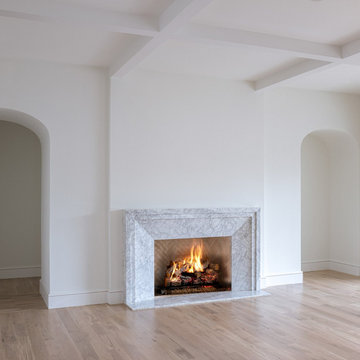
 Jessica Koltun Home
Minimalist living space with light wood floors, white walls, coffered ceiling, marble fireplace surround, and visible part of a natural wood kitchen island with marble countertop.
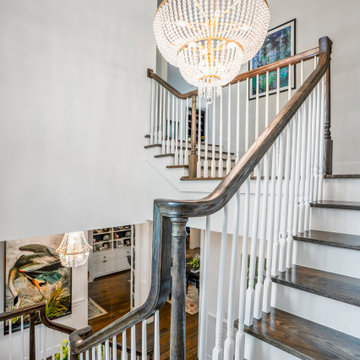
 Design DCA
Dark stained wood handrail and newel posts, white painted turned balusters, and stained treads with white risers rising through a double height stair hall lit by a tall divided lite window on the landing. The same beaded crystal chandelier from the foyer is visible above
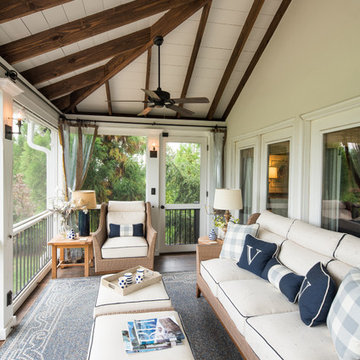
 The Porch Company
Inside the screened porch you will find cypress flooring, and stained exposed rafters. The black aluminum railings allow high visibility into the back yard.


 Coyle Carpet One Floor & Home
Backsplash: Unique Building Concepts - White River Hexagon (glass)
Example of a large transitional l-shaped medium tone wood floor open concept kitchen design with flat-panel cabinets, white cabinets, quartz countertops, white backsplash, glass tile backsplash, black appliances and beige countertops
Example of a large transitional l-shaped medium tone wood floor open concept kitchen design with flat-panel cabinets, white cabinets, quartz countertops, white backsplash, glass tile backsplash, black appliances and beige countertops

 Astria Fireplaces
Linear in design and stunningly multifaceted in effect, the Rhapsody offes a sophisticated, energy-efficient and easy-to-install heating option for any installation that wants a modern feel. Its expansive viewing area showcases a continuous band of dramatic, wavering flames that’s enhanced by a porcelain interior with illusion panels and backlighting. A choice of finishes adds to the beauty of the fireplace and its long, tall elegant flames.
Aesthetics
Clean-face design features ceramic glass for optimum heat transfer.
51 and 39-inch-wide viewing area creates a breathtaking linear design to complement any home.
Innovative Infini-Flame™ technology produces a continuous band of tranquil flames across the viewing area.
Porcelain interior with optional illusion panels and backlighting add design interest even when the fireplace is off.
Comfort
Unique burner design with industry-leading energy efficiency delivers outstanding flame height and more visible flame per BTU.
Heat-circulating design increases warm air distribution for exceptional supplemental heat.
Optional fan kit helps circulate warm air into a large room for maximum comfort.
Ease of Operation
Full function remote control (T’stat, flame, blower, lighting, IPI/CPI)
Design Versatility
Adjustable nailing flanges and lightweight design allow for flush wall mounting and quick, easy installation.
Unique floor designs feature reflective panels or glass media options.
Optional surround and bezel accessories allow for customization to your home.
This fireplace meets all 2015 ANSI barrier requirements.

 Outdoor Lighting Perspectives Of New Jersey
Curved driveways need more visibility than a short straight drive. With well placed outdoor lights, this driveway is safely navigated even on the darkest night.
 Bradford Custom Homes & Remodeling
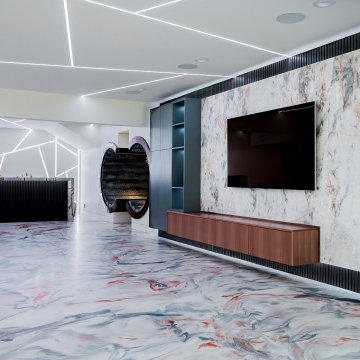
The media wall stretches along one side of the open basement, with the bar visible beyond. Ribbed black trim frames the patterned television panel and suspended wood cabinet.
 Design DCA
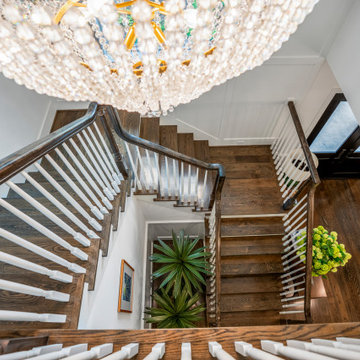
Dark stained wood handrail and newel posts, white painted turned balusters, and stained treads with white risers rising through a double height stair hall lit by a tall divided lite window on the landing. The same beaded crystal chandelier from the foyer is visible above

 Greenwood Design Associates, LLC
Elfin thyme softens a stepping stone path. Ceanothus 'Diamond Heights' provides highlights against the hedge of Garrya elliptica 'Evie' (Coast Silktassel). The end of season flowers are still hanging on the rosy buckwheat in the background, visible against the tall flowers spikes of Muhlenbergia rigens (Deer Grass.) Dark coral bells and pink carpet roses on the right. Robyn Basso


 Les Arbres Tree Service & Fine Gardening
Thalictrum massed together in full bloom.
This is an example of a small traditional full sun backyard formal garden in New York for summer.
This is an example of a small traditional full sun backyard formal garden in New York for summer.

242