
Search results for "Vision dramatically" in Home Design Ideas
 Vision Garden Design
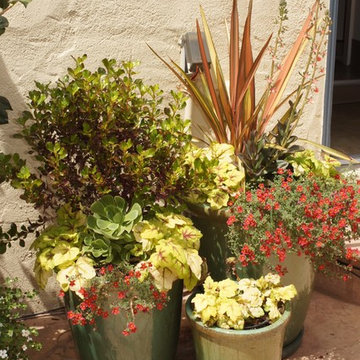
A grouping of entryway container plantings combining succulents, red flowering annuals, and dramatic foliage to add structure
This is an example of a small partial sun front yard landscaping in Other.
This is an example of a small partial sun front yard landscaping in Other.
 Vision Design
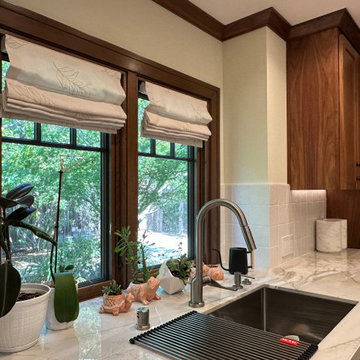
The kitchen now has a large refrigerator, 2 microwaves (one is a speed oven which also counts as a 2nd oven) a large gas rangetop and lots of storage and workspace. It's open to the dining space and the living space but separated by some classic Craftsman bookcases open on both sides.
The large living room area has several options for seating including storage benches under large front windows.
The bathrooms are very easy clean with full wall porcelain tiles in dramatic prints.
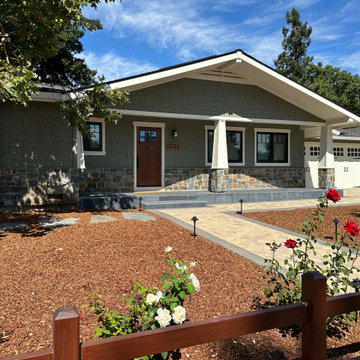
The exterior has distinct Craftsman details and colors.
 Vision Design

We opened up the kitchen to the dining room by taking down a wall and expanding the kitchen. We dramatically increased storage while making it more ergonomic for cooks of different heights with an Asian style aesthetic.
Find the right local pro for your project
 Vision Design
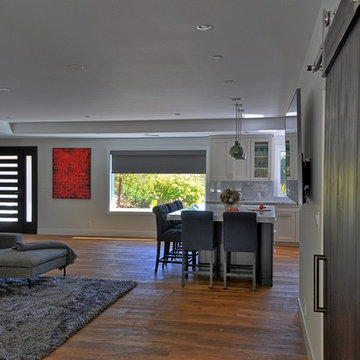

This fully remodeled house resulted in a dramatic kitchen.
Inspiration for a large transitional l-shaped medium tone wood floor and brown floor open concept kitchen remodel in San Francisco with an undermount sink, shaker cabinets, white cabinets, quartzite countertops, gray backsplash, stone slab backsplash, paneled appliances, an island and gray countertops
Inspiration for a large transitional l-shaped medium tone wood floor and brown floor open concept kitchen remodel in San Francisco with an undermount sink, shaker cabinets, white cabinets, quartzite countertops, gray backsplash, stone slab backsplash, paneled appliances, an island and gray countertops
 Vision Design
The kitchen now has a large refrigerator, 2 microwaves (one is a speed oven which also counts as a 2nd oven) a large gas rangetop and lots of storage and workspace. It's open to the dining space and the living space but separated by some classic Craftsman bookcases open on both sides.
The large living room area has several options for seating including storage benches under large front windows.
The bathrooms are very easy clean with full wall porcelain tiles in dramatic prints.
The exterior has distinct Craftsman details and colors.
 ART VISION DECOR
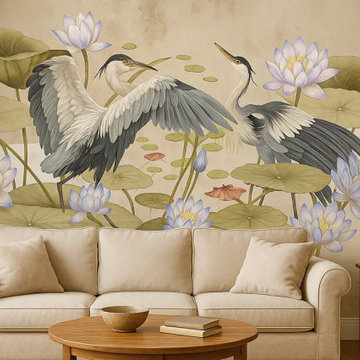
Harmony of Wings is a vivid and poetic mural that captures the elegance of herons in motion, surrounded by blooming water lilies and lush lotus leaves. This striking composition blends natural serenity with dramatic movement, bringing the feel of an exotic water garden into any space.
With its intricate hand-painted details and customizable background tones, Harmony of Wings makes a powerful statement while preserving a sense of tranquility. It’s perfect for spacious living rooms, boutique hotels, spa lounges, or any interior that seeks harmony between nature and artistry.
Each mural is printed on seamless, certified European material and custom-sized to fit your wall perfectly — creating a smooth, joint-free surface that resembles a large-scale painting.
Key Features:
Seamless one-piece mural, tailored to exact wall size
Printed on premium non-woven European material
Choice of textures: Pearl Silk, Standard, Concrete, Linen
Matte, breathable, water-resistant, and fade-proof
Color palette can be adjusted to match your interior
Ideal for residential and commercial applications
Perfect for: Interior designers, spa and resort owners, upscale residential projects, and commercial spaces that aim to inspire through nature.
 Design Vision Studio
Louis G. Weiner Photography -
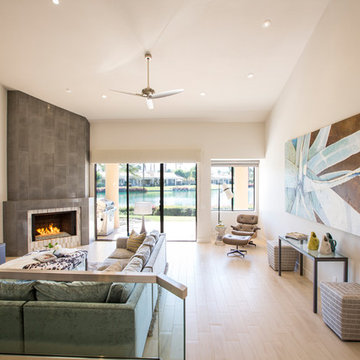
This remodeling project required time travel from the mid-80's to a very contemporary present. The owners inherited a home filled with every single design cliche from 1985. Lockwood Interiors created a stylish, yet comfortable, vacation getaway home for this family of five. Even we look at the dramatic before & after photos and find it hard to believe this is the same house.


 Vision Design
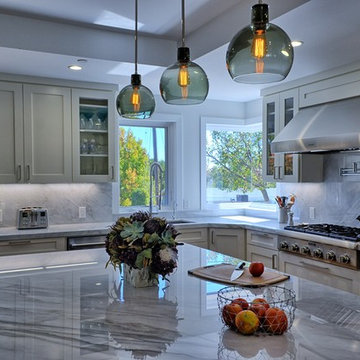
This fully remodeled house resulted in a dramatic kitchen.
Large transitional l-shaped medium tone wood floor and brown floor open concept kitchen photo in San Francisco with an undermount sink, shaker cabinets, white cabinets, quartzite countertops, gray backsplash, stone slab backsplash, paneled appliances, an island and gray countertops
Large transitional l-shaped medium tone wood floor and brown floor open concept kitchen photo in San Francisco with an undermount sink, shaker cabinets, white cabinets, quartzite countertops, gray backsplash, stone slab backsplash, paneled appliances, an island and gray countertops
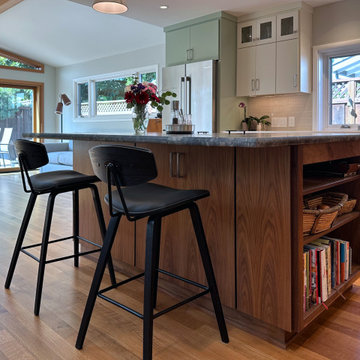 Vision Design
Large eclectic l-shaped light wood floor and brown floor open concept kitchen photo in San Francisco with an undermount sink, flat-panel cabinets, dark wood cabinets, quartzite countertops, multicolored backsplash, ceramic backsplash, stainless steel appliances, an island and turquoise countertops
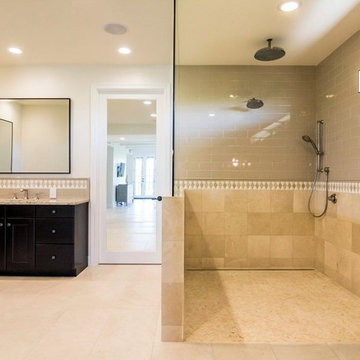 Design Vision Studio
Louis G Weiner Photography -
No expense spared updating this elegant estate home with sensational unobstructed views in all directions. Features include a great room with soaring ceilings and 24' pocket glass doors to the loggia for indoor/outdoor living and entertaining. Custom built-ins and dramatic stacked stone complete the fireplace wall. The spacious and upgraded gourmet kitchen features Professional Series Viking appliances, two dishwashers, wine beverage center and Subzero refrigerator. Cambria Quartz countertops, tile and stone backsplash and an abundance of upgraded cabinetry are a chef's delight with an adjacent formal dining and morning room. Two large bedroom suites feature spa bathrooms with dual vanities and custom closets. A charming guest casita is surrounded by a sparkling pool, spa, two fire features, fruit trees and lavish landscaping. This extraordinary Spanish jewel with a contemporary twist has been professionally designed and furnished and includes an outstanding audio visual system throughout, 3 car garage, private courtyard with fountain, two laundry rooms and even a dog washing station.
 Vision Design
We opened up the kitchen to the dining room by taking down a wall and expanding the kitchen. We dramatically increased storage while making it more ergonomic for cooks of different heights with an Asian style aesthetic.
 Design Vision Studio
After successfully designing the main levels of their new home, our Canadian clients were ready to tackle the design and remodeling of their 1200sf basement. They wanted to utilize the lower level of their home for family gatherings and entertaining guests - yet have it cozy enough for just the two of them to watch a movie and enjoy a glass of wine. Working remotely, their wish-list was addressed by creating defined zones in the space to include: a wine cellar, wine lounge, game room, and media area. The design plan was created with a sexy Vegas nightclub vibe as inspiration and using a black and white color scheme. We carved out space for a new wine cellar in an adjacent ‘cold room’ and filled it with dramatic elements, making it the true showpiece of the room. Our makeover required mostly all new furnishings that could easily be rearranged, depending on the occasion. We added unique lighting, dimensional custom cabinetry, rugs and décor. Antique mirror was added in the wine cellar, above the pool table (where adding a light fixture was not possible) and also was used to cover the unsightly support posts. This feature alone elevates and brings harmony to the room to the point you can hardly believe you’re in a basement. The clients complete trust in our bold design decisions is what made this project a success. The results exceeded their expectations and this room is now their favorite place in the home.
 Vision Design
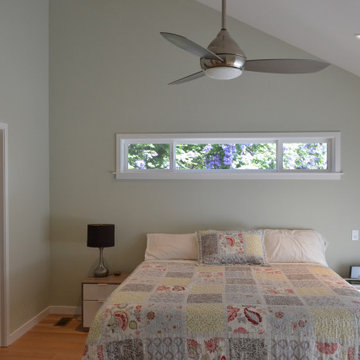
Master Addition with dramatic vaulted ceiling
Corner shower - mid-sized modern 3/4 gray tile and porcelain tile porcelain tile, gray floor and double-sink corner shower idea in San Francisco with flat-panel cabinets, dark wood cabinets, an undermount sink, quartz countertops, a hinged shower door, white countertops and a floating vanity
Corner shower - mid-sized modern 3/4 gray tile and porcelain tile porcelain tile, gray floor and double-sink corner shower idea in San Francisco with flat-panel cabinets, dark wood cabinets, an undermount sink, quartz countertops, a hinged shower door, white countertops and a floating vanity
 ART VISION DECOR
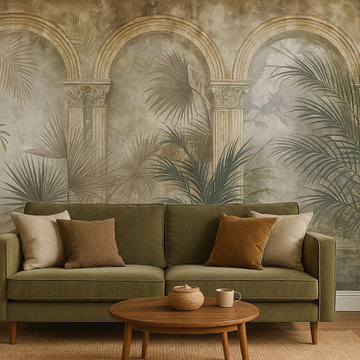
Palms of Arcadia is a dramatic yet elegant mural that blends classical architectural arches with lush tropical foliage. With its deep, earthy palette and intricate palm textures, this design brings timeless grandeur and a natural sense of movement into the space.
Inspired by antique garden halls and Mediterranean courtyards, Palms of Arcadia works beautifully in statement interiors — from luxury living rooms and formal dining areas to boutique hotels and upscale lobbies.
Printed on seamless, certified European materials, each mural is custom-sized for your wall, creating a flawless one-piece finish with no visible joins — just the look of a hand-painted masterpiece.
Key Features:
Seamless, one-piece application
Tailored precisely to your wall size
Printed on premium European non-woven material
Breathable, water-resistant, and fade-proof
Available in various textures (Pearl Silk, Standard, Concrete, Linen)
Customizable in scale and color palette
Ideal for residential and commercial use
Perfect for: Interior designers, architects, hoteliers, and design studios seeking a luxurious and nature-inspired centerpiece.
 Vision Design
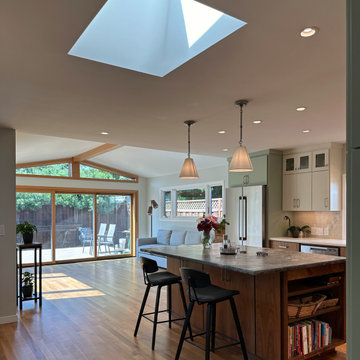
an open plan kitchen/dining room/family room is the center of the expanded home.
Kitchen - large transitional l-shaped medium tone wood floor, brown floor and vaulted ceiling kitchen idea in San Francisco with an undermount sink, shaker cabinets, medium tone wood cabinets, granite countertops, multicolored backsplash, stone slab backsplash, stainless steel appliances, an island and multicolored countertops
Kitchen - large transitional l-shaped medium tone wood floor, brown floor and vaulted ceiling kitchen idea in San Francisco with an undermount sink, shaker cabinets, medium tone wood cabinets, granite countertops, multicolored backsplash, stone slab backsplash, stainless steel appliances, an island and multicolored countertops
 Vision Design
Open concept kitchen - large eclectic l-shaped light wood floor and brown floor open concept kitchen idea in San Francisco with an undermount sink, flat-panel cabinets, dark wood cabinets, quartzite countertops, multicolored backsplash, ceramic backsplash, stainless steel appliances, an island and turquoise countertops
 Vision Design
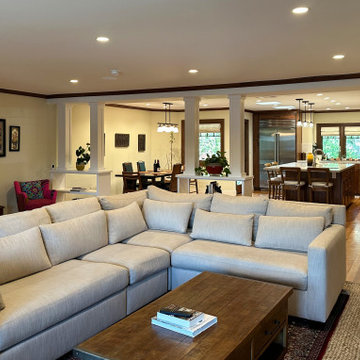
The kitchen now has a large refrigerator, 2 microwaves (one is a speed oven which also counts as a 2nd oven) a large gas rangetop and lots of storage and workspace. It's open to the dining space and the living space but separated by some classic Craftsman bookcases open on both sides.
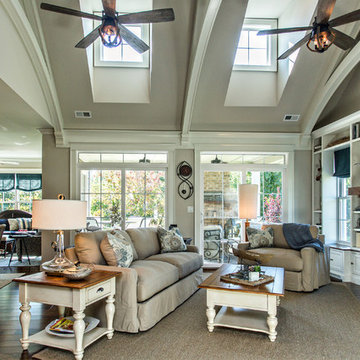
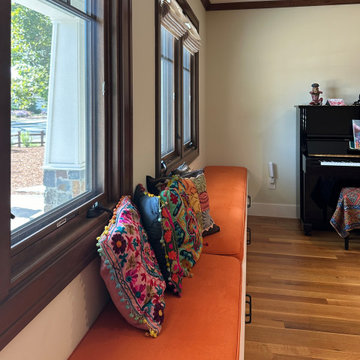
The large living room area has several options for seating including storage benches under large front windows.
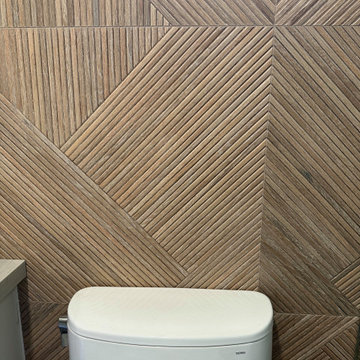
The bathrooms are very easy clean with full wall porcelain tiles in dramatic prints.
The exterior has distinct Craftsman details and colors.

 Vision Design
The kitchen now has a large refrigerator, 2 microwaves (one is a speed oven which also counts as a 2nd oven) a large gas rangetop and lots of storage and workspace. It's open to the dining space and the living space but separated by some classic Craftsman bookcases open on both sides.
The large living room area has several options for seating including storage benches under large front windows.
The bathrooms are very easy clean with full wall porcelain tiles in dramatic prints.
The exterior has distinct Craftsman details and colors.
 Vision Design
The kitchen now has a large refrigerator, 2 microwaves (one is a speed oven which also counts as a 2nd oven) a large gas rangetop and lots of storage and workspace. It's open to the dining space and the living space but separated by some classic Craftsman bookcases open on both sides.
The large living room area has several options for seating including storage benches under large front windows.
The bathrooms are very easy clean with full wall porcelain tiles in dramatic prints.
The exterior has distinct Craftsman details and colors.
22