
Search results for "Vision dramatically" in Home Design Ideas
 Vision Design
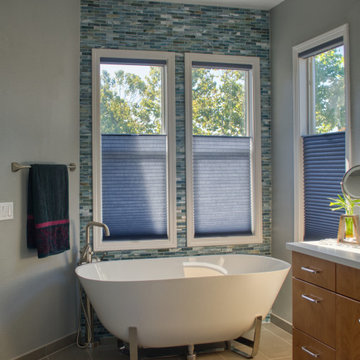
A dramatic upgrade to a master bath
Large transitional master multicolored tile and glass tile ceramic tile, gray floor and double-sink bathroom photo in San Francisco with flat-panel cabinets, medium tone wood cabinets, an undermount sink, solid surface countertops, a hinged shower door, white countertops and a built-in vanity
Large transitional master multicolored tile and glass tile ceramic tile, gray floor and double-sink bathroom photo in San Francisco with flat-panel cabinets, medium tone wood cabinets, an undermount sink, solid surface countertops, a hinged shower door, white countertops and a built-in vanity
 Design Vision Studio
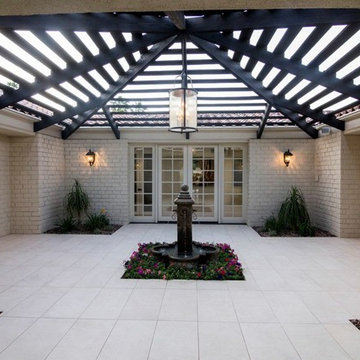
Louis G Weiner Photography - No expense spared updating this elegant estate home with sensational unobstructed views in all directions. Features include a great room with soaring ceilings and 24' pocket glass doors to the loggia for indoor/outdoor living and entertaining. Custom built-ins and dramatic stacked stone complete the fireplace wall. The spacious and upgraded gourmet kitchen features Professional Series Viking appliances, two dishwashers, wine beverage center and Subzero refrigerator. Cambria Quartz countertops, tile and stone backsplash and an abundance of upgraded cabinetry are a chef's delight with an adjacent formal dining and morning room. Two large bedroom suites feature spa bathrooms with dual vanities and custom closets. A charming guest casita is surrounded by a sparkling pool, spa, two fire features, fruit trees and lavish landscaping. This extraordinary Spanish jewel with a contemporary twist has been professionally designed and furnished and includes an outstanding audio visual system throughout, 3 car garage, private courtyard with fountain, two laundry rooms and even a dog washing station.
 Southern Pro-Vision Landscape Construction
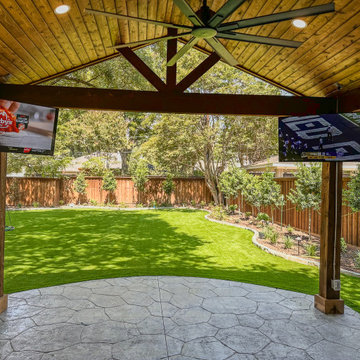
This project showcases a comprehensive residential renovation that maximizes the utility and aesthetic of a large backyard. The centerpiece is a custom-built timber pavilion featuring a vaulted tongue-and-groove ceiling, dual-mounted outdoor televisions for game-day viewing, and a high-efficiency ceiling fan.
The ground-level transformation is equally dramatic, replacing unkempt terrain with a lush, year-round green artificial turf lawn. The space is defined by professionally curated garden beds and a large flagstone-patterned patio, all bordered by natural stone edging to create a clean, modern aesthetic that complements the home's architecture.
Find the right local pro for your project
 Vision Design

We opened up the kitchen to the dining room by taking down a wall and expanding the kitchen. We dramatically increased storage while making it more ergonomic for cooks of different heights with an Asian style aesthetic.
 Design Vision Studio
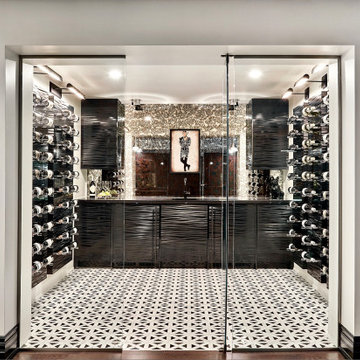
After successfully designing the main levels of their new home, our Canadian clients were ready to tackle the design and remodeling of their 1200sf basement. They wanted to utilize the lower level of their home for family gatherings and entertaining guests - yet have it cozy enough for just the two of them to watch a movie and enjoy a glass of wine. Working remotely, their wish-list was addressed by creating defined zones in the space to include: a wine cellar, wine lounge, game room, and media area. The design plan was created with a sexy Vegas nightclub vibe as inspiration and using a black and white color scheme. We carved out space for a new wine cellar in an adjacent ‘cold room’ and filled it with dramatic elements, making it the true showpiece of the room. Our makeover required mostly all new furnishings that could easily be rearranged, depending on the occasion. We added unique lighting, dimensional custom cabinetry, rugs and décor. Antique mirror was added in the wine cellar, above the pool table (where adding a light fixture was not possible) and also was used to cover the unsightly support posts. This feature alone elevates and brings harmony to the room to the point you can hardly believe you’re in a basement. The clients complete trust in our bold design decisions is what made this project a success. The results exceeded their expectations and this room is now their favorite place in the home.
 Landmark Performance Homes
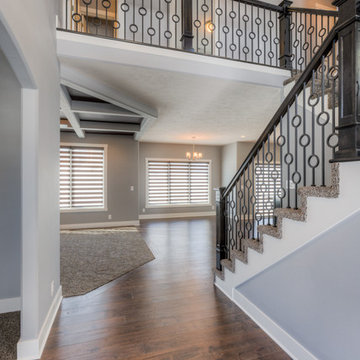
Dramatic, open 2-story foyer is stunning in Landmark’s brand new Jacksonville plan. This plan is part of our Creative Vision Series of Homes starting at $350,000. Envision your new Landmark home today! Call 402.672.5550 to start planning. #buildalandmark #jacksonville
 Vision Design

A dramatic upgrade to a master bath
Example of a large transitional master multicolored tile and glass tile ceramic tile, gray floor and double-sink bathroom design in San Francisco with flat-panel cabinets, medium tone wood cabinets, an undermount sink, solid surface countertops, a hinged shower door, white countertops and a built-in vanity
Example of a large transitional master multicolored tile and glass tile ceramic tile, gray floor and double-sink bathroom design in San Francisco with flat-panel cabinets, medium tone wood cabinets, an undermount sink, solid surface countertops, a hinged shower door, white countertops and a built-in vanity


 Vision Design

We opened up the kitchen to the dining room by taking down a wall and expanding the kitchen. We dramatically increased storage while making it more ergonomic for cooks of different heights with an Asian style aesthetic.
 Vision Design
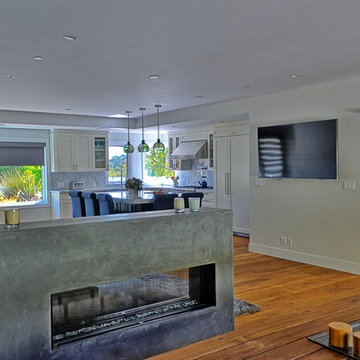
This fully remodeled house resulted in a dramatic kitchen.
Inspiration for a large transitional l-shaped medium tone wood floor and brown floor open concept kitchen remodel in San Francisco with an undermount sink, shaker cabinets, white cabinets, quartzite countertops, gray backsplash, stone slab backsplash, paneled appliances, an island and gray countertops
Inspiration for a large transitional l-shaped medium tone wood floor and brown floor open concept kitchen remodel in San Francisco with an undermount sink, shaker cabinets, white cabinets, quartzite countertops, gray backsplash, stone slab backsplash, paneled appliances, an island and gray countertops
 Patrick B. Quigley & Associates
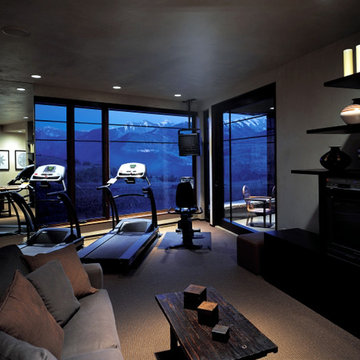
The exercise room capitalizes on mountain views. Recessed downlights highlight exercise equipment while adjustable accents light coffee table and bookcase objects in this dramatic space.
Architect: Cottle Carr Yaw Architects (CCY)
Interior Designer: Studio Frank
Awards:
Colorado West Chapter AIA, Citation Award, 2003
Custom Home Design Awards, Merit Award, 2003
Ashley Design Excellence Awards, Best of the Best/Best Living Room, Best Kitchen, 2003

 Housing & Building Association of Colorado Springs
The Home
While looking for space where their active family could expand, these homeowners turned to Black Forest, with trees that remind them of their Indiana years. A stunning Pikes Peak view underscores how fortunate they are to live in Colorado. This home features classic nods to the owner’s French heritage while embracing a thoroughly of-the-moment Colorado lifestyle. Priorities for these homeowners included blending outdoor and indoor spaces wherever possible with generously proportioned windows and doors, porches, patios and balconies.
A gracious lime-washed brick entry punctuates a simplified white stucco and black-frame-windowed exterior with traditional
rooflines. Dramatic open spaces on the main floor comfortably accommodate the everyday activities of this busy family of four, while
providing for welcomed visits from family and friends. A functional, open kitchen is designed for serious cooking, a butler’s pantry for
staples, and serveware storage and dining spaces that effortlessly host after-school snacking to multi-course meals. A main-level,
Peak-view office comfortably supports working at home, complete with a beer cave and tasting nook for hosting fellow aficionados
after work is done. Guests will find comfort and privacy in a ma in-level guestroom suite or sleepover fun in the built-in bunks of the
expansive over-garage bonus room.
This home is a true collaboration that blends the homeowner’s long-held vision of their ideal home brought to life by the builder’s vision
and design/build process that achieves something truly…Warm and welcoming in the Forest.
The Builder
Stauffer & Sons Construction is a true Design-Build team creating some of the finest living spaces in the Pikes Peak region for over twenty years. We’ve developed an easy point-of-entry to the Design-Build process that begins with our very popular Conceptual Design and Budgeting Agreement. This affordable, low-commitment step provides answers to the early-stage questions of “what and how much?” With this critical information in place, a robust collaboration between client and builder ensues, resulting in a thoughtfully designed home that strikes a balance between size and scope and budget.
The Interior Design
Family, friends and soon-to-be friends are welcomed into this updated version of a French country farmhouse through a bricked archway and a solid arch-top entry door. Once inside, a sweeping gallery of windows adorned with flower-filled window boxes sets a nice foreground to the ponderosa pine forest. A great room with a two-story, lime-washed, brick fireplace sits juxtaposed to a cozy farm-styled kitchen with large island, plenty of storage and a Pikes Peak view. This family home features a simple, clean design with warm, wooden beams and solid, white-oak flooring. This home is designed to be lived in. Wherever you go, downstairs, upstairs or out on the porch, this home wraps around you and is a delightful place to enjoy.
 The Home Co.


Stepping into this space is like stepping into a slice of Portugal, thanks to the incredible vision of our client. The deep green handmade wall tiles exude richness and depth, reminiscent of Portugal's lush landscapes. And oh, the floor tiles! Each one a masterpiece, weaving together in a mesmerizing pattern that transports you to the vibrant streets of Lisbon.
Can we just take a moment to admire the sheer visual delight of this space? ? From the elegant wood fluted vanity to the captivating chevron mirror, every detail is a testament to refined taste and thoughtful design.
What we adore most about this primary bathroom is how it effortlessly balances visual interest with a sense of tranquility. It's the perfect oasis for those moments of relaxation and rejuvenation.
 The Home Co.

Stepping into this space is like stepping into a slice of Portugal, thanks to the incredible vision of our client. The deep green handmade wall tiles exude richness and depth, reminiscent of Portugal's lush landscapes. And oh, the floor tiles! Each one a masterpiece, weaving together in a mesmerizing pattern that transports you to the vibrant streets of Lisbon.
Can we just take a moment to admire the sheer visual delight of this space? ? From the elegant wood fluted vanity to the captivating chevron mirror, every detail is a testament to refined taste and thoughtful design.
What we adore most about this primary bathroom is how it effortlessly balances visual interest with a sense of tranquility. It's the perfect oasis for those moments of relaxation and rejuvenation.
 The Home Co.

Stepping into this space is like stepping into a slice of Portugal, thanks to the incredible vision of our client. The deep green handmade wall tiles exude richness and depth, reminiscent of Portugal's lush landscapes. And oh, the floor tiles! Each one a masterpiece, weaving together in a mesmerizing pattern that transports you to the vibrant streets of Lisbon.
Can we just take a moment to admire the sheer visual delight of this space? ? From the elegant wood fluted vanity to the captivating chevron mirror, every detail is a testament to refined taste and thoughtful design.
What we adore most about this primary bathroom is how it effortlessly balances visual interest with a sense of tranquility. It's the perfect oasis for those moments of relaxation and rejuvenation.
 The Home Co.
Stepping into this space is like stepping into a slice of Portugal, thanks to the incredible vision of our client. The deep green handmade wall tiles exude richness and depth, reminiscent of Portugal's lush landscapes. And oh, the floor tiles! Each one a masterpiece, weaving together in a mesmerizing pattern that transports you to the vibrant streets of Lisbon.
Can we just take a moment to admire the sheer visual delight of this space? ? From the elegant wood fluted vanity to the captivating chevron mirror, every detail is a testament to refined taste and thoughtful design.
What we adore most about this primary bathroom is how it effortlessly balances visual interest with a sense of tranquility. It's the perfect oasis for those moments of relaxation and rejuvenation.
 The Amendola Group, Inc.

This clients vision was to convert a early 1900's stone cape with 10 plus acres in need of work into modernized weekend getaway with old world charm.
 Rellestate Renovations
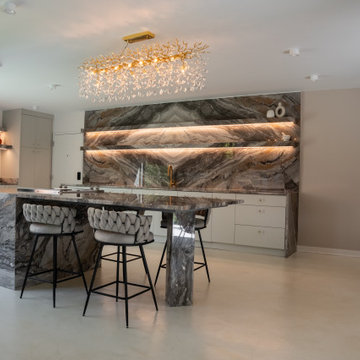
On Rail St,
our client came to us with a clear vision: to honor the home’s midcentury heritage while introducing a more modern, globally influenced sensibility. Originally designed in 1956 by George Saunders—an International Style architect and former Tulane professor—the home had great bones, but it needed a thoughtful transformation.
We focused on the kitchen, living room, entryway, and backyard, blending clean lines with rich material detail. To help realize their vision, we partnered with Bali-based Azula Designs to assure that international hands touched this space.
In the kitchen, Euro-style slab cabinetry conceals the appliances for a seamless, minimalist look. A custom island and dramatic 14-foot bookmatched stone wall create a sculptural centerpiece, with floating stone shelves lit from beneath for soft ambient glow. We embedded Prado flush outlets directly into the stone to preserve its uninterrupted surface.
To maintain open sightlines, we installed a downdraft range, eliminating the need for an overhead hood. A new floor-to-ceiling window floods the space with light and deepens the connection to the outdoors. Underfoot, hand-troweled concrete overlay floors in a warm bone tone bring texture and cohesion to the kitchen and living spaces.
The original stone chimney and walls were refinished in charcoal limewash, adding depth and a lived-in patina. And in a bold move, we replaced a rear hallway with a 27-foot glass curtain wall—transforming it into a light-filled art gallery corridor that opens to courtyard.
Just three doors down sits 15 Tern Street, a sister home also designed by Saunders for the Shalett family. That lineage is deeply personal—multiple generations of the Shaletts lived in both homes— with 1 Rail previously featured in the Preservation Resource Center’s Mid Mod NOLA tour.
Led by Sorrell Brown of Rellestate Renovations, alongside architect Michael Bosio and assistant architect Kevin Michniok—all Tulane alumni—this project brings a Tulane family legacy into its next chapter, staying true to our client’s vision every step of the way.
 The Home Co.

Stepping into this space is like stepping into a slice of Portugal, thanks to the incredible vision of our client. The deep green handmade wall tiles exude richness and depth, reminiscent of Portugal's lush landscapes. And oh, the floor tiles! Each one a masterpiece, weaving together in a mesmerizing pattern that transports you to the vibrant streets of Lisbon.
Can we just take a moment to admire the sheer visual delight of this space? ? From the elegant wood fluted vanity to the captivating chevron mirror, every detail is a testament to refined taste and thoughtful design.
What we adore most about this primary bathroom is how it effortlessly balances visual interest with a sense of tranquility. It's the perfect oasis for those moments of relaxation and rejuvenation.
 Rellestate Renovations
On Rail St,
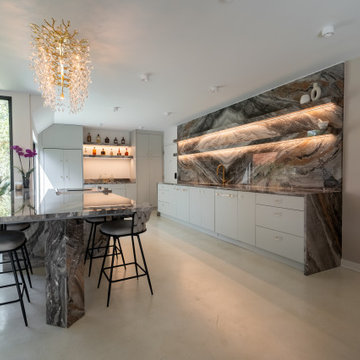
our client came to us with a clear vision: to honor the home’s midcentury heritage while introducing a more modern, globally influenced sensibility. Originally designed in 1956 by George Saunders—an International Style architect and former Tulane professor—the home had great bones, but it needed a thoughtful transformation.
We focused on the kitchen, living room, entryway, and backyard, blending clean lines with rich material detail. To help realize their vision, we partnered with Bali-based Azula Designs to assure that international hands touched this space.
In the kitchen, Euro-style slab cabinetry conceals the appliances for a seamless, minimalist look. A custom island and dramatic 14-foot bookmatched stone wall create a sculptural centerpiece, with floating stone shelves lit from beneath for soft ambient glow. We embedded Prado flush outlets directly into the stone to preserve its uninterrupted surface.
To maintain open sightlines, we installed a downdraft range, eliminating the need for an overhead hood. A new floor-to-ceiling window floods the space with light and deepens the connection to the outdoors. Underfoot, hand-troweled concrete overlay floors in a warm bone tone bring texture and cohesion to the kitchen and living spaces.
The original stone chimney and walls were refinished in charcoal limewash, adding depth and a lived-in patina. And in a bold move, we replaced a rear hallway with a 27-foot glass curtain wall—transforming it into a light-filled art gallery corridor that opens to courtyard.
Just three doors down sits 15 Tern Street, a sister home also designed by Saunders for the Shalett family. That lineage is deeply personal—multiple generations of the Shaletts lived in both homes— with 1 Rail previously featured in the Preservation Resource Center’s Mid Mod NOLA tour.
Led by Sorrell Brown of Rellestate Renovations, alongside architect Michael Bosio and assistant architect Kevin Michniok—all Tulane alumni—this project brings a Tulane family legacy into its next chapter, staying true to our client’s vision every step of the way.
 The Amendola Group, Inc.
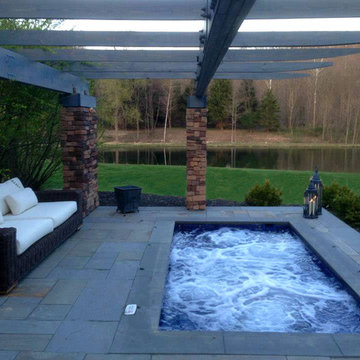
This clients vision was to convert a early 1900's stone cape with 10 plus acres in need of work into modernized weekend getaway with old world charm.
23