
Search results for "Vision dramatically" in Home Design Ideas

 Klopf Architecture
Set in a quiet neighborhood and framed by mature trees, this residence presented a unique opportunity: to thoughtfully evolve a custom mid-century modern home into a space that supports the everyday rhythms of a growing family. With a deep respect for the home’s original architecture, Klopf Architecture reimagined the house to better meet the needs of its owners—introducing functional improvements while preserving the spirit and character of its mid-century roots.
The clients approached Klopf Architecture with a clear vision: refresh their home while seamlessly integrating new programmatic elements. Key goals included clarifying and enhancing the entry sequence; connecting the detached garage to the main house with a practical yet architecturally intentional intervention; adding functional spaces such as a mudroom and laundry room; expanding and remodeling the primary suite’s bathroom and closet; and creating a more engaging outdoor space that capitalized on the site’s impressive views, featuring a fire pit and outdoor kitchen.
As a couple with distinct yet complementary perspectives—one focused on modern functionality and technology, and the other dedicated to preserving the home’s architectural integrity—their collaboration with Klopf Architecture resulted in a solution that harmonized both ideals. Their shared commitment to improving the livability of their home led to a design dialogue rooted in balance. This dynamic partnership shaped the direction of the renovation, ensuring that every decision honored the spirit of the original home while aligning with the practical needs of their growing family.
Designing within the constraints of the sloped site posed one of the project’s central challenges. The detached garage sat at a higher elevation than the main house, requiring a solution that ensured architectural and geometric compatibility between the two structures. Rather than create a purely utilitarian link, Klopf Architecture introduced an intentional connection that contributes to the overall architectural language. A notable pinch point in the plan—where differing geometries converged—was treated as a hinge point, turning a potentially awkward juncture into an architectural feature. This area now functions as both a transition and a moment of design interest that unifies the overall plan.
The design also addressed the underutilized outdoor area, which was located in a shadowed portion of the site with geometrical limitations. A new connection to the rear deck was created in this same area, making the outdoor space more useful and inviting. Klopf Architecture introduced carefully positioned openings and spatial improvements that forged a strong visual and functional connection between indoor and outdoor spaces. The outdoor area now reads as a deliberate extension of the home, embracing natural light and emphasizing the dramatic views.
Working through multiple design iterations, Klopf Architecture crafted a solution that preserved the architectural language of the original home while supporting the functional needs of modern life. The garage-to-house connection became more than a passage—it evolved into an architectural moment of transition. A new mudroom and laundry space enhanced convenience without compromising the clean lines of the design. The primary suite was expanded to create a private, serene retreat. The reimagined backyard, complete with fire pit and kitchen, now plays a vital role in the family’s daily routine and social life.
Outcomes and Lasting Impact
The result is a home that balances heritage with contemporary design, technical precision with design sensibility. The redesign not only met the clients’ initial goals but also exceeded expectations in its ability to seamlessly blend past and present, function and beauty, making the outdoor kitchen a favorite gathering place.
Beyond aesthetics, the renovation has significantly improved daily life for the family. The newly integrated garage connection has streamlined routines, providing a seamless transition between arriving home, storing belongings, and entering the main living spaces. The expanded primary suite offers a retreat-like atmosphere, creating a private space to unwind at the end of the day. The redesigned outdoor areas have also become an extension of their lifestyle—whether it's casual family dinners around the fire pit, entertaining friends in the outdoor kitchen, or simply enjoying the view from the reimagined backyard.
Through a thoughtful and strategic approach, the house has been successfully evolved into a home that remains true to its mid-century modern roots while enhancing livability, functionality, and the overall quality of life for the modern-day owners.
Klopf Architecture Team: Geoffrey Campen, Fernanda Bernardes
Architectural Interior Design: Klopf Architecture
Structural Engineer: Base Design Inc.
Contractor: Golden Snail Builders
Photography: Mariko Reed
Year Completed:2022

 Advance Design Studio, Ltd.
Mike and Michelle of Lake Barrington knew they needed extra space. Their home was becoming too crowded for their family with blossoming teenagers, so a basement renovation offered the perfect solution for more space for the kids and more room to entertain for the adults.
“Our project consisted of expanding our laundry room, putting in a first floor wet bar so we had adult space upstairs, while also renovating our basement for a family-friendly and teen-functional area as well,” Michelle says.
They found Advance Design Studio through a neighbor who gave a glowing recommendation, giving Michelle and Mike the confidence they needed to move forward with a major home renovation. They felt like they knew Advance Design before they even worked together. When they met with the owner Todd Jurs and designer Nicole Ryan, Mike and Michelle knew they were getting a trustworthy, dependable team that could create the project they had been dreaming about for 7 years.
Having virtually no natural light to work with, one of the biggest design challenges was creating a basement that did not feel dark and depressing. The Advance team got to work creating architectural archways and custom detailed dry-stack stone columns artfully designed into the space, adding a dramatic element that made the space feel less like a basement or more like a relaxing family room. Color 3D renderings were created to portray what the space would look like so Mike and Michelle could visualize the space in advance.
Detailed trim and crown moldings grace the built in buffet and wet bar making for an amazingly functional space that lacks nothing in style and visual interest. Cherry wood cabinetry by Dura Supreme is featured in the space with a “Cocoa Brown” finish and includes beautiful mirrored glass doors embellished with unique elliptical mullion details. A built-in microwave, dishwasher and mini fridge add practicality to the ample entertainment mecca. An under mounted sink finishes the space joined with a intricate mosaic tile backsplash and “Ventisca Polished” quartz countertops.
The basement is absolutely perfect for hosting friends and family with expertly designed key areas such as a game space for the kids, a movie area for the family, an ample workout room with luxurious full bath, and even built in wine storage. The family absolutely loves the new basement living space, and has already enjoyed numerous family movie nights and sleep-overs with friends.
While custom cabinets made by Dura Supreme were used to create unique spaces that lived up to Mike and Michelle’s expectations., heated flooring under the 16”x16” “Mongolian Spring” tile was installed giving all tiled areas of the basement a much cozier feel, eliminating that cold hard surface most of us hate in our basements!
The new basement must-have requirement list included a new bath space, which was incorporated adjacent to the work out room. The sleek shower door and cabinets in the new bathroom make guests and family feel like they are in an elegant hotel. The new guest bath features 4”x36” “Silver Screen” honed marble tile in a brick pattern on the shower walls and 2”x2” “Chenille” limestone tile in a hexagon mosaic pattern on the shower floor.
“I came in with very specific requirements for our three project areas,” Michelle says. “There was not one time that I felt like I was asking for something that was not going to turn out how I anticipated.”
Tying in multiple rooms during a renovation if you have can do it makes a lot of sense and saves money in the long run. A fully functional laundry room as well was a must on this family’s wish list. Michelle wanted to add space to the existing cramped and awkward laundry room, and Mike wanted to make sure they could still park a car in the garage. Reconfiguring interior walls required borrowing unused space cleverly from the garage in order to enlarge the laundry room space.
Drawers under the stairs added beautiful hidden storage created almost magically out of dead space. White painted Dura Supreme cabinets bring additional light into the small space; while the 16”x16” cleft slate tile flooring provides excellent contrast and the naturally earthy feel Michelle wanted. Quartz countertops with a 3”x12” “Debut Dew” subway tile backsplash add elegance to the now upliftingly bright laundry room.
The extra space makes doing laundry much more pleasurable and the added storage is a great for all those little things like winter hats and gloves, umbrellas and the like. “The Advance Design project team was phenomenal to work with,” Michelle says. “They came in, shared the plans with us and walked us through the expectations. We always knew what was coming next.”
Converting an existing closet space, the wet bar upstairs was challenging because they wanted a functional area that didn’t look or feel like cabinets just sticking out of a closet. So the Advance team transformed this ordinary closet space into a stunning wet bar that architecturally appears as if it’s always been there. Traditional, elegant hand carved custom molding matching the adjacent fireplace ties the new entertainment bar area in nicely with the existing family room and kitchen area.
Featuring a built in wine refrigerator, Dura Supreme cabinetry in deep cherry wood elegantly displays wine bottles and etched glass mullion doors that fill with soft light in the evening hours. Cambria “Windermere” quartz countertops with a sophisticated hammered copper sink and a glimmering backsplash round out the stunning wet bar. Hosting parties and family functions has become much more enjoyable now that they have a dedicated beverage serving area large enough to include hors devours.
All three projects were designed and constructed together at the same time, making for a cohesive project that was administered smoothly and easily both for the design team and for the family. Disruption to the home was minimal as each phase was completed in each project conclusively, and design and meeting time for the homeowner was efficient and organized making for an enjoyable process.
“Advance Design was great to work with,” Michelle says. “I would highly recommend them to anyone considering a home improvement project. They took the time at the beginning to understand our needs, our budget, and our vision for our home. The field team was great, attentive, on time, cleaned up each day and made the overall experience very positive. We couldn't be happier with the finished product.”
With the help of our talented, award winning design team you can create the basement, laundry room, or any other home renovation that you have been dreaming of. With our “Common Sense Remodeling” approach, the process of renovating you home has never been easier. Contact us today at 847-836-2600 or schedule an appointment to talk with us about that kitchen remodeling project.
Photography: Joe Nowak
 Drury Design
THE SETUP
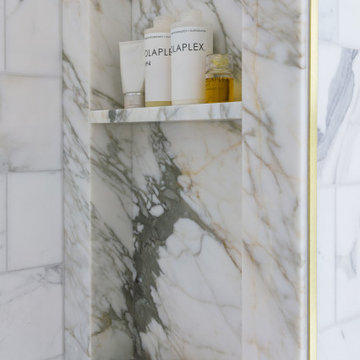
Located in a luxury high rise in Chicago’s Gold Coast Neighborhood, the condo’s existing primary bath was “fine,” but a bit underwhelming. It was a sea of beige, with very little personality or drama. The client is very well traveled, and wanted the space to feel luxe and glamorous, like a bath in a fine European hotel.
Design objectives:
- Add loads of beautiful high end finishes
- Create drama and contrast
- Create luxe showering and bathing experiences
- Improve storage for toiletries and essentials
THE REMODEL
Design challenges:
- Unable to reconfigure layout due to location in the high rise
- Seek out unique, dramatic tile materials
- Introduce “BLING”
- Find glamorous lighting
Design solutions:
- Keep existing layout, with change from built in to free-standing tub
- Gorgeous Calacatta gold marble was our inspiration
- Ornate Art deco marble mosaic to be the focal point, with satin gold accents to create shimmer
- Glass and crystal light fixtures add the needed sparkle
THE RENEWED SPACE
After the remodel began, our client’s vision for her bath took a turn that was inspired by a trip to Paris. Initially, the plan was a modest design to allocate resources for her kitchen’s marble slabs… but then she had a vision while admiring the marble bathroom of her Parisian hotel.
She was determined to infuse her bathroom with the same sense of luxury. They went back to the drawing board and started over with all-marble.
Her new stunning bath space radiates glamour and sophistication. The “bling” flows to her bedroom where we matched the gorgeous custom wall treatment that mimics grasscloth on an accent wall. With its marble landscape, shimmering tile and walls, the primary bath’s ambiance creates a swanky hotel feel that our client adores and considers her sanctuary.
Find the right local pro for your project

 Ovation Interior Design LLC
“Nestled on Sanctuary” in Chagrin Falls is a masterfully re-imagined 5,000 sq ft residence that elevates everyday living into an experience of curated elegance. The owners, after 18 years in their Mediterranean-style home, partnered with Ovation Interior Design and Otero Signature Homes to embark on a full-scale transformation. The vision: to honor the home’s architectural roots while layering in an airy, modern sensibility and bespoke craftsmanship.
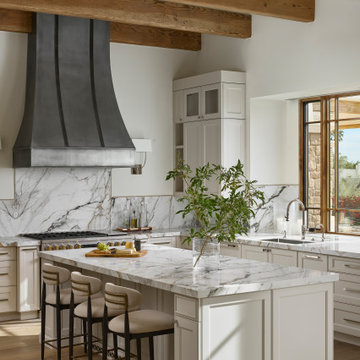
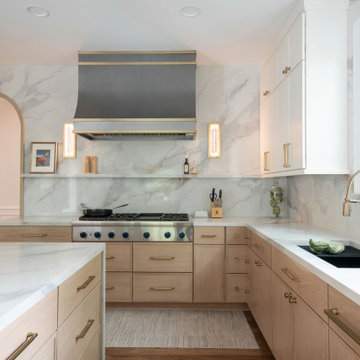
At the heart of the remodel, the kitchen and breakfast room were merged into a cohesive hub featuring a sweeping curved porcelain island and a custom integrated banquette—rounded forms which ripple through the design narrative appearing in elegant arched openings, sculptural stair details, and gently curved furnishings. Luxurious materials anchor the palette—2 cm full-height quartz backsplash, a custom pewter-and-brass range hood—while richly textured, approachable finishes and layered lighting bring warmth and welcome.
Each space is custom-designed for how the clients live and entertain: bespoke cabinetry tailored to daily use, a dramatic color-washed hearth room, a brass-inlaid dry bar, and a statement egg-blue porcelain shower all create moments of surprise and personal imprint. The upstairs has been styled like a boutique-hotel guest suite, with intimate seating areas and thoughtful details such as Ralph Lauren sconces in the kitchen. The result is a home rooted in rhythm, reflection and refined comfort—luxurious without being austere, opulent yet lived-in.
 Ispiri Design-Build
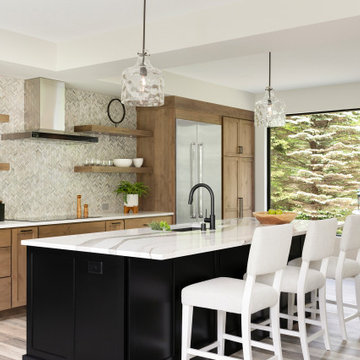
ISPiRI’s vision for the kitchen from the beginning was to open up the spaces and take advantage of the beautiful view from the back windows.
.
The homeowners were hesitant at first to move the kitchen into what was the original formal dining room and living room. After seeing the dramatic concept of the move, the homeowners agreed to remove the walls separating the dining room and living room areas from the kitchen.
.
The result is stunning with the kitchen running from the front to the back of the home with a large 10' island and a new wet bar for entertaining.
 Ovation Interior Design LLC
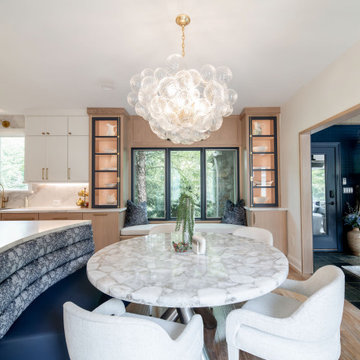
“Nestled on Sanctuary” in Chagrin Falls is a masterfully re-imagined 5,000 sq ft residence that elevates everyday living into an experience of curated elegance. The owners, after 18 years in their Mediterranean-style home, partnered with Ovation Interior Design and Otero Signature Homes to embark on a full-scale transformation. The vision: to honor the home’s architectural roots while layering in an airy, modern sensibility and bespoke craftsmanship.
At the heart of the remodel, the kitchen and breakfast room were merged into a cohesive hub featuring a sweeping curved porcelain island and a custom integrated banquette—rounded forms which ripple through the design narrative appearing in elegant arched openings, sculptural stair details, and gently curved furnishings. Luxurious materials anchor the palette—2 cm full-height quartz backsplash, a custom pewter-and-brass range hood—while richly textured, approachable finishes and layered lighting bring warmth and welcome.
Each space is custom-designed for how the clients live and entertain: bespoke cabinetry tailored to daily use, a dramatic color-washed hearth room, a brass-inlaid dry bar, and a statement egg-blue porcelain shower all create moments of surprise and personal imprint. The upstairs has been styled like a boutique-hotel guest suite, with intimate seating areas and thoughtful details such as Ralph Lauren sconces in the kitchen. The result is a home rooted in rhythm, reflection and refined comfort—luxurious without being austere, opulent yet lived-in.


 Ovation Interior Design LLC
“Nestled on Sanctuary” in Chagrin Falls is a masterfully re-imagined 5,000 sq ft residence that elevates everyday living into an experience of curated elegance. The owners, after 18 years in their Mediterranean-style home, partnered with Ovation Interior Design and Otero Signature Homes to embark on a full-scale transformation. The vision: to honor the home’s architectural roots while layering in an airy, modern sensibility and bespoke craftsmanship.
At the heart of the remodel, the kitchen and breakfast room were merged into a cohesive hub featuring a sweeping curved porcelain island and a custom integrated banquette—rounded forms which ripple through the design narrative appearing in elegant arched openings, sculptural stair details, and gently curved furnishings. Luxurious materials anchor the palette—2 cm full-height quartz backsplash, a custom pewter-and-brass range hood—while richly textured, approachable finishes and layered lighting bring warmth and welcome.
Each space is custom-designed for how the clients live and entertain: bespoke cabinetry tailored to daily use, a dramatic color-washed hearth room, a brass-inlaid dry bar, and a statement egg-blue porcelain shower all create moments of surprise and personal imprint. The upstairs has been styled like a boutique-hotel guest suite, with intimate seating areas and thoughtful details such as Ralph Lauren sconces in the kitchen. The result is a home rooted in rhythm, reflection and refined comfort—luxurious without being austere, opulent yet lived-in.
 DJK Custom Homes
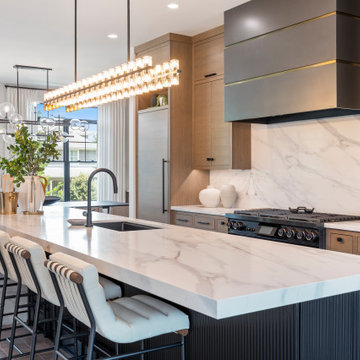
A luxurious, modern kitchen featuring a striking marble waterfall island, light wood flat-panel cabinetry, and a full-height marble backsplash with dramatic veining. The sleek black faucet and undermount sink sit centered on the island, complemented by a designer linear chandelier. Integrated appliances, including a built-in refrigerator and professional range, provide a streamlined, high-end aesthetic. Symmetrical cabinetry flanks the bold black range hood, creating a balanced and visually captivating design.
 Better Builders
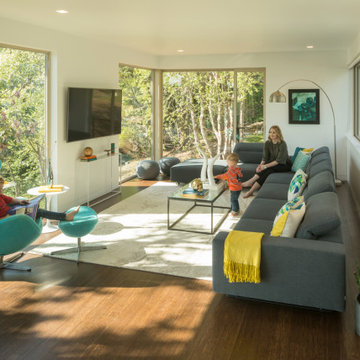
In collaboration with architect Gustavo Penengo of PRDG Architecture & Design, Better Builders brought this bold contemporary vision to life. Built using modular construction on a steep lot once considered “unbuildable,” the home required a highly engineered foundation with H-piles driven 40 feet into the hillside.
The offsite-built sections allowed for precision assembly and made possible dramatic cantilevers, expansive views of the Sound, and an energy-efficient design. The finished home showcases modern architecture at its finest—creative, sustainable, and perfectly suited to its unique site.
 Pamela Sandall Design

Set against the hills of Agoura Hills, this striking modern architectural home was styled to feel warm, livable, and quietly sophisticated. When first invited to complement the home’s incredible design vision, our team embraced the opportunity to bring an added layer of comfort and livability to the clean architectural lines and dramatic indoor-outdoor flow. Organic textures, layered furnishings, and relaxed contemporary accents were thoughtfully selected to enhance the home’s natural light, strong connection to the landscape, and overall sense of modern California living — allowing the architecture itself to remain the true focal point.
 Manomin Resawn Timbers
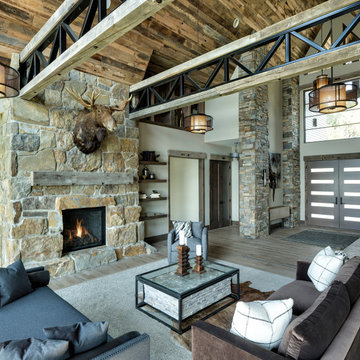
This dramatic vaulted living room centers on a soaring wall of windows overlooking the lake, framed by exposed steel truss beams and stacked stone columns for a striking mountain modern look. Reclaimed Wood Paneling covers the vaulted ceiling, Reclaimed Wood Timbers form the exposed beam structure, Reclaimed Wood Trim frames the doorway, and Reclaimed Wood Flooring runs throughout the space, bringing natural texture and warmth into this bright, contemporary retreat.
Every piece of reclaimed wood at Manomin Resawn Timbers is salvaged from 19th and early 20th century barns, factories, and warehouses, structures built during the Industrial Revolution from old growth hardwoods that grew slower and denser than the trees available today. Through our detailed process of denailing, kiln drying, and precision milling, that history is preserved and prepared for a new life in modern homes.
Whether you are a homebuilder, a home remodeling contractor, a homeowner, or a designer planning a space like this one, Manomin Resawn Timbers has reclaimed wood paneling, timbers, trim, and flooring to fit your vision. Visit our showroom in Hugo, MN or reach out to us with a call or a message to discover the antique charm of reclaimed wood.
 Ovation Interior Design LLC
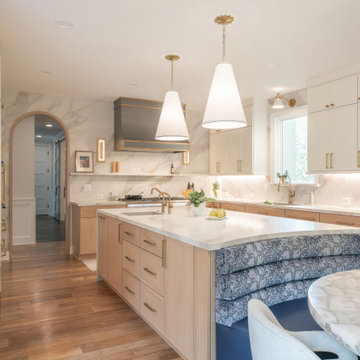
“Nestled on Sanctuary” in Chagrin Falls is a masterfully re-imagined 5,000 sq ft residence that elevates everyday living into an experience of curated elegance. The owners, after 18 years in their Mediterranean-style home, partnered with Ovation Interior Design and Otero Signature Homes to embark on a full-scale transformation. The vision: to honor the home’s architectural roots while layering in an airy, modern sensibility and bespoke craftsmanship.
At the heart of the remodel, the kitchen and breakfast room were merged into a cohesive hub featuring a sweeping curved porcelain island and a custom integrated banquette—rounded forms which ripple through the design narrative appearing in elegant arched openings, sculptural stair details, and gently curved furnishings. Luxurious materials anchor the palette—2 cm full-height quartz backsplash, a custom pewter-and-brass range hood—while richly textured, approachable finishes and layered lighting bring warmth and welcome.
Each space is custom-designed for how the clients live and entertain: bespoke cabinetry tailored to daily use, a dramatic color-washed hearth room, a brass-inlaid dry bar, and a statement egg-blue porcelain shower all create moments of surprise and personal imprint. The upstairs has been styled like a boutique-hotel guest suite, with intimate seating areas and thoughtful details such as Ralph Lauren sconces in the kitchen. The result is a home rooted in rhythm, reflection and refined comfort—luxurious without being austere, opulent yet lived-in.
 Better Builders
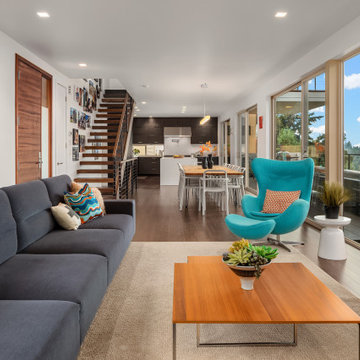
In collaboration with architect Gustavo Penengo of PRDG Architecture & Design, Better Builders brought this bold contemporary vision to life. Built using modular construction on a steep lot once considered “unbuildable,” the home required a highly engineered foundation with H-piles driven 40 feet into the hillside.
The offsite-built sections allowed for precision assembly and made possible dramatic cantilevers, expansive views of the Sound, and an energy-efficient design. The finished home showcases modern architecture at its finest—creative, sustainable, and perfectly suited to its unique site.
 Crespo Design Group
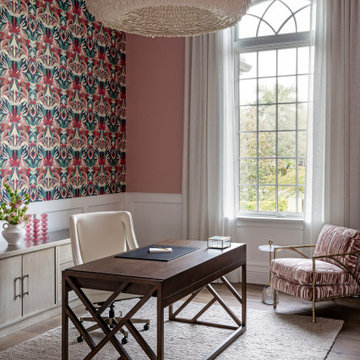
This beautifully designed home office demonstrates how luxury interior design can transform a workspace into an inspiring and sophisticated environment. Designed by Crespo Design Group, the space balances elegance and functionality with custom millwork, a rich walnut desk, tailored furnishings, and a curated palette of soft blush tones accented by a striking botanical wallpaper. The result is a home office that feels both refined and welcoming, encouraging creativity and productivity in equal measure.
Natural light pours through the dramatic arched window, highlighting the custom drapery, textured area rug, and carefully selected designer furnishings. A sculptural statement chandelier adds an artistic focal point overhead, while the mix of warm wood tones, luxurious fabrics, and bold wallcoverings creates a layered, timeless aesthetic. Every detail has been thoughtfully chosen to create a workspace that reflects the homeowner's personality while maintaining the sophistication of a luxury custom home.
As a premier luxury interior design firm in Tampa, Florida, Crespo Design Group specializes in creating custom home offices, executive studies, and personalized living spaces that seamlessly combine beauty, comfort, and functionality. From bespoke cabinetry and designer wall coverings to custom furniture and architectural detailing, every project is tailored to each client's lifestyle and vision.
Whether designing a dedicated home office, a creative studio, or a complete luxury residence, Crespo Design Group creates interiors that are timeless, functional, and distinctly personal—spaces that inspire productivity while elevating everyday living.
 Ovation Interior Design LLC
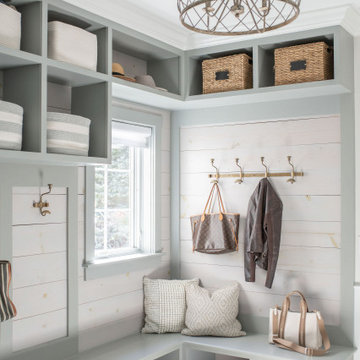
“Nestled on Sanctuary” in Chagrin Falls is a masterfully re-imagined 5,000 sq ft residence that elevates everyday living into an experience of curated elegance. The owners, after 18 years in their Mediterranean-style home, partnered with Ovation Interior Design and Otero Signature Homes to embark on a full-scale transformation. The vision: to honor the home’s architectural roots while layering in an airy, modern sensibility and bespoke craftsmanship.
At the heart of the remodel, the kitchen and breakfast room were merged into a cohesive hub featuring a sweeping curved porcelain island and a custom integrated banquette—rounded forms which ripple through the design narrative appearing in elegant arched openings, sculptural stair details, and gently curved furnishings. Luxurious materials anchor the palette—2 cm full-height quartz backsplash, a custom pewter-and-brass range hood—while richly textured, approachable finishes and layered lighting bring warmth and welcome.
Each space is custom-designed for how the clients live and entertain: bespoke cabinetry tailored to daily use, a dramatic color-washed hearth room, a brass-inlaid dry bar, and a statement egg-blue porcelain shower all create moments of surprise and personal imprint. The upstairs has been styled like a boutique-hotel guest suite, with intimate seating areas and thoughtful details such as Ralph Lauren sconces in the kitchen. The result is a home rooted in rhythm, reflection and refined comfort—luxurious without being austere, opulent yet lived-in.
 Ovation Interior Design LLC
“Nestled on Sanctuary” in Chagrin Falls is a masterfully re-imagined 5,000 sq ft residence that elevates everyday living into an experience of curated elegance. The owners, after 18 years in their Mediterranean-style home, partnered with Ovation Interior Design and Otero Signature Homes to embark on a full-scale transformation. The vision: to honor the home’s architectural roots while layering in an airy, modern sensibility and bespoke craftsmanship.
At the heart of the remodel, the kitchen and breakfast room were merged into a cohesive hub featuring a sweeping curved porcelain island and a custom integrated banquette—rounded forms which ripple through the design narrative appearing in elegant arched openings, sculptural stair details, and gently curved furnishings. Luxurious materials anchor the palette—2 cm full-height quartz backsplash, a custom pewter-and-brass range hood—while richly textured, approachable finishes and layered lighting bring warmth and welcome.
Each space is custom-designed for how the clients live and entertain: bespoke cabinetry tailored to daily use, a dramatic color-washed hearth room, a brass-inlaid dry bar, and a statement egg-blue porcelain shower all create moments of surprise and personal imprint. The upstairs has been styled like a boutique-hotel guest suite, with intimate seating areas and thoughtful details such as Ralph Lauren sconces in the kitchen. The result is a home rooted in rhythm, reflection and refined comfort—luxurious without being austere, opulent yet lived-in.
 Klopf Architecture
Set in a quiet neighborhood and framed by mature trees, this residence presented a unique opportunity: to thoughtfully evolve a custom mid-century modern home into a space that supports the everyday rhythms of a growing family. With a deep respect for the home’s original architecture, Klopf Architecture reimagined the house to better meet the needs of its owners—introducing functional improvements while preserving the spirit and character of its mid-century roots.
The clients approached Klopf Architecture with a clear vision: refresh their home while seamlessly integrating new programmatic elements. Key goals included clarifying and enhancing the entry sequence; connecting the detached garage to the main house with a practical yet architecturally intentional intervention; adding functional spaces such as a mudroom and laundry room; expanding and remodeling the primary suite’s bathroom and closet; and creating a more engaging outdoor space that capitalized on the site’s impressive views, featuring a fire pit and outdoor kitchen.
As a couple with distinct yet complementary perspectives—one focused on modern functionality and technology, and the other dedicated to preserving the home’s architectural integrity—their collaboration with Klopf Architecture resulted in a solution that harmonized both ideals. Their shared commitment to improving the livability of their home led to a design dialogue rooted in balance. This dynamic partnership shaped the direction of the renovation, ensuring that every decision honored the spirit of the original home while aligning with the practical needs of their growing family.
Designing within the constraints of the sloped site posed one of the project’s central challenges. The detached garage sat at a higher elevation than the main house, requiring a solution that ensured architectural and geometric compatibility between the two structures. Rather than create a purely utilitarian link, Klopf Architecture introduced an intentional connection that contributes to the overall architectural language. A notable pinch point in the plan—where differing geometries converged—was treated as a hinge point, turning a potentially awkward juncture into an architectural feature. This area now functions as both a transition and a moment of design interest that unifies the overall plan.
The design also addressed the underutilized outdoor area, which was located in a shadowed portion of the site with geometrical limitations. A new connection to the rear deck was created in this same area, making the outdoor space more useful and inviting. Klopf Architecture introduced carefully positioned openings and spatial improvements that forged a strong visual and functional connection between indoor and outdoor spaces. The outdoor area now reads as a deliberate extension of the home, embracing natural light and emphasizing the dramatic views.
Working through multiple design iterations, Klopf Architecture crafted a solution that preserved the architectural language of the original home while supporting the functional needs of modern life. The garage-to-house connection became more than a passage—it evolved into an architectural moment of transition. A new mudroom and laundry space enhanced convenience without compromising the clean lines of the design. The primary suite was expanded to create a private, serene retreat. The reimagined backyard, complete with fire pit and kitchen, now plays a vital role in the family’s daily routine and social life.
Outcomes and Lasting Impact
The result is a home that balances heritage with contemporary design, technical precision with design sensibility. The redesign not only met the clients’ initial goals but also exceeded expectations in its ability to seamlessly blend past and present, function and beauty, making the outdoor kitchen a favorite gathering place.
Beyond aesthetics, the renovation has significantly improved daily life for the family. The newly integrated garage connection has streamlined routines, providing a seamless transition between arriving home, storing belongings, and entering the main living spaces. The expanded primary suite offers a retreat-like atmosphere, creating a private space to unwind at the end of the day. The redesigned outdoor areas have also become an extension of their lifestyle—whether it's casual family dinners around the fire pit, entertaining friends in the outdoor kitchen, or simply enjoying the view from the reimagined backyard.
Through a thoughtful and strategic approach, the house has been successfully evolved into a home that remains true to its mid-century modern roots while enhancing livability, functionality, and the overall quality of life for the modern-day owners.
Klopf Architecture Team: Geoffrey Campen, Fernanda Bernardes
Architectural Interior Design: Klopf Architecture
Structural Engineer: Base Design Inc.
Contractor: Golden Snail Builders
Photography: Mariko Reed
Year Completed:2022
 Manomin Resawn Timbers
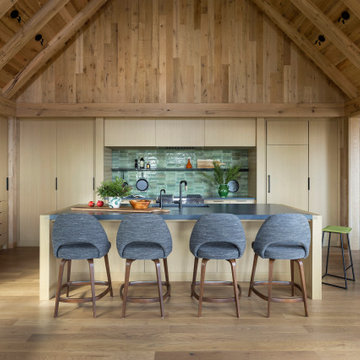
Clean lines, quiet style, warmed by the raw character of reclaimed wood. This modern weekend retreat proves sleek and rustic aren't opposites, they're the perfect pairing. White Oak Paneling climbs the walls to the soaring peak of the vaulted ceiling, while White Oak Timbers frame the dramatic rafters above. A glazed green tile backsplash adds a soft pop of color that plays beautifully against the neutral, natural wood tones throughout the space. Every plank and panel adds texture and history to a space built on simplicity.
Every piece of reclaimed wood at Manomin Resawn Timbers is salvaged from 19th and early 20th century barns, factories, and warehouses, structures built during the Industrial Revolution from old growth hardwoods that grew slower and denser than the trees available today. Through our detailed process of denailing, kiln drying, and precision milling, that history is preserved and prepared for a new life in modern homes.
Whether you are a homebuilder, a home remodeling contractor, a homeowner, or a designer planning a space like this one, Manomin Resawn Timbers has reclaimed White Oak paneling and timbers to fit your vision. Visit our showroom in Hugo, MN or reach out to us with a call or a message to discover the antique charm of reclaimed wood.
 Better Builders
In collaboration with architect Gustavo Penengo of PRDG Architecture & Design, Better Builders brought this bold contemporary vision to life. Built using modular construction on a steep lot once considered “unbuildable,” the home required a highly engineered foundation with H-piles driven 40 feet into the hillside.
The offsite-built sections allowed for precision assembly and made possible dramatic cantilevers, expansive views of the Sound, and an energy-efficient design. The finished home showcases modern architecture at its finest—creative, sustainable, and perfectly suited to its unique site.
26