
Search results for "Visionary" in Home Design Ideas
 Visionary Homes
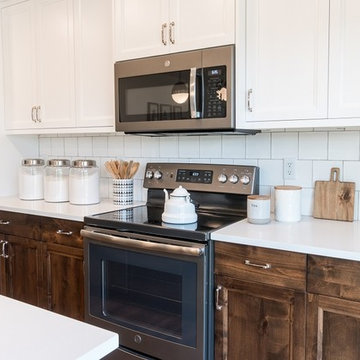
Welcome home to the Glendale by Visionary Homes. Off the main entry is a flex room and stairs leading to all three bedrooms upstairs. The main floor includes a large great room, dinette, kitchen and mudroom with a half bath. Upstairs hosts a spacious loft area, laundry room, two bedrooms and a master bedroom with a suite. Call Visionary Homes for details on construction status, plans and finishes at 435-228-4702. Agents welcome!
 Visionary Home Remodeling Inc.
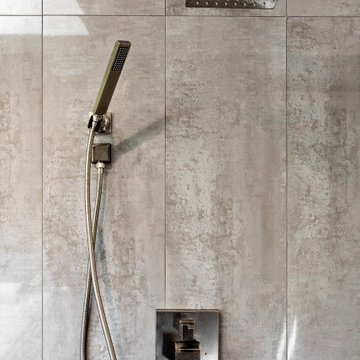
Complete Home Remodel in San Jose completed by Visionary Home Remodeling. We remodeled the entire house inside and out with a new kitchen, bathrooms, fitness room, flooring, interior, and exterior paint, patio, so and much more.
 Visionary Homes
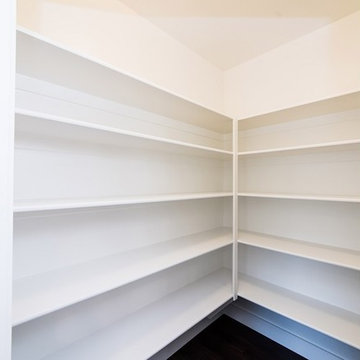
Welcome home to the Browning by Visionary Homes. This open floor plan includes a large living area, gourmet kitchen with an island and a breathtaking master suite. Call Visionary Homes for details on construction status, plans and finishes at 435-228-4702. Agents welcome!
Photography by Aimee Campbell
Find the right local pro for your project
 Visionary Homes
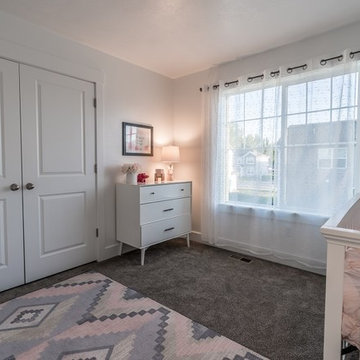
Welcome home to the Glendale by Visionary Homes. Off the main entry is a flex room and stairs leading to all three bedrooms upstairs. The main floor includes a large great room, dinette, kitchen and mudroom with a half bath. Upstairs hosts a spacious loft area, laundry room, two bedrooms and a master bedroom with a suite. Call Visionary Homes for details on construction status, plans and finishes at 435-228-4702. Agents welcome!
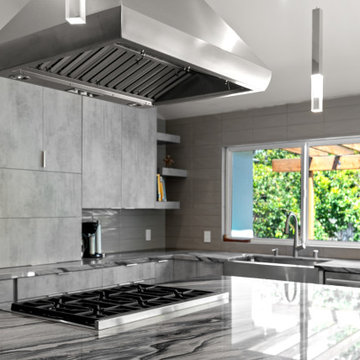 Visionary Home Remodeling Inc.
Complete Home Remodel in San Jose completed by Visionary Home Remodeling. We remodeled the entire house inside and out with a new kitchen, bathrooms, fitness room, flooring, interior, and exterior paint, patio, so and much more.
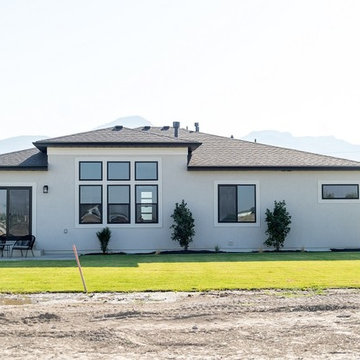 Visionary Homes
Welcome home to the Summerlyn. This modern home boasts three rooms on the main floor, with an exquisite master suite and large walk-in closet. The gourmet kitchen is spacious and has a dining room bump, all connected to a large living area which is perfect for entertaining. Call Visionary Homes for details at 435-228-4702.
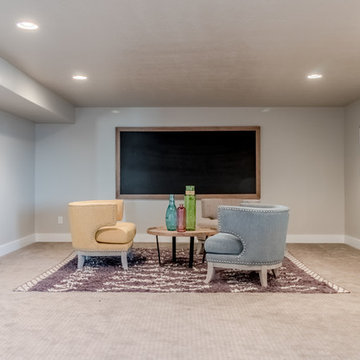 Visionary Homes
This Visionary Homes Cambridge home plan is simply breathtaking. It features grand windows, an open-floor plan and a grand master suite. You’ll love the open feel of this beautiful home. Call Visionary Homes for details on construction status, plans and finishes at 435-228-4702. Agents welcome!
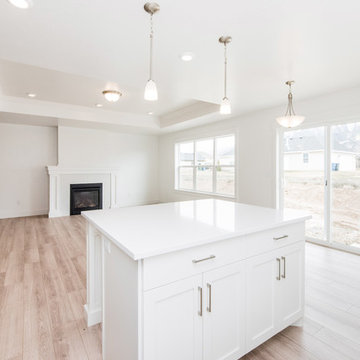 Visionary Homes
Welcome home to the Avalon. Walking into the home you’ll be greeted with a quaint entry that leads to a hallway with bedrooms to one side and the other side opens to the combined, kitchen, dining bump and great room. This home boats a spacious pantry and mudroom and laundry room right off the garage. Call Visionary Homes for details on construction status, plans and finishes at 435-228-4702. Agents welcome!
Photography by Aimee Campbell
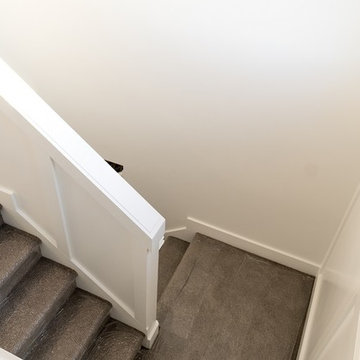 Visionary Homes
Welcome home to the Glendale by Visionary Homes. Off the main entry is a flex room and stairs leading to all three bedrooms upstairs. The main floor includes a large great room, dinette, kitchen and mudroom with a half bath. Upstairs hosts a spacious loft area, laundry room, two bedrooms and a master bedroom with a suite. Call Visionary Homes for details on construction status, plans and finishes at 435-228-4702. Agents welcome!
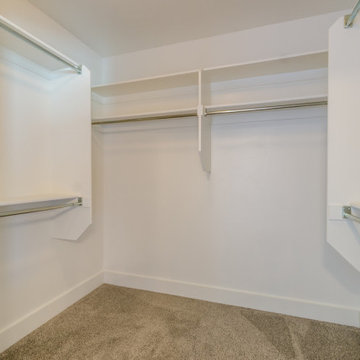 Visionary Homes
Welcome home to the Aberdeen by Visionary Homes. This home boasts a large front porch, open flex room upon entry and a spacious combined, living, dining and kitchen area. Up the top of the u-shaped stairs is a loft, three bedrooms and a master suite with separate tub and shower, double vanity and grand walk-in closet. Call Visionary Homes for details on construction status, plans and finishes at 435-228-4702. Agents welcome!
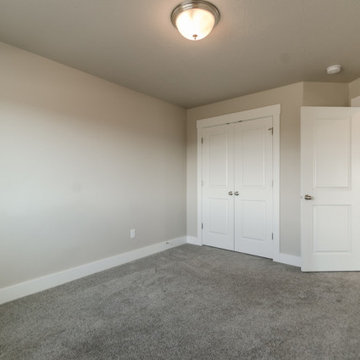 Visionary Homes
Welcome home to the Aberdeen by Visionary Homes. This home boasts a large front porch, open flex room upon entry and a spacious combined, living, dining and kitchen area. Up the top of the u-shaped stairs is a loft, three bedrooms and a master suite with separate tub and shower, double vanity and grand walk-in closet. Call Visionary Homes for details on construction status, plans and finishes at 435-228-4702. Agents welcome!
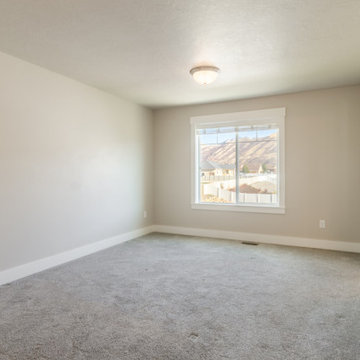 Visionary Homes
Welcome home to the Aberdeen by Visionary Homes. This home boasts a large front porch, open flex room upon entry and a spacious combined, living, dining and kitchen area. Up the top of the u-shaped stairs is a loft, three bedrooms and a master suite with separate tub and shower, double vanity and grand walk-in closet. Call Visionary Homes for details on construction status, plans and finishes at 435-228-4702. Agents welcome!
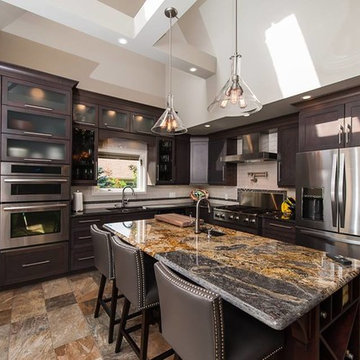
 Visionary Kitchens
Horizontal kitchen view
Eat-in kitchen - mid-sized modern l-shaped porcelain tile eat-in kitchen idea in Toronto with an undermount sink, shaker cabinets, dark wood cabinets, granite countertops, black backsplash, ceramic backsplash, stainless steel appliances and an island
Eat-in kitchen - mid-sized modern l-shaped porcelain tile eat-in kitchen idea in Toronto with an undermount sink, shaker cabinets, dark wood cabinets, granite countertops, black backsplash, ceramic backsplash, stainless steel appliances and an island
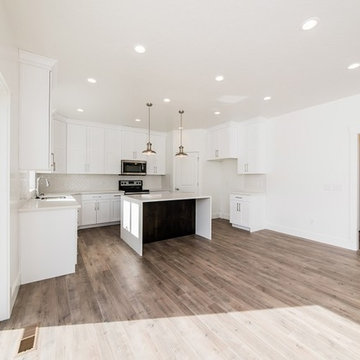 Visionary Homes
Welcome home to the Oxford by Visionary Homes. The kitchen, dining and living area are combined for an open floor plan dream, perfect for family and friends. On the other side of the home are two bedrooms, full bathroom and the grand master suite with a large walk-in closet. Call Visionary Homes for details on construction status, plans and finishes: 435-228-4702.
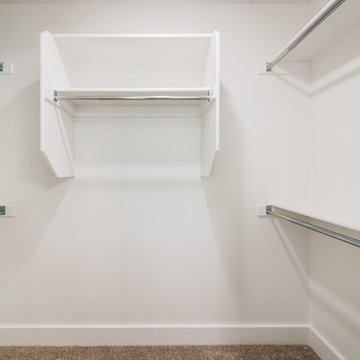 Visionary Homes
Welcome home to the Avalon. Walking into the home you’ll be greeted with a quaint entry that leads to a hallway with bedrooms to one side and the other side opens to the combined, kitchen, dining bump and great room. This home boats a spacious pantry and mudroom and laundry room right off the garage. Call Visionary Homes for details on construction status, plans and finishes at 435-228-4702. Agents welcome!
Photography by Aimee Campbell
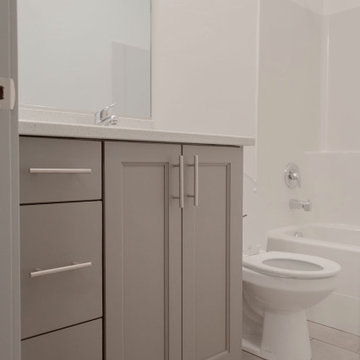 Visionary Homes
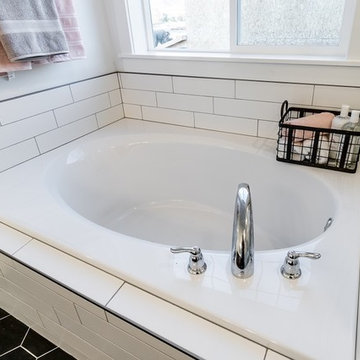
Welcome home to the Baybrook by Visionary Homes. This open-floor-plan dream home is the rambler you’ve been looking for. The Baybrook offers a flex room upon entry, combined kitchen, dining and living area and three bedrooms and two baths on the main floor. Call Visionary Homes for details on construction status, plans and finishes at 435-228-4702. Agents welcome!
 Visionary Homes
Welcome home to the Glendale by Visionary Homes. Off the main entry is a flex room and stairs leading to all three bedrooms upstairs. The main floor includes a large great room, dinette, kitchen and mudroom with a half bath. Upstairs hosts a spacious loft area, laundry room, two bedrooms and a master bedroom with a suite. Call Visionary Homes for details on construction status, plans and finishes at 435-228-4702. Agents welcome!
 Visionary Kitchens
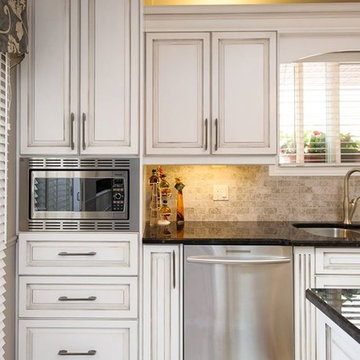
Check out that crown moulding
Example of a mid-sized classic l-shaped porcelain tile eat-in kitchen design in Toronto with an undermount sink, raised-panel cabinets, distressed cabinets, granite countertops, gray backsplash, ceramic backsplash, stainless steel appliances and an island
Example of a mid-sized classic l-shaped porcelain tile eat-in kitchen design in Toronto with an undermount sink, raised-panel cabinets, distressed cabinets, granite countertops, gray backsplash, ceramic backsplash, stainless steel appliances and an island
 Visionary Kitchens
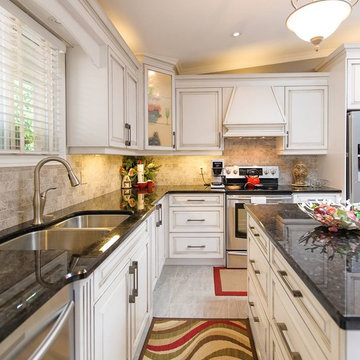
Sink detail
Eat-in kitchen - mid-sized traditional l-shaped porcelain tile eat-in kitchen idea in Toronto with an undermount sink, raised-panel cabinets, distressed cabinets, granite countertops, gray backsplash, ceramic backsplash, stainless steel appliances and an island
Eat-in kitchen - mid-sized traditional l-shaped porcelain tile eat-in kitchen idea in Toronto with an undermount sink, raised-panel cabinets, distressed cabinets, granite countertops, gray backsplash, ceramic backsplash, stainless steel appliances and an island

9