
Search results for "Visionary" in Home Design Ideas
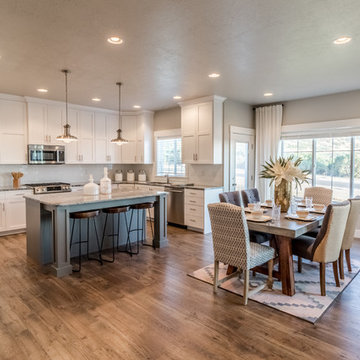
 Visionary Homes
This Visionary Homes Cambridge home plan is simply breathtaking. It features grand windows, an open-floor plan and a grand master suite. You’ll love the open feel of this beautiful home. Call Visionary Homes for details on construction status, plans and finishes at 435-228-4702. Agents welcome!
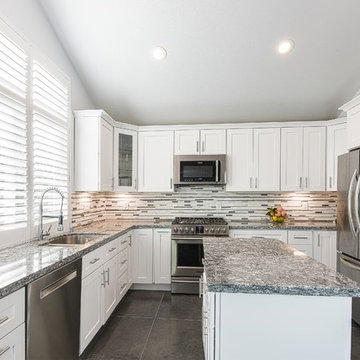
 Visionary Home Remodeling Inc.
Mid-sized transitional l-shaped porcelain tile and gray floor eat-in kitchen photo in San Francisco with an undermount sink, shaker cabinets, white cabinets, quartz countertops, multicolored backsplash, mosaic tile backsplash, stainless steel appliances and an island
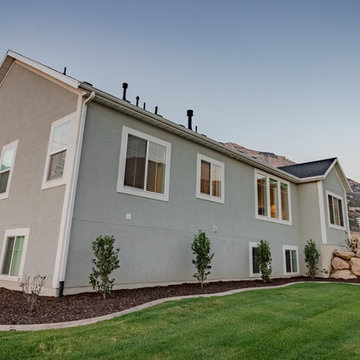 Visionary Homes
This Visionary Homes Cambridge home plan is simply breathtaking. It features grand windows, an open-floor plan and a grand master suite. You’ll love the open feel of this beautiful home. Call Visionary Homes for details on construction status, plans and finishes at 435-228-4702. Agents welcome!
Find the right local pro for your project
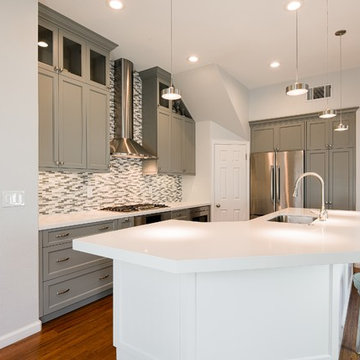 Visionary Home Remodeling Inc.
Large transitional l-shaped medium tone wood floor and brown floor eat-in kitchen photo in San Francisco with gray cabinets, multicolored backsplash, stainless steel appliances, an island, a drop-in sink, beaded inset cabinets, granite countertops, matchstick tile backsplash and white countertops
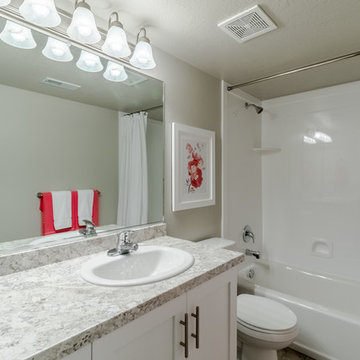 Visionary Homes
This Visionary Homes Cambridge home plan is simply breathtaking. It features grand windows, an open-floor plan and a grand master suite. You’ll love the open feel of this beautiful home. Call Visionary Homes for details on construction status, plans and finishes at 435-228-4702. Agents welcome!
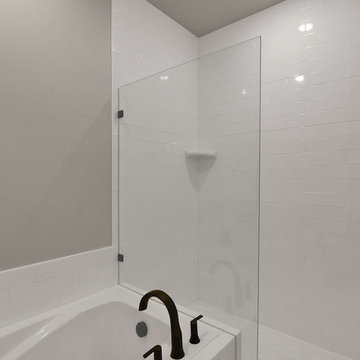 Visionary Homes
Welcome home to the Pendleton. This breath-taking home opens to a spacious combine living, dining and kitchen area with a large island. Off the garage is a large mudroom and laundry room. Down the hall on the main floor are two big bedrooms and the grand master suite with a large walk-in shower, separate toilet room, and a big master closet. This home comes with the option to have an unfinished basement. Call Visionary Homes for details on construction status, plans and finishes at 435-228-4702. Agents welcome!
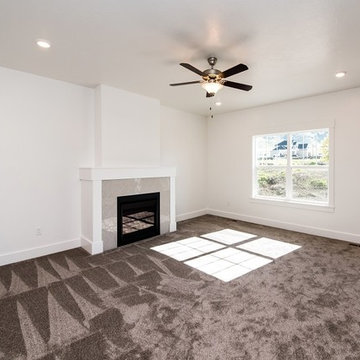 Visionary Homes
Welcome home to the Browning by Visionary Homes. This open floor plan includes a large living area, gourmet kitchen with an island and a breathtaking master suite. Call Visionary Homes for details on construction status, plans and finishes at 435-228-4702. Agents welcome!
Photography by Aimee Campbell
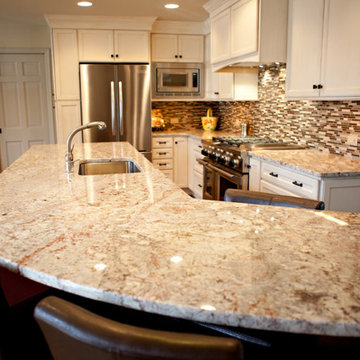
 Visionary Cabinetry and Design
Curved countertop keeps guests out of cooks way in this custom kitchen.
Large arts and crafts l-shaped medium tone wood floor eat-in kitchen photo in Detroit with an undermount sink, shaker cabinets, beige cabinets, granite countertops, glass tile backsplash, stainless steel appliances and an island
Large arts and crafts l-shaped medium tone wood floor eat-in kitchen photo in Detroit with an undermount sink, shaker cabinets, beige cabinets, granite countertops, glass tile backsplash, stainless steel appliances and an island
 Visionary Cabinetry and Design
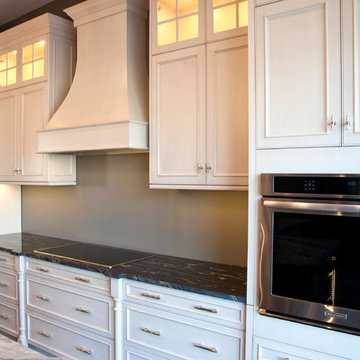
Custom exhaust hood blends with recessed panel cabinets by UltraCraft.
Example of a minimalist kitchen design in Detroit
Example of a minimalist kitchen design in Detroit
 Visionary Homes
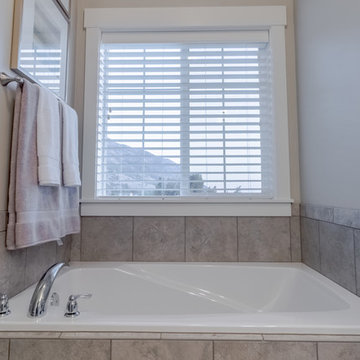
This Visionary Homes Cambridge home plan is simply breathtaking. It features grand windows, an open-floor plan and a grand master suite. You’ll love the open feel of this beautiful home. Call Visionary Homes for details on construction status, plans and finishes at 435-228-4702. Agents welcome!
 Visionary Home Remodeling Inc.

Example of a large transitional l-shaped medium tone wood floor and brown floor eat-in kitchen design in San Francisco with a drop-in sink, beaded inset cabinets, gray cabinets, granite countertops, multicolored backsplash, matchstick tile backsplash, stainless steel appliances, an island and white countertops

 Sneller Custom Homes and Remodeling, LLC
Kolanowski Studio
Farmhouse u-shaped light wood floor and beige floor eat-in kitchen photo in Houston with shaker cabinets, white cabinets, white backsplash, a peninsula and black countertops
Farmhouse u-shaped light wood floor and beige floor eat-in kitchen photo in Houston with shaker cabinets, white cabinets, white backsplash, a peninsula and black countertops
 Visionary Homes
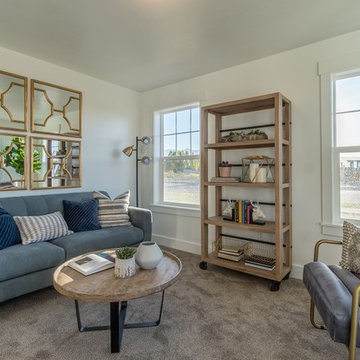
Welcome home to the Glendale by Visionary Homes. Off the main entry is a flex room and stairs leading to all three bedrooms upstairs. The main floor includes a large great room, dinette, kitchen and mudroom with a half bath. Upstairs hosts a spacious loft area, laundry room, two bedrooms and a master bedroom with a suite. Call Visionary Homes for details on construction status, plans and finishes at 435-228-4702. Agents welcome!
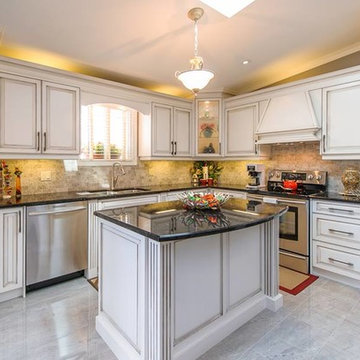
 Visionary Kitchens
Full kitchen
Eat-in kitchen - mid-sized traditional l-shaped porcelain tile eat-in kitchen idea in Toronto with an undermount sink, raised-panel cabinets, distressed cabinets, granite countertops, gray backsplash, ceramic backsplash, stainless steel appliances and an island
Eat-in kitchen - mid-sized traditional l-shaped porcelain tile eat-in kitchen idea in Toronto with an undermount sink, raised-panel cabinets, distressed cabinets, granite countertops, gray backsplash, ceramic backsplash, stainless steel appliances and an island
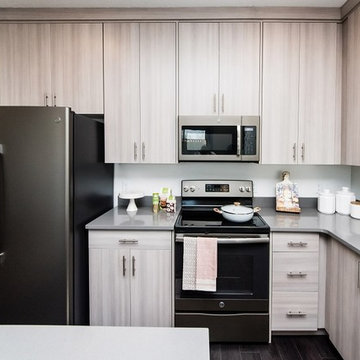 Visionary Homes
Spacious layouts with a grand master suite with large walk-in closet, beautiful kitchen with large islands, 9 ft ceilings, LVP flooring and more! Call today!
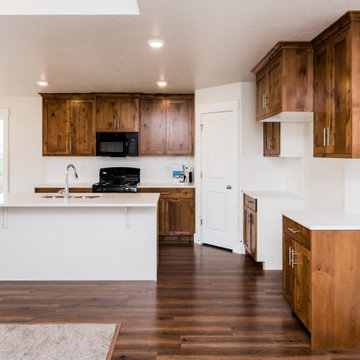 Visionary Homes
Welcome home to the Stafford by Visionary Homes. This patio home has three spacious bedrooms and two bathrooms. With options for an additional breakfast nook, double vanity and vaulted ceilings in both the main living area and the master bedroom, this home is sure to fit any lifestyle. Call 435-228-4702 today!
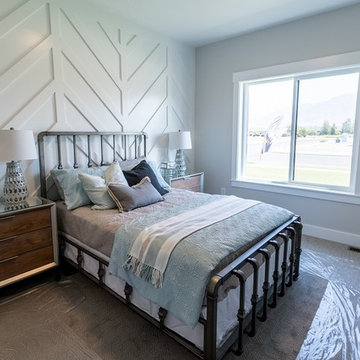 Visionary Homes
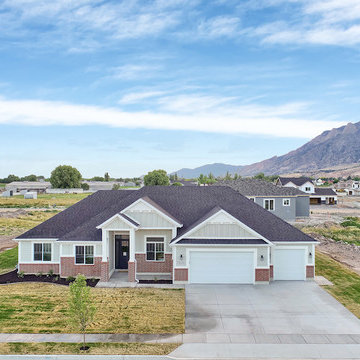
Welcome home to the Summerlyn. This modern home boasts three rooms on the main floor, with an exquisite master suite and large walk-in closet. The gourmet kitchen is spacious and has a dining room bump, all connected to a large living area which is perfect for entertaining. Call Visionary Homes for details at 435-228-4702.
 Visionary Homes
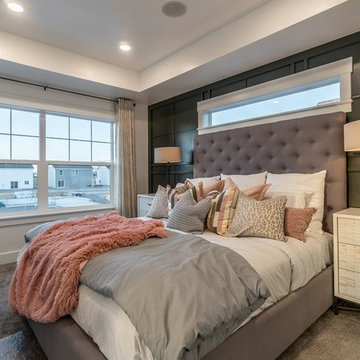
Welcome home to the Pendleton. This breath-taking home opens to a spacious combine living, dining and kitchen area with a large island. Off the garage is a large mudroom and laundry room. Down the hall on the main floor are two big bedrooms and the grand master suite with a large walk-in shower, separate toilet room, and a big master closet. This home has an option to come with an unfinished basement. Call Visionary Homes for details at 435-228-4702. Agents welcome!
 Visionary Homes
Welcome home to the Glendale by Visionary Homes. Off the main entry is a flex room and stairs leading to all three bedrooms upstairs. The main floor includes a large great room, dinette, kitchen and mudroom with a half bath. Upstairs hosts a spacious loft area, laundry room, two bedrooms and a master bedroom with a suite. Call Visionary Homes for details on construction status, plans and finishes at 435-228-4702. Agents welcome!
 VESTA
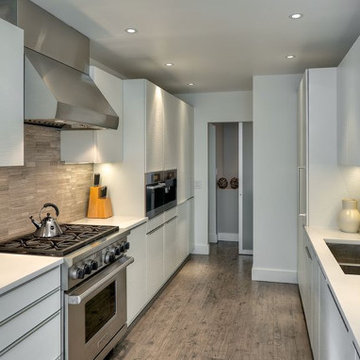
VESTAThis is a remodel of an existing kitchen in the heart of Ravenswood. A window was eliminated where the range is now to add more storage and countertop. An awkward back hall transition was reorganized to incorporate additional space to house the small built in appliances and a tall integrated freezer. The goal was to create a space for everything in the kitchen and minimize items sitting out on the countertops. A feature for the Buddha statue was designed in the eating area. Channel handle cabinetry at this location added to zen like design. The Espirit door style is a horizontal textural door painted in a soft white lacquer.
6