
Search results for "Visionary" in Home Design Ideas
 Visionary Homes
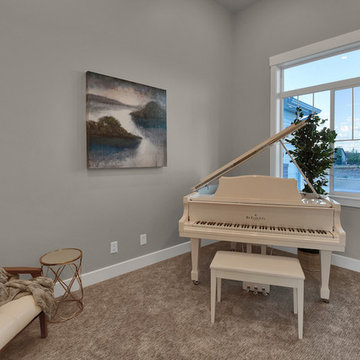
Welcome home to the Pendleton. This breath-taking home opens to a spacious combine living, dining and kitchen area with a large island. Off the garage is a large mudroom and laundry room. Down the hall on the main floor are two big bedrooms and the grand master suite with a large walk-in shower, separate toilet room, and a big master closet. This home comes with an option to have an unfinished basement. Call Visionary Homes for details on construction status, plans and finishes at 435-228-4702. Agents welcome!
 Visionary Homes
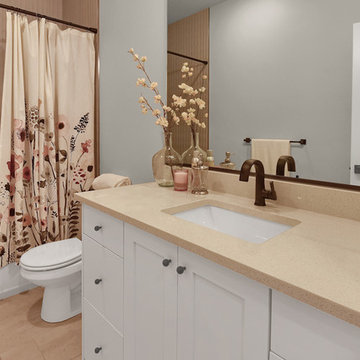
Welcome home to the Pendleton. This breath-taking home opens to a spacious combine living, dining and kitchen area with a large island. Off the garage is a large mudroom and laundry room. Down the hall on the main floor are two big bedrooms and the grand master suite with a large walk-in shower, separate toilet room, and a big master closet. This home comes with the option to have an unfinished basement. Call Visionary Homes for details on construction status, plans and finishes at 435-228-4702. Agents welcome!
 Visionary Homes
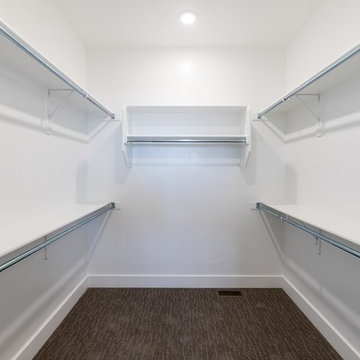
Welcome home to the Summerlyn. This modern home boasts three rooms on the main floor, with an exquisite master suite and large walk-in closet. The gourmet kitchen is spacious and has a dining room bump, all connected to a large living area which is perfect for entertaining. Call Visionary Homes for details at 435-228-4702.
Find the right local pro for your project
 Visionary Homes
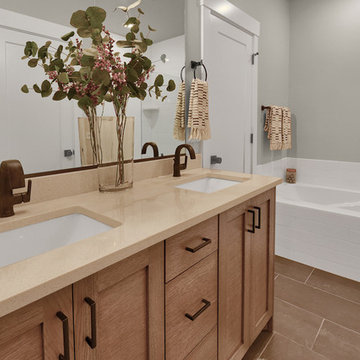
Welcome home to the Pendleton. This breath-taking home opens to a spacious combine living, dining and kitchen area with a large island. Off the garage is a large mudroom and laundry room. Down the hall on the main floor are two big bedrooms and the grand master suite with a large walk-in shower, separate toilet room, and a big master closet. This home comes with the option to have an unfinished basement. Call Visionary Homes for details on construction status, plans and finishes at 435-228-4702. Agents welcome!
 Visionary Homes
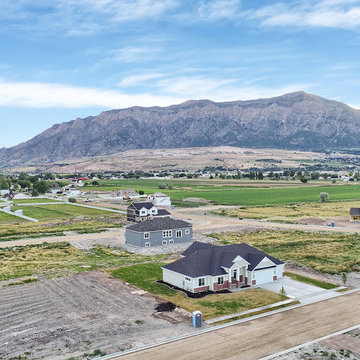
Welcome home to the Pendleton. This breath-taking home opens to a spacious combine living, dining and kitchen area with a large island. Off the garage is a large mudroom and laundry room. Down the hall on the main floor are two big bedrooms and the grand master suite with a large walk-in shower, separate toilet room, and a big master closet. This home has an option to come with an unfinished basement. Call Visionary Homes for details at 435-228-4702. Agents welcome!
 Visionary Homes
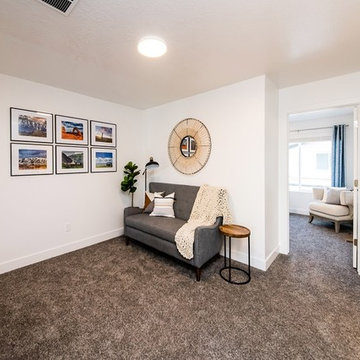
Spacious layouts with a grand master suite with large walk-in closet, beautiful kitchen with large islands, 9 ft ceilings, LVP flooring and more! Call today!
 Visionary Homes
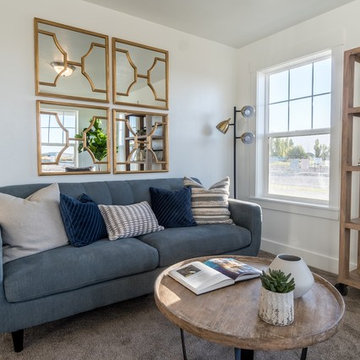
Welcome home to the Glendale by Visionary Homes. Off the main entry is a flex room and stairs leading to all three bedrooms upstairs. The main floor includes a large great room, dinette, kitchen and mudroom with a half bath. Upstairs hosts a spacious loft area, laundry room, two bedrooms and a master bedroom with a suite. Call Visionary Homes for details on construction status, plans and finishes at 435-228-4702. Agents welcome!
 Visionary Homes
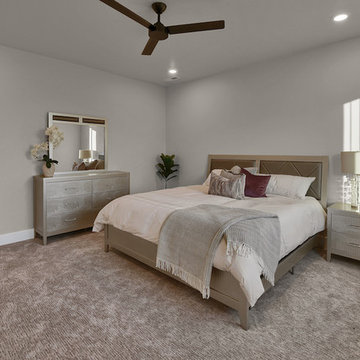
Welcome home to the Pendleton. This breath-taking home opens to a spacious combine living, dining and kitchen area with a large island. Off the garage is a large mudroom and laundry room. Down the hall on the main floor are two big bedrooms and the grand master suite with a large walk-in shower, separate toilet room, and a big master closet. This home comes with the option to have an unfinished basement. Call Visionary Homes for details on construction status, plans and finishes at 435-228-4702. Agents welcome!
 Visionary Homes
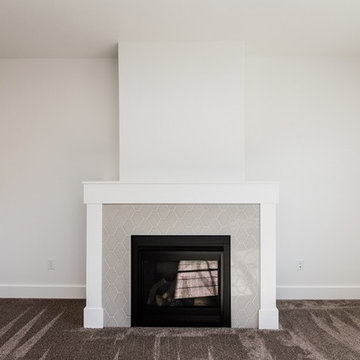
Welcome home to the Browning by Visionary Homes. This open floor plan includes a large living area, gourmet kitchen with an island and a breathtaking master suite. Call Visionary Homes for details on construction status, plans and finishes at 435-228-4702. Agents welcome!
Photography by Aimee Campbell
 Visionary Homes
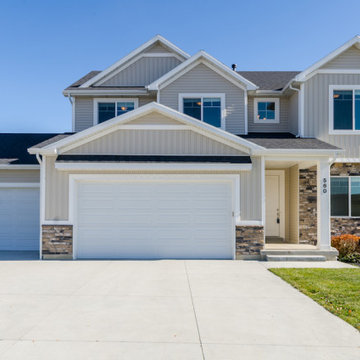
Welcome home to the Aberdeen by Visionary Homes. This home boasts a large front porch, open flex room upon entry and a spacious combined, living, dining and kitchen area. Up the top of the u-shaped stairs is a loft, three bedrooms and a master suite with separate tub and shower, double vanity and grand walk-in closet. Call Visionary Homes for details on construction status, plans and finishes at 435-228-4702. Agents welcome!
 Visionary Homes
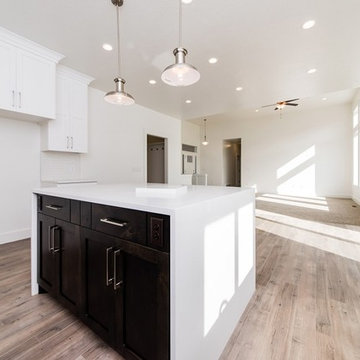
Welcome home to the Oxford by Visionary Homes. The kitchen, dining and living area are combined for an open floor plan dream, perfect for family and friends. On the other side of the home are two bedrooms, full bathroom and the grand master suite with a large walk-in closet. Call Visionary Homes for details on construction status, plans and finishes: 435-228-4702.
 Visionary Homes
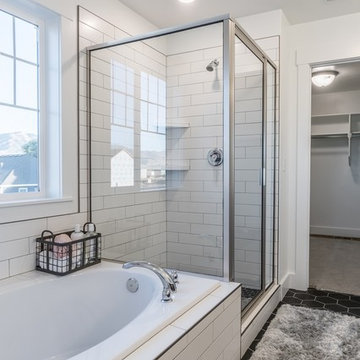
Welcome home to the Glendale by Visionary Homes. Off the main entry is a flex room and stairs leading to all three bedrooms upstairs. The main floor includes a large great room, dinette, kitchen and mudroom with a half bath. Upstairs hosts a spacious loft area, laundry room, two bedrooms and a master bedroom with a suite. Call Visionary Homes for details on construction status, plans and finishes at 435-228-4702. Agents welcome!
 Visionary Homes
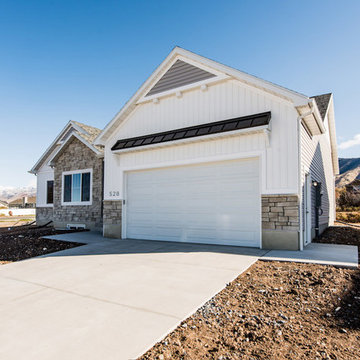
Welcome home to the Fairview by Visionary Homes. Upon entering the home you’ll be greeted by a spacious entry that leads to the great room that is open to the dinette, kitchen and the staircase to the basement. To the right you have two bedrooms, a full bathroom and a breath-taking master suite with a large walk-in closet. Call Visionary Homes for details on construction status, plans and finishes at 435-228-4702. Agents welcome!
 Visionary Homes
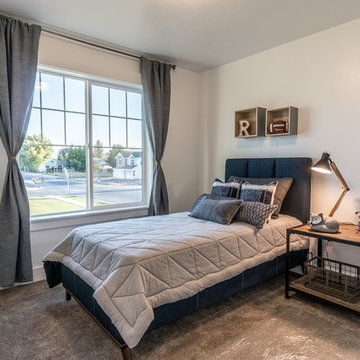
Welcome home to the Glendale by Visionary Homes. Off the main entry is a flex room and stairs leading to all three bedrooms upstairs. The main floor includes a large great room, dinette, kitchen and mudroom with a half bath. Upstairs hosts a spacious loft area, laundry room, two bedrooms and a master bedroom with a suite. Call Visionary Homes for details on construction status, plans and finishes at 435-228-4702. Agents welcome!
 Visionary Homes
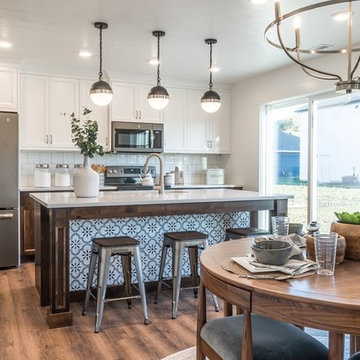
Welcome home to the Glendale by Visionary Homes. Off the main entry is a flex room and stairs leading to all three bedrooms upstairs. The main floor includes a large great room, dinette, kitchen and mudroom with a half bath. Upstairs hosts a spacious loft area, laundry room, two bedrooms and a master bedroom with a suite. Call Visionary Homes for details on construction status, plans and finishes at 435-228-4702. Agents welcome!
 Visionary Homes
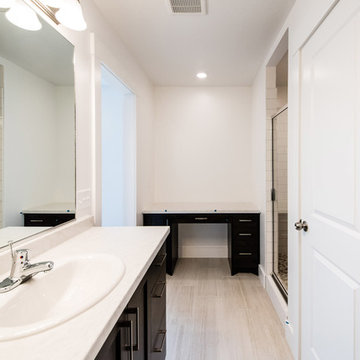
Welcome home to the Avalon. Walking into the home you’ll be greeted with a quaint entry that leads to a hallway with bedrooms to one side and the other side opens to the combined, kitchen, dining bump and great room. This home boats a spacious pantry and mudroom and laundry room right off the garage. Call Visionary Homes for details on construction status, plans and finishes at 435-228-4702. Agents welcome!
Photography by Aimee Campbell
 Visionary Homes
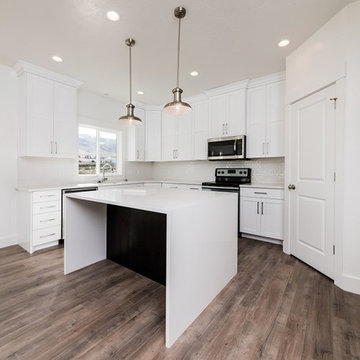
Welcome home to the Oxford by Visionary Homes. The kitchen, dining and living area are combined for an open floor plan dream, perfect for family and friends. On the other side of the home are two bedrooms, full bathroom and the grand master suite with a large walk-in closet. Call Visionary Homes for details on construction status, plans and finishes: 435-228-4702.
 Visionary Home Remodeling Inc.
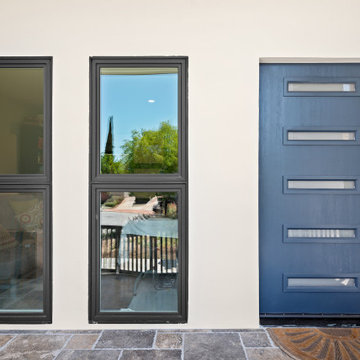
Complete Home Remodel in San Jose completed by Visionary Home Remodeling. We remodeled the entire house inside and out with a new kitchen, bathrooms, fitness room, flooring, interior, and exterior paint, patio, so and much more.
 Visionary Home Remodeling Inc.
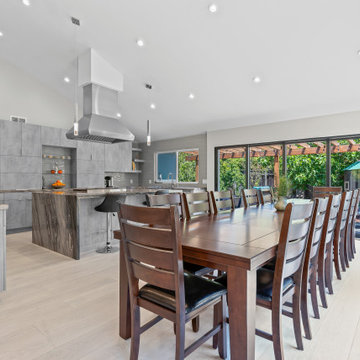
Complete Home Remodel in San Jose completed by Visionary Home Remodeling. We remodeled the entire house inside and out with a new kitchen, bathrooms, fitness room, flooring, interior, and exterior paint, patio, so and much more.
 Visionary Homes
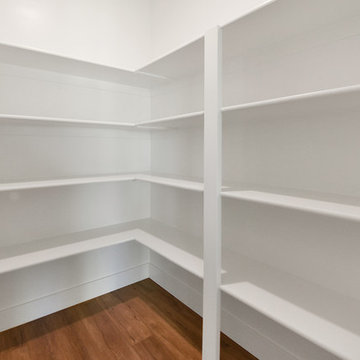
Welcome home to the Pendleton. This breath-taking home opens to a spacious combine living, dining and kitchen area with a large island. Off the garage is a large mudroom and laundry room. Down the hall on the main floor are two big bedrooms and the grand master suite with a large walk-in shower, separate toilet room, and a big master closet. This home comes with an option to have an unfinished basement. Call Visionary Homes for details on construction status, plans and finishes at 435-228-4702. Agents welcome!
7