
Search results for "Visit go to" in Home Design Ideas

 George Ocampo
Should I stay or should I go? Our clients were torn between moving or renovating. Their lot is spacious and has a great view. After visiting several parade & festival of homes they decided to stay and renovate! Our client wanted that new home feel & style. The first phase was the kitchen, living & dinning room reno. Cooking, venting & happy with the function of their existing appliances we designed around & adjusted to make their experience better. Cooking, dining, brunch, breakfast, lunch, dinner & nightcaps have new meanings. Clearly love is in this home. More memories to come...
 George Ocampo
Should I stay or should I go? Our clients were torn between moving or renovating. Their lot is spacious and has a great view. After visiting several parade & festival of homes they decided to stay and renovate! Our client wanted that new home feel & style. The first phase was the kitchen, living & dinning room reno. Cooking, venting & happy with the function of their existing appliances we designed around & adjusted to make their experience better. Cooking, dining, brunch, breakfast, lunch, dinner & nightcaps have new meanings. Clearly love is in this home. More memories to come...

 Hunter Douglas
Example of a large trendy open concept and formal medium tone wood floor and brown floor living room design in New York with white walls, no fireplace and no tv
Find the right local pro for your project

 Main Street Homes
Walk-in closet - primary bedroom carpeted walk-in closet. To create your design for an Augusta II floor plan, please go visit https://www.gomsh.com/plan/augusta-ii/interactive-floor-plan
 Main Street Homes
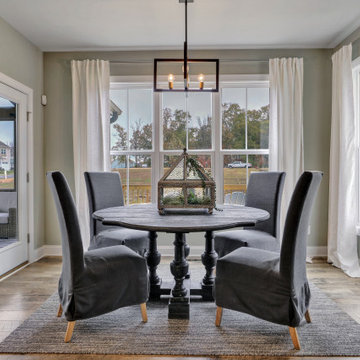
Breakfast nook that transitions from the kitchen. Perfect for entertaining! To create your design for a Waverly II floor plan, please go visit https://www.gomsh.com/plans/two-story-home/waverly-ii/ifp
 Main Street Homes
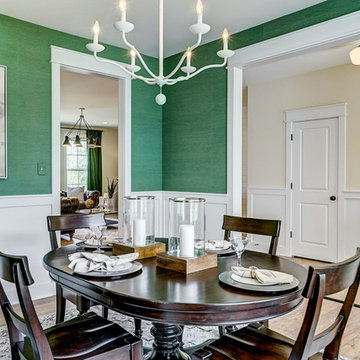
Example of traditional dining room. To create your design for a Stuart floor plan, please go visit https://www.gomsh.com/plans/two-story-home/stuart/ifp

 LandArt
Overview of Wiarton Dry Stack natural stone bench and natural gas firepit, Permacon "Trafalgar" paver patio, custom composite deck and Ipe privacy screens with landscape lighting, and gardens surrounding.

Sponsored
Plain City, OH

The Creative Kitchen Company
Columbus Area Kitchen Remodeling and Refacing Professional

 M A Jaworski Landscape Design
Tomatoes and cucurbits (cucumbers, squash, melons etc) do well in this extremely sunny site. Even though it is on the 3rd floor, it is visited by bees (seen here), dragonflies, and the occasional butterfly. This is because there are many pollinator-friendly flowers grown on this balcony for their ecological benefits, but also for their beauty and color. You can observe bees being very methodical in their visits to flowers - they go in sequence up and down flowering vines, not missing a single flower!
 Main Street Homes
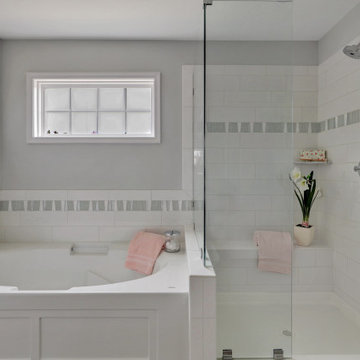
Second floor private garden bath attached to the primary bedroom. To create your design for a Waverly II floor plan, please go visit https://www.gomsh.com/plans/two-story-home/waverly-ii/ifp
 Main Street Homes
Two-story foyer with light toned engineered hardwood flooring, tall ceilings, and transitions into dining room, kitchen, and family room. To create your design for a Monterey floor plan, please go visit https://www.gomsh.com/plans/two-story-home/monterey/ifp
 Main Street Homes
An area to fold and iron laundry conveniently. To create your design for a Lancaster floor plan, please go visit https://www.gomsh.com/plans/two-story-home/lancaster/ifp
 George Ocampo
Should I stay or should I go? Our clients were torn between moving or renovating. Their lot is spacious and has a great view. After visiting several parade & festival of homes they decided to stay and renovate! Our client wanted that new home feel & style. The first phase was the kitchen, living & dinning room reno. Cooking, venting & happy with the function of their existing appliances we designed around & adjusted to make their experience better. Cooking, dining, brunch, breakfast, lunch, dinner & nightcaps have new meanings. Clearly love is in this home. More memories to come...
 Main Street Homes
Example of dining room transformed into a home office space. Our personalized home designs allow for you to create your dream home. To create your design for a floor plan, please go visit https://www.gomsh.com/plans/two-story-home/monterey/ifp

Sponsored
Columbus, OH

Trish Takacs Design
Award Winning & Highly Skilled Kitchen & Bath Designer in Columbus
 Main Street Homes
Example of a traditional bathroom with bathroom vanity, vanity lighting, and shower. To create your design for an Amelia model, please go visit https://www.gomsh.com/plans/one-level-home/amelia/ifp
 Main Street Homes
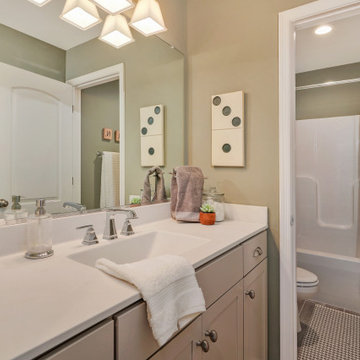
Second floor bathroom located in the center of the house. To create your design for a Waverly II floor plan, please go visit https://www.gomsh.com/plans/two-story-home/waverly-ii/ifp
 Main Street Homes
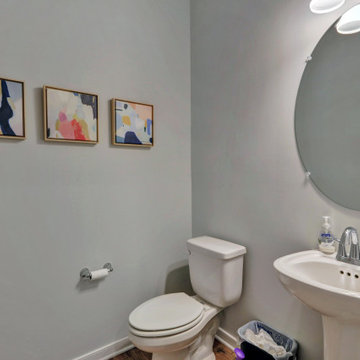
First floor small powder room with a pedestal sink and vanity lighting To create your design for a Hartfield, please go visit https://www.gomsh.com/plans/two-story-home/hartfield/ifp.
 Main Street Homes
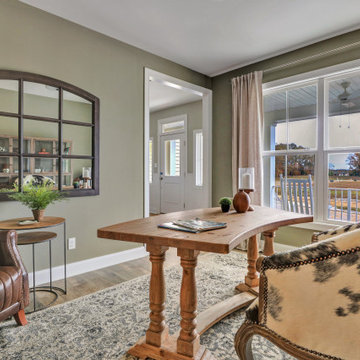
Example of dining room space turned into a home office space. To create your design for a Waverly II floor plan, please go visit https://www.gomsh.com/plans/two-story-home/waverly-ii/ifp

Sponsored
Fredericksburg, OH

High Point Cabinets
Columbus' Experienced Custom Cabinet Builder | 4x Best of Houzz Winner

 Kim Kendall Interiors
Large elegant medium tone wood floor and brown floor enclosed dining room photo in DC Metro with white walls and a stone fireplace

 Gabriele Floor & Home Furnishings
Carpet One Floor & Home
Mid-sized transitional formal and open concept light wood floor and gray floor living room photo in Toronto with beige walls, a standard fireplace, a tile fireplace and a wall-mounted tv
Mid-sized transitional formal and open concept light wood floor and gray floor living room photo in Toronto with beige walls, a standard fireplace, a tile fireplace and a wall-mounted tv

 Neil Kelly Company
When our client wanted the design of their master bath to honor their Japanese heritage and emulate a Japanese bathing experience, they turned to us. They had very specific needs and ideas they needed help with — including blending Japanese design elements with their traditional Northwest-style home. The shining jewel of the project? An Ofuro soaking tub where the homeowners could relax, contemplate and meditate.
To learn more about this project visit our website:
https://www.neilkelly.com/blog/project_profile/japanese-inspired-spa/
To learn more about Neil Kelly Design Builder, Byron Kellar:
https://www.neilkelly.com/designers/byron_kellar/
27