
Search results for "Visit go to" in Home Design Ideas

 George Ocampo
This project was all about traditions. Our clients needed more space for family gatherings, children coming home for visits, extra space in the master to relax, read and enjoy the pool view. A garage and man cave was also added to make space for toys, recreation and movie night!

 Appliances Connection
Your family relies on dependable appliances to keep their home running smoothly. Whether you’re cooking dinner for four or grabbing lunch on the go, the Maytag® line of freestanding & built-in ranges, cooktops, wall ovens and microwaves ensure consistent results each and every meal. Maximize food storage space with Maytag® refrigerators and leave the cleanup to us with powerful, advanced dishwashers. With a reputation built on reliability, there’s no better brand for your home's laundry, cooking, cleaning and food storage needs than Maytag.

Find the right local pro for your project
 Main Street Homes
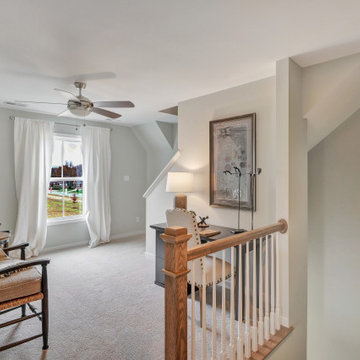
Second floor hallway space that leads into bedrooms on the second floor and stairs that lead to the third floor. To create your design for a Waverly II floor plan, please go visit https://www.gomsh.com/plans/two-story-home/waverly-ii/ifp
 Main Street Homes
Kids' bedroom - eclectic carpeted kids' bedroom idea with multicolored walls. Design your own Treyburn II Plan, go visit https://www.gomsh.com/plans/one-level-home/treyburn-ii/ifp.
 Main Street Homes
Example of dining room transformed into a home office space. Our personalized home designs allow for you to create your dream home. To create your design for a Monterey floor plan, please go visit https://www.gomsh.com/plans/two-story-home/monterey/ifp
 Inspired Closets Vermont
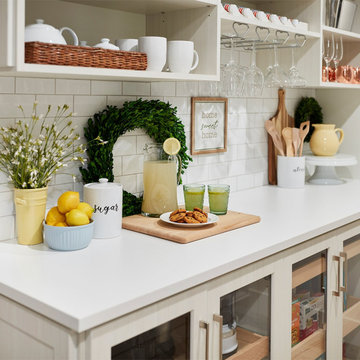
Who doesn't love a lemonade stand? It keeps your kids happy and busy, and your neighbors fed and refreshed. An organized pantry that makes everything easy to find and access will go a long way for the little chefs and entrepreneurs in your house. ?
Stop by our Vermont showroom or visit our website to get started: https://bit.ly/4ivmX9r

Sponsored
Plain City, OH

The Creative Kitchen Company
Columbus Area Kitchen Remodeling and Refacing Professional
 Main Street Homes
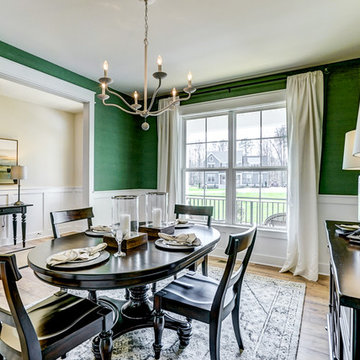
Example of traditional dining room. To create your design for a Stuart floor plan, please go visit https://www.gomsh.com/plans/two-story-home/stuart/ifp
 Main Street Homes
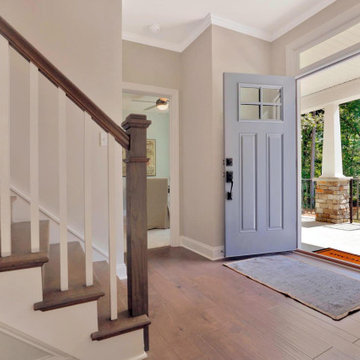
Transitional dark toned floor foyer that transitions into dining room and great room. To create your design for an Amelia model, please go visit https://www.gomsh.com/plans/one-level-home/amelia/ifp
 Main Street Homes
Example of a bedroom with modern design. To create your design for a Stuart floor plan, please go visit https://www.gomsh.com/plans/two-story-home/stuart/ifp

 ELEVATIONS | Design Solutions by Myers
Dupont Zodiaq in Bianco Carrera
Elevations Design Solutions by Myers is the go-to inspirational, high-end showroom for the best in cabinetry, flooring, window and door design. Visit our showroom with your architect, contractor or designer to explore the brands and products that best reflects your personal style. We can assist in product selection, in-home measurements, estimating and design, as well as providing referrals to professional remodelers and designers.
 George Ocampo
Should I stay or should I go? Our clients were torn between moving or renovating. Their lot is spacious and has a great view. After visiting several parade & festival of homes they decided to stay and renovate! Our client wanted that new home feel & style. The first phase was the kitchen, living & dinning room reno. Cooking, venting & happy with the function of their existing appliances we designed around & adjusted to make their experience better. Cooking, dining, brunch, breakfast, lunch, dinner & nightcaps have new meanings. Clearly love is in this home. More memories to come...
 George Ocampo
This project was all about traditions. Our clients needed more space for family gatherings, children coming home for visits, extra space in the master to relax, read and enjoy the pool view. A garage and man cave was also added to make space for toys, recreation and movie night!

Sponsored
Fredericksburg, OH

High Point Cabinets
Columbus' Experienced Custom Cabinet Builder | 4x Best of Houzz Winner
 Main Street Homes
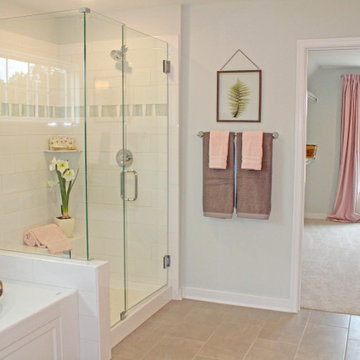
Second floor private garden bath attached to the primary bedroom. To create your design for a Waverly II floor plan, please go visit https://www.gomsh.com/plans/two-story-home/waverly-ii/ifp

 Temac Development Inc.
Prevent dry-rot with water damage to your wood planers and go customized metal window boxes! Let your boxes last a lifetime! Boxes include small holes on the bottom for water trip-out. Built by Temac Development Inc. visit Temac.com for more photos!
 George Ocampo
Should I stay or should I go? Our clients were torn between moving or renovating. Their lot is spacious and has a great view. After visiting several parade & festival of homes they decided to stay and renovate! Our client wanted that new home feel & style. The first phase was the kitchen, living & dinning room reno. Cooking, venting & happy with the function of their existing appliances we designed around & adjusted to make their experience better. Cooking, dining, brunch, breakfast, lunch, dinner & nightcaps have new meanings. Clearly love is in this home. More memories to come...
 George Ocampo
Should I stay or should I go? Our clients were torn between moving or renovating. Their lot is spacious and has a great view. After visiting several parade & festival of homes they decided to stay and renovate! Our client wanted that new home feel & style. The first phase was the kitchen, living & dinning room reno. Cooking, venting & happy with the function of their existing appliances we designed around & adjusted to make their experience better. Cooking, dining, brunch, breakfast, lunch, dinner & nightcaps have new meanings. Clearly love is in this home. More memories to come...

Sponsored
Columbus, OH

Trish Takacs Design
Award Winning & Highly Skilled Kitchen & Bath Designer in Columbus
 George Ocampo
Should I stay or should I go? Our clients were torn between moving or renovating. Their lot is spacious and has a great view. After visiting several parade & festival of homes they decided to stay and renovate! Our client wanted that new home feel & style. The first phase was the kitchen, living & dinning room reno. Cooking, venting & happy with the function of their existing appliances we designed around & adjusted to make their experience better. Cooking, dining, brunch, breakfast, lunch, dinner & nightcaps have new meanings. Clearly love is in this home. More memories to come...
 Main Street Homes
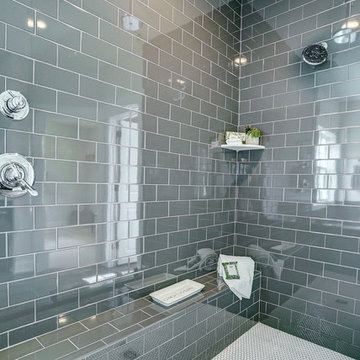
Primary bathroom with a built-in vanity that has two undermount bathroom sinks that have vanity lighting ceramic flooring, large soaking tub, and a walk-in shower with glass doors. To create your design for a Stuart floor plan, please go visit https://www.gomsh.com/plans/two-story-home/stuart/ifp

 Sarah Terranova
Photo: Sarah Terranova © 2017 Houzz
Inspiration for an eclectic dining room remodel in Kansas City
Inspiration for an eclectic dining room remodel in Kansas City
28