
Search results for "Visit go to" in Home Design Ideas
 Main Street Homes
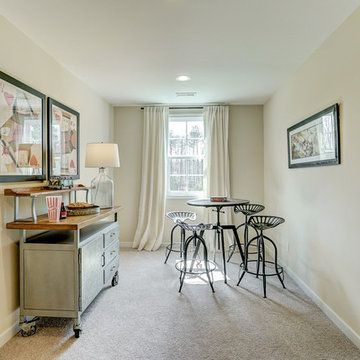
Bonus room that has been transformed into a second story family room that is spacious and gives you room for entertainment. To create your design for a Stuart floor plan, please go visit https://www.gomsh.com/plans/two-story-home/stuart/ifp
 Main Street Homes
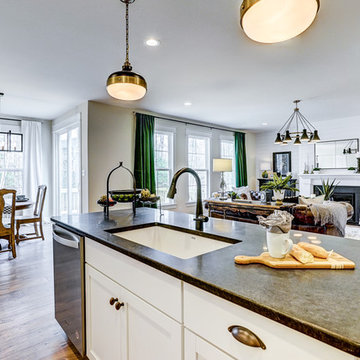
Open concept kitchen - with traditional styled kitchen that has modern lighting to create a contemporary look with stainless steel appliances, wall oven, and a kitchen island. To create your design for a Stuart floor plan, please go visit https://www.gomsh.com/plans/two-story-home/stuart/ifp
 Main Street Homes
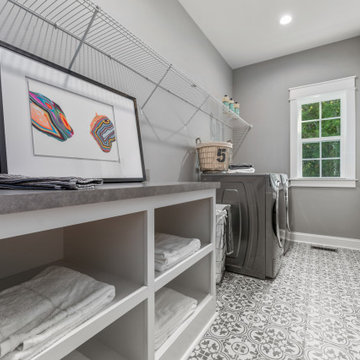
Laundry room - mid-sized modern style room with white cabinets, grey walls, a side-by-side washer/dryer and open cabinets. To create your design for a Stuart floor plan, please go visit https://www.gomsh.com/plans/two-story-home/stuart/ifp
Find the right local pro for your project

 George Ocampo
Should I stay or should I go? Our clients were torn between moving or renovating. Their lot is spacious and has a great view. After visiting several parade & festival of homes they decided to stay and renovate! Our client wanted that new home feel & style. The first phase was the kitchen, living & dinning room reno. Cooking, venting & happy with the function of their existing appliances we designed around & adjusted to make their experience better. Cooking, dining, brunch, breakfast, lunch, dinner & nightcaps have new meanings. Clearly love is in this home. More memories to come...

 DLT Interiors-Debbie Travin
Beautiful living room with magnificent views of Central Park
Example of a large transitional formal and open concept light wood floor and brown floor living room design in Miami with white walls, no fireplace and no tv
Example of a large transitional formal and open concept light wood floor and brown floor living room design in Miami with white walls, no fireplace and no tv
 Main Street Homes
Inspiration for a modern styled bedroom with a pops of coral colors in the decor, carpet floor and open space. To create your design for a Bridgewater model, please go visit https://www.gomsh.com/plans/two-story-home/bridgewater/ifp
 Main Street Homes
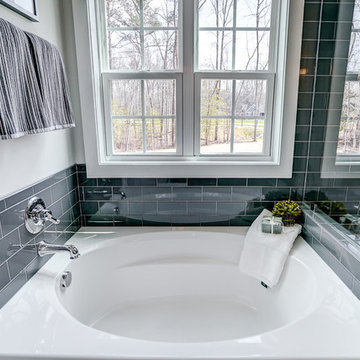
Primary bathroom with a built-in vanity that has two undermount bathroom sinks that have vanity lighting ceramic flooring, large soaking tub, and a walk-in shower with glass doors. To create your design for aStuart floor plan, please go visit https://www.gomsh.com/plans/two-story-home/stuart/ifp


 Main Street Homes
Traditional laundry room with a vinyl flooring and shelving for laundry room storage. To create your design for an Emory floor plan, please go visit https://www.gomsh.com/plans/two-story-home/emory/ifp
 Main Street Homes
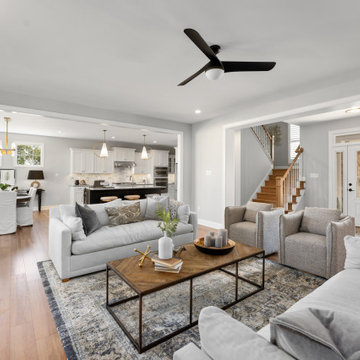
Open spacious great room that transitions into the kitchen and foyer. To create your design for a Bridgewater model, please go visit https://www.gomsh.com/plans/two-story-home/bridgewater/ifp
 Main Street Homes
Enjoy a screened in back porch that has space for entertainment. To create your design for a Stuart floor plan, please go visit https://www.gomsh.com/plans/two-story-home/stuart/ifp
 Main Street Homes
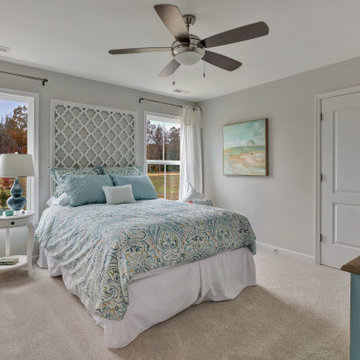
Example of a second floor bedroom that is simply decorated. To create your design for a Waverly II floor plan, please go visit https://www.gomsh.com/plans/two-story-home/waverly-ii/ifp
 Main Street Homes
Example of a traditional bathroom. To create your design for a Stuart floor plan, please go visit https://www.gomsh.com/plans/two-story-home/stuart/ifp
 Main Street Homes
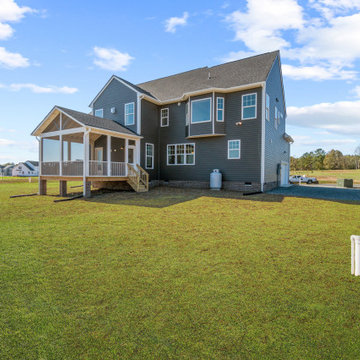
Large craftsman two story house with charcoal smoke vinyl exterior, garage, and shingle roof. To create your design for a Lancaster floor plan, please go visit https://www.gomsh.com/plans/two-story-home/lancaster/ifp

Sponsored
Fredericksburg, OH

High Point Cabinets
Columbus' Experienced Custom Cabinet Builder | 4x Best of Houzz Winner
 Main Street Homes
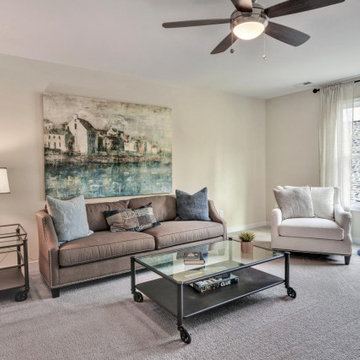
Example of second floor space turned into a family room. To create your design for an Emory floor plan, please go visit https://www.gomsh.com/plans/two-story-home/emory/ifp

 Western Window Systems
From KUBE Architecture:
"They [owners] wanted a house of openness and light, where their children could be free to explore and play independently, still within view of their parents. The solution was to create a courtyard house, with large sliding glass doors to bring the inside out and outside in."
Greg Powers Photography
Contractor: Housecraft
 Main Street Homes
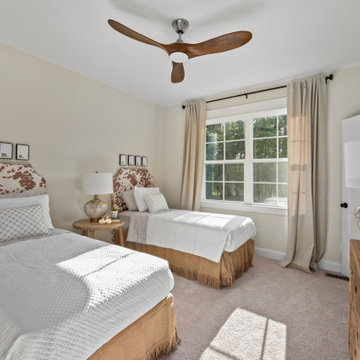
Inspiration for a modern bedroom. To create your design for a Stuart floor plan, please go visit https://www.gomsh.com/plans/two-story-home/stuart/ifp
 Main Street Homes
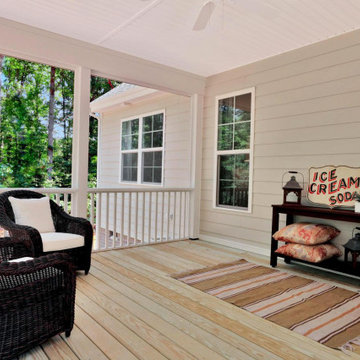
Our cozy screened in porch offers the ability for outdoor entertainment and enjoy space outdoors year round. To create your design for an Amelia model, please go visit https://www.gomsh.com/plans/one-level-home/amelia/ifp

Sponsored
Columbus, OH

Trish Takacs Design
Award Winning & Highly Skilled Kitchen & Bath Designer in Columbus
 Main Street Homes
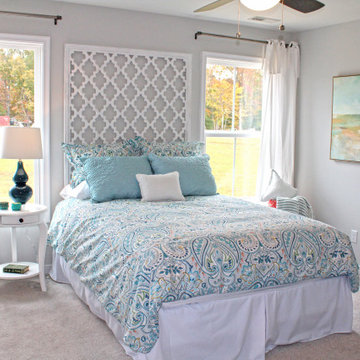
Example of a second floor bedroom that is simply decorated. To create your design for a Waverly II floor plan, please go visit https://www.gomsh.com/plans/two-story-home/waverly-ii/ifp

 Diamond Equity Investments
Going through a divorce in Phoenix? Selling your home doesn’t have to add more stress. Skip the hassles and choose a cash sale if you want to sell a house fast in Phoenix! No agents, no repairs, no delays. Get a fair offer in 24 hours and close in two weeks or less. Visit https://diamondequity.com/ to take the first step toward a fresh start.

 ZeroEnergy Design
OVERVIEW
Set into a mature Boston area neighborhood, this sophisticated 2900SF home offers efficient use of space, expression through form, and myriad of green features.
MULTI-GENERATIONAL LIVING
Designed to accommodate three family generations, paired living spaces on the first and second levels are architecturally expressed on the facade by window systems that wrap the front corners of the house. Included are two kitchens, two living areas, an office for two, and two master suites.
CURB APPEAL
The home includes both modern form and materials, using durable cedar and through-colored fiber cement siding, permeable parking with an electric charging station, and an acrylic overhang to shelter foot traffic from rain.
FEATURE STAIR
An open stair with resin treads and glass rails winds from the basement to the third floor, channeling natural light through all the home’s levels.
LEVEL ONE
The first floor kitchen opens to the living and dining space, offering a grand piano and wall of south facing glass. A master suite and private ‘home office for two’ complete the level.
LEVEL TWO
The second floor includes another open concept living, dining, and kitchen space, with kitchen sink views over the green roof. A full bath, bedroom and reading nook are perfect for the children.
LEVEL THREE
The third floor provides the second master suite, with separate sink and wardrobe area, plus a private roofdeck.
ENERGY
The super insulated home features air-tight construction, continuous exterior insulation, and triple-glazed windows. The walls and basement feature foam-free cavity & exterior insulation. On the rooftop, a solar electric system helps offset energy consumption.
WATER
Cisterns capture stormwater and connect to a drip irrigation system. Inside the home, consumption is limited with high efficiency fixtures and appliances.
TEAM
Architecture & Mechanical Design – ZeroEnergy Design
Contractor – Aedi Construction
Photos – Eric Roth Photography
30