
Search results for "Visit go to" in Home Design Ideas

 Meriwether Design Group
Living room - large transitional formal and open concept medium tone wood floor living room idea in Atlanta with white walls, a standard fireplace, a stone fireplace and a wall-mounted tv

 George Ocampo
With a new front elevation face lift, contemporary in design and 5.5' of drop over 36' our client was looking to add some curb appeal that would make sense. Not only has our client changed the style of the exterior of his home, he also built an addition to match in the backyard. After visiting with our clients, they hired us to come up with a plan that would meet their needs, but that he could build to complete their special sanctuary. With our CAD design & 3D plans he was able to complete an awesome curb appeal project that made sense coming and going everyday, outside, in. The bottom line is our clients happiness!

 Wendy O'Brien Interior Planning & Design
The spacious modern farmhouse kitchen boasts a blend of timeless and modern materials from the dramatically veined quartz countertops to the custom hand-made herringbone patterned tile. Open shelving and cubbies provide an opportunity to display accessories and dishes and the slate grey cabinet bases ground the space while the creamy white upper cabinets feel light as air.
For more photos of this project visit our website: https://wendyobrienid.com.
Find the right local pro for your project

 Advance Design Studio, Ltd.
This 1930's Barrington Hills farmhouse was in need of some TLC when it was purchased by this southern family of five who planned to make it their new home. The renovation taken on by Advance Design Studio's designer Scott Christensen and master carpenter Justin Davis included a custom porch, custom built in cabinetry in the living room and children's bedrooms, 2 children's on-suite baths, a guest powder room, a fabulous new master bath with custom closet and makeup area, a new upstairs laundry room, a workout basement, a mud room, new flooring and custom wainscot stairs with planked walls and ceilings throughout the home.
The home's original mechanicals were in dire need of updating, so HVAC, plumbing and electrical were all replaced with newer materials and equipment. A dramatic change to the exterior took place with the addition of a quaint standing seam metal roofed farmhouse porch perfect for sipping lemonade on a lazy hot summer day.
In addition to the changes to the home, a guest house on the property underwent a major transformation as well. Newly outfitted with updated gas and electric, a new stacking washer/dryer space was created along with an updated bath complete with a glass enclosed shower, something the bath did not previously have. A beautiful kitchenette with ample cabinetry space, refrigeration and a sink was transformed as well to provide all the comforts of home for guests visiting at the classic cottage retreat.
The biggest design challenge was to keep in line with the charm the old home possessed, all the while giving the family all the convenience and efficiency of modern functioning amenities. One of the most interesting uses of material was the porcelain "wood-looking" tile used in all the baths and most of the home's common areas. All the efficiency of porcelain tile, with the nostalgic look and feel of worn and weathered hardwood floors. The home’s casual entry has an 8" rustic antique barn wood look porcelain tile in a rich brown to create a warm and welcoming first impression.
Painted distressed cabinetry in muted shades of gray/green was used in the powder room to bring out the rustic feel of the space which was accentuated with wood planked walls and ceilings. Fresh white painted shaker cabinetry was used throughout the rest of the rooms, accentuated by bright chrome fixtures and muted pastel tones to create a calm and relaxing feeling throughout the home.
Custom cabinetry was designed and built by Advance Design specifically for a large 70” TV in the living room, for each of the children’s bedroom’s built in storage, custom closets, and book shelves, and for a mudroom fit with custom niches for each family member by name.
The ample master bath was fitted with double vanity areas in white. A generous shower with a bench features classic white subway tiles and light blue/green glass accents, as well as a large free standing soaking tub nestled under a window with double sconces to dim while relaxing in a luxurious bath. A custom classic white bookcase for plush towels greets you as you enter the sanctuary bath.

 Julie Moir Messervy Design Studio (JMMDS)
A pair of world travelers with a deep love of Japan asked JMMDS to design a Japanese-inspired landscape that would complement the contemporary renovation of their home in Edinburgh, Scotland. JMMDS created a plan that included a handsome cut-stone patio, meandering stepping stone paths, sweeping bed lines, stony mounds, a grassy pool of space, and swaths of elegant plantings.
JMMDS was on site during the installation to craft the mounds and place the plants and stones. Julie Moir Messervy set out the ancient pieces of gneiss from Scotland’s Isle of Lewis.
With the planting design, JMMDS sought to evoke the feeling of a traditional Japanese garden using locally suitable plants. The designers and clients visited nurseries in search of distinctive plant specimens, including cloud-pruned hollies, craggy pines, Japanese maples of varied color and habit, and a particularly notable Japanese snowbell tree. Beneath these, they laid drifts of sedges, hellebores, European gingers, ferns, and Solomon’s Seal. Evergreen azaleas, juniper, rhododendrons, and hebe were clustered around the lawn. JMMDS placed bamboos within root-controlled patio beds and planted mondo grass, sedums, and mosses among the stepping stones.
Project designers: Julie Moir Messervy, Principal; Erica Bowman, Senior Landscape Architect
Collaborators: Helen Lucas Architects, Steven Ogilvie (garden installers)
Photography: Angus Bremner

 Main Street Homes
Eat-in kitchen - single-wall tiles and brown floor eat-in kitchen with an undermount sink, white cabinets, granite countertops, white subway tile backsplash, stainless steel appliances, and an island with granite countertop. To design your own Brookshire plan, go visit https://www.gomsh.com/plans/two-story-home/brookshire/ifp.

 User
Have you ever dreamt of living in a signature residential tower? Your dream might be about to come true, Paramount Miami Residences in Downtown Miami is an exclusive project for those who aim to a better life and want to go further. Visit us at Paramountinmiami.com to find more information and assistance.

Sponsored
Plain City, OH

The Creative Kitchen Company
Columbus Area Kitchen Remodeling and Refacing Professional
 Main Street Homes
Covered front porch with brick stairs, railing, brick base, exterior lighting, and vinyl siding. Design your own Treyburn II Plan, go visit https://www.gomsh.com/plans/one-level-home/treyburn-ii/ifp.
 Main Street Homes
A mudroom with pizazz! Featuring a cozy optional dog niche for your furry family member! To create your design for an Emory floor plan, please go visit https://www.gomsh.com/plans/two-story-home/emory/ifp

 User
Meet Joni Lay, a whiz at creating out of this world but on your budget kid and baby rooms. If you haven’t visited her blog Lay Baby Lay you’re in for treat – it’s full of wonderfully imaginative and downright beautiful inspiration boards (we’d go so far as to say it’s a first stop for expecting moms looking for ideas). We aren’t the only ones to appreciate Joni’s talent – Land of Nod asked her to style four nurseries in their latest catalog. And they’re all fabulous! Start your Joni Lay makeover here http://www.decorist.com/designers/30922/joni-lay/

 Badeloft
Factory Direct Pricing.
Please Call 415-644-5888 to visit our Showroom or to get for more info.
Please visit our website at www.badeloft.com.
Our showroom is located at 2829 Bridgeway Sausalito, CA 94965.
Photos Owned by Badeloft USA LLC.
 George Ocampo
With a new front elevation face lift, contemporary in design and 5.5' of drop over 36' our client was looking to add some curb appeal that would make sense. Not only has our client changed the style of the exterior of his home, he also built an addition to match in the backyard. After visiting with our clients, they hired us to come up with a plan that would meet their needs, but that he could build to complete their special sanctuary. With our CAD design & 3D plans he was able to complete an awesome curb appeal project that made sense coming and going everyday, outside, in. The bottom line is our clients happiness!

Sponsored
Fredericksburg, OH

High Point Cabinets
Columbus' Experienced Custom Cabinet Builder | 4x Best of Houzz Winner

 HomeClick
Don't let your house go to the dogs and cats. Instead, decorate your living spaces with your pets in mind.
Visit the website, follow the six easy steps, and you can have a clean, comfortable and stylish home that's also pet-friendly.
 Main Street Homes
Bathroom - small traditonal light colored bathroom with a cultured marble top bathroom vanity, bathroom vanity lighting, and dark colored cabinets. Design your own Treyburn II Plan, go visit https://www.gomsh.com/plans/one-level-home/treyburn-ii/ifp.
 Main Street Homes
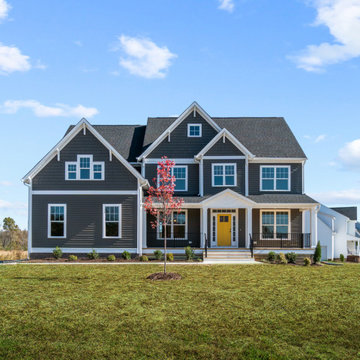
Large craftsman two story house with charcoal smoke vinyl exterior, garage, and shingle roof. To create your design for a Lancaster floor plan, please go visit https://www.gomsh.com/plans/two-story-home/lancaster/ifp
 George Ocampo
With a new front elevation face lift, contemporary in design and 5.5' of drop over 36' our client was looking to add some curb appeal that would make sense. Not only has our client changed the style of the exterior of his home, he also built an addition to match in the backyard. After visiting with our clients, they hired us to come up with a plan that would meet their needs, but that he could build to complete their special sanctuary. With our CAD design & 3D plans he was able to complete an awesome curb appeal project that made sense coming and going everyday, outside, in. The bottom line is our clients happiness!



 Main Street Homes
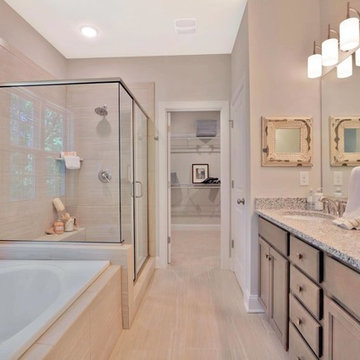
Example of a mid-sized traditional primary bath with two sink bathroom vanity, vanity lighting, shower and soaking tub, and transitions into the walk-in closet. To create your design for an Amelia model, please go visit https://www.gomsh.com/plans/one-level-home/amelia/ifp
 Main Street Homes
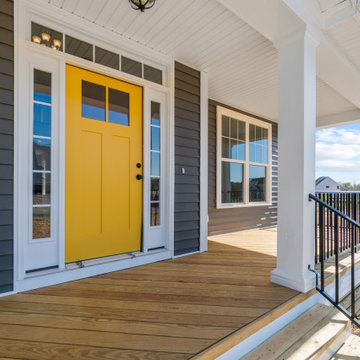
Wooden front porch with two-panel door painted Yellow Coneflower, and windows framing front door. To create your design for a Lancaster floor plan, please go visit https://www.gomsh.com/plans/two-story-home/lancaster/ifp
32