
Search results for "Visit go to" in Home Design Ideas

 ELEVATIONS | Design Solutions by Myers
Visit Our Showroom
8000 Locust Mill St.
Ellicott City, MD 21043
Masonite Exterior Door - 122 6'8" 80 925 Beauty Belleville Black BLS bty Decorative Door Transom Dutchess Exterior Fiberglass Full lite Glass Smooth Straight Wrought Iron X No panel
Elevations Design Solutions by Myers is the go-to inspirational, high-end showroom for the best in cabinetry, flooring, window and door design. Visit our showroom with your architect, contractor or designer to explore the brands and products that best reflects your personal style. We can assist in product selection, in-home measurements, estimating and design, as well as providing referrals to professional remodelers and designers.

 REH Interiors
Example of a tuscan white two-story house exterior design in Miami with a hip roof and a tile roof

 Main Street Homes
Laminate/Harwood open floor plan for a Great Room with spacious 9' ceiling. Design your own Treyburn II Plan, go visit https://www.gomsh.com/plans/one-level-home/treyburn-ii/ifp.
Find the right local pro for your project
 Main Street Homes
Laminate/Harwood open floor plan for a Great Room with spacious 9' ceiling. Design your own Treyburn II Plan, go visit https://www.gomsh.com/plans/one-level-home/treyburn-ii/ifp.
 Main Street Homes
Guest bedroom with style featuring navy and coral accents, simple table lamps on night stands, carpeted floor, and ceiling lighting. To create your design for an Emory floor plan,, please go visit https://www.gomsh.com/plans/two-story-home/emory/ifp
 Main Street Homes
Bathroom - Second floor bathroom located conveniently in the center of the house for easy accessibility. The bathroom is fairly spacious and has a two-sink bathroom vanity, vanity bathroom lighting, cultured marble counter top, and shower. To create your design for an Augusta II floor plan, please go visit https://www.gomsh.com/plan/augusta-ii/interactive-floor-plan
 ELEVATIONS | Design Solutions by Myers
Visit Our Showroom
8000 Locust Mill St.
Ellicott City, MD 21043
Simpson 8762 INTERIOR SHAKER
SERIES: Redi-Prime® Doors
TYPE: Interior Panel
APPLICATIONS: Can be used for a swing door, pocket door, by-pass door, with barn track hardware, with pivot hardware and for any room in the home.
Construction Type: Engineered All-Wood Stiles and Rails with Dowel Pinned Stile/Rail Joinery
Panels: 3/8" Flat Panel
Profile: Square Sticking
Elevations Design Solutions by Myers is the go-to inspirational, high-end showroom for the best in cabinetry, flooring, window and door design. Visit our showroom with your architect, contractor or designer to explore the brands and products that best reflects your personal style. We can assist in product selection, in-home measurements, estimating and design, as well as providing referrals to professional remodelers and designers.

Sponsored
Fredericksburg, OH

High Point Cabinets
Columbus' Experienced Custom Cabinet Builder | 4x Best of Houzz Winner
 Main Street Homes
The Augusta II plan has a spacious great room that transitions into the kitchen and breakfast nook, and two-story great room. To create your design for an Augusta II floor plan, please go visit https://www.gomsh.com/plan/augusta-ii/interactive-floor-plan

 Woodhaven Log & Lumber
If you want a tiny rustic cabin, you have options! WoodHaven lets you choose your favorite wood so you can live off-the-grid in style. You can go rustic with a porch or without, and choose the location of your power outlets based on what you plan to do inside. From left to right in this shot: Barn wood siding with a porch, White pine quarter log with a porch and full log corners, White pine quarter log with no porch and 6" vertical outside corners, and Adirondack rough sawn siding with a porch.
 Main Street Homes
First floor office space with a simple color scheme of blue, white, and cream. This space can be used as a flex space or turned into a first floor guest bedroom. To create your design for an Augusta II floor plan, please go visit https://www.gomsh.com/plan/augusta-ii/interactive-floor-plan
 Main Street Homes
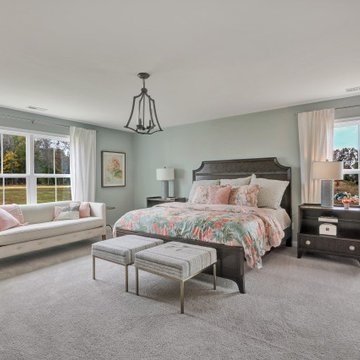
Second floor primary bedroom with an incredible private garden bath and large walk-in closet. To create your design for a Waverly II floor plan, please go visit https://www.gomsh.com/plans/two-story-home/waverly-ii/ifp
 Main Street Homes
Great room - large transitional open concept medium tone floor great room with light walls, fireplace, and lots of space for family and guests. To design your own Treyburn III Plan, go visit https://www.gomsh.com/plans/one-level-home/treyburn-iii/ifp.
 Main Street Homes
Open concept laminate floor and brown floor living room with a brick fireplace, chandelier lighting, and open space for entertainment. (SHIPLAP WALL NOT OFFERED) To create your design for an Emory floor plan,, please go visit https://www.gomsh.com/plans/two-story-home/emory/ifp

Sponsored
Plain City, OH

The Creative Kitchen Company
Columbus Area Kitchen Remodeling and Refacing Professional
 ELEVATIONS | Design Solutions by Myers
Visit Our Showroom
8000 Locust Mill St.
Ellicott City, MD 21043
Amerock Candler Decorative Cabinet Hardware in Caramel Bronze,
Simple, yet sophisticated,
transitional design embraces
the comfort of traditional,
classic looks with the stylish
touch of contemporary forms.
Elevations Design Solutions by Myers is the go-to inspirational, high-end showroom for the best in cabinetry, flooring, window and door design. Visit our showroom with your architect, contractor or designer to explore the brands and products that best reflects your personal style. We can assist in product selection, in-home measurements, estimating and design, as well as providing referrals to professional remodelers and designers.

 Main Street Flooring & Interiors, LLC
This flooring is a beautiful solid hardwood made by Armstrong called White Oak- Brown Bear. Visit us to see a sample.
Mid-sized mountain style built-in desk dark wood floor home office photo in Chicago with white walls
Mid-sized mountain style built-in desk dark wood floor home office photo in Chicago with white walls
 ELEVATIONS | Design Solutions by Myers
Visit Our Showroom
8000 Locust Mill St.
Ellicott City, MD 21043
Silestone Natural Quartz Bathroom Countertop & Sink
Elevations Design Solutions by Myers is the go-to inspirational, high-end showroom for the best in cabinetry, flooring, window and door design. Visit our showroom with your architect, contractor or designer to explore the brands and products that best reflects your personal style. We can assist in product selection, in-home measurements, estimating and design, as well as providing referrals to professional remodelers and designers.
 Main Street Homes
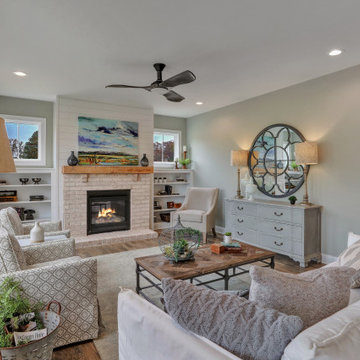
Family Room - first floor family room with engineered wood flooring, brick fireplace, space for entertainment, and transitions into the kitchen and breakfast nook. (SHIPLAP WALL NOT OFFERED). To create your design for a Waverly II floor plan, please go visit https://www.gomsh.com/plans/two-story-home/waverly-ii/ifp


 Main Street Homes
The Augusta II plan has a spacious great room that transitions into the kitchen and breakfast nook, and two-story great room. To create your design for an Augusta II floor plan, please go visit https://www.gomsh.com/plan/augusta-ii/interactive-floor-plan
 Main Street Homes
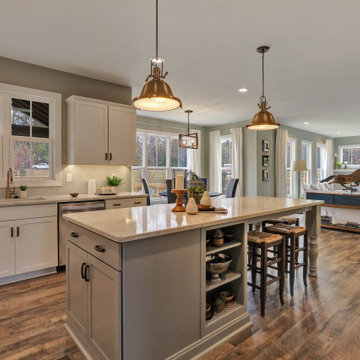
Open kitchen area with kitchen island, undermount sink, backsplash, lots of counter space, and transitions into the breakfast nook and great room areas. To create your design for a Waverly II floor plan, please go visit https://www.gomsh.com/plans/two-story-home/waverly-ii/ifp
 Main Street Homes
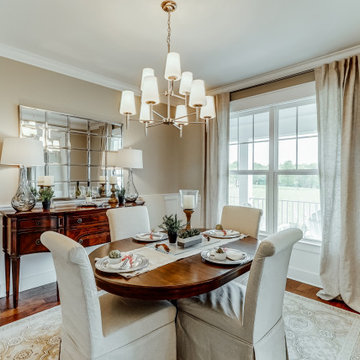
Inspiration for a timeless dining room with neutral toned furniture and medium toned flooring. To design your own Berkeley Plan, go visit https://www.gomsh.com/plans/two-story-home/berkeley/ifp.
52