
Search results for "Visit go to" in Home Design Ideas

 Main Street Homes
Bathroom - large transitional primary bathroom with vinyl flooring, two sink bathroom vanity, undermount sink, vanity lighting, recessed-panel cabinets, and side by side walk-in shower and soaking bath. To design your own Treyburn III Plan, go visit https://www.gomsh.com/plans/one-level-home/treyburn-iii/ifp.
 Main Street Homes
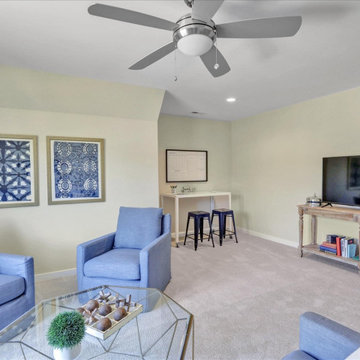
Example of second floor bonus room turned into a family room. To create your design for a A classic and charming dining room design with blue walls, dark toned flooring, pendant lighting, large window overlooking the front yard, and transitions into the kitchen as well as the foyer. To create your design for a Monterey floor plan, please go visit https://www.gomsh.com/plans/two-story-home/monterey-villa-at-bel-green/ifp

 MasterBrand Cabinets
Kitchen pantry - transitional single-wall medium tone wood floor and brown floor kitchen pantry idea with beaded inset cabinets, blue cabinets, stainless steel appliances and white countertops
Find the right local pro for your project

 ELEVATIONS | Design Solutions by Myers
Visit Our Showroom
8000 Locust Mill St.
Ellicott City, MD 21043
Silestone Blanco Zeus Quartz Countertop
Elevations Design Solutions by Myers is the go-to inspirational, high-end showroom for the best in cabinetry, flooring, window and door design. Visit our showroom with your architect, contractor or designer to explore the brands and products that best reflects your personal style. We can assist in product selection, in-home measurements, estimating and design, as well as providing referrals to professional remodelers and designers.
 ELEVATIONS | Design Solutions by Myers
Visit Our Showroom
8000 Locust Mill St.
Ellicott City, MD 21043
Masonite Birch Interior Door - 6'8" 80 Angled Beauty bty Flush Horizontal Inside Interior opaque Single Door Woodgrain X No panel
Elevations Design Solutions by Myers is the go-to inspirational, high-end showroom for the best in cabinetry, flooring, window and door design. Visit our showroom with your architect, contractor or designer to explore the brands and products that best reflects your personal style. We can assist in product selection, in-home measurements, estimating and design, as well as providing referrals to professional remodelers and designers.
 ELEVATIONS | Design Solutions by Myers
Visit Our Showroom
8000 Locust Mill St.
Ellicott City, MD 21043
Masonite Steel Exterior Door - 2 panels 215 331 6'8" 80 Antique Black Beauty Black bty Decorative Exterior Glass High-Definition Steel Marco MHD Single Door Steel Straight
Elevations Design Solutions by Myers is the go-to inspirational, high-end showroom for the best in cabinetry, flooring, window and door design. Visit our showroom with your architect, contractor or designer to explore the brands and products that best reflects your personal style. We can assist in product selection, in-home measurements, estimating and design, as well as providing referrals to professional remodelers and designers.
 User
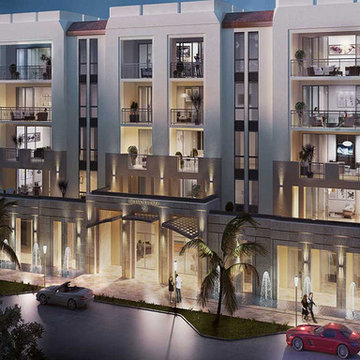
Biltmore Park Coral Gables will fill your life with culture, history and an elegant style. This area is known for its European-like array of lavish entertainment: The acclaimed Lowe Art Museum, The Fair Child Tropical Botanic Garden, The Coral Gables City Hall are some of the places you’ll be able to visit on a daily basis as soon as you move to this surreal condominium! Impressive huh? For more information go to http://www.biltmoreparcoralgables.com/about-project.html



 Aggieland Carpet One
Go to our profile for our contact information and visit Aggieland Carpet One today to make your interior design dreams a reality!
Example of a classic hallway design in Austin
Example of a classic hallway design in Austin
 Main Street Homes
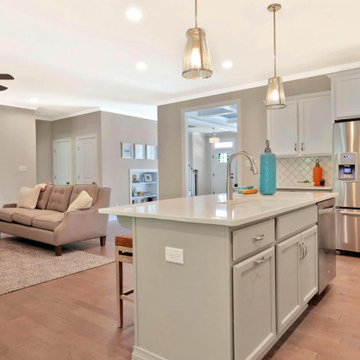
Large gourmet kitchen that transitions into the breakfast nook and great room. The open space of our gourmet kitchen makes it easy for entertaining. To create your design for an Amelia model, please go visit https://www.gomsh.com/plans/one-level-home/amelia/ifp
 Main Street Homes
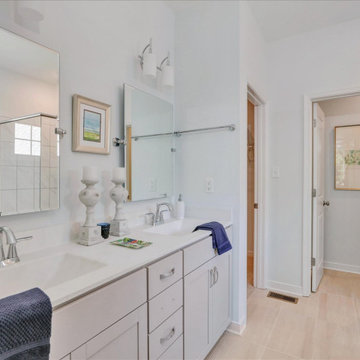
Primary bathroom with a large built-in vanity that has two undermount bathroom sinks that have vanity lighting, and side-by-side shower and bath. To create your design for a A classic and charming dining room design with blue walls, dark toned flooring, pendant lighting, large window overlooking the front yard, and transitions into the kitchen as well as the foyer. To create your design for a Monterey floor plan, please go visit https://www.gomsh.com/plans/two-story-home/monterey-villa-at-bel-green/ifp
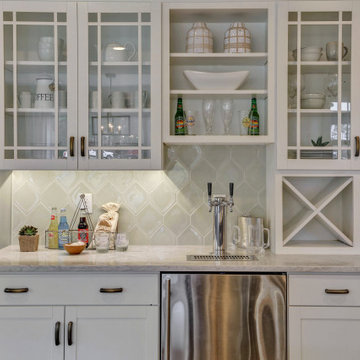 Main Street Homes
Open kitchen area with kitchen island, undermount sink, backsplash, lots of counter space, and transitions into the breakfast nook and great room areas. To create your design for a Waverly II floor plan, please go visit https://www.gomsh.com/plans/two-story-home/waverly-ii/ifp
 Main Street Homes
Example of second floor bonus room turned into a family room. To create your design for a A classic and charming dining room design with blue walls, dark toned flooring, pendant lighting, large window overlooking the front yard, and transitions into the kitchen as well as the foyer. To create your design for a Monterey floor plan, please go visit https://www.gomsh.com/plans/two-story-home/monterey-villa-at-bel-green/ifp
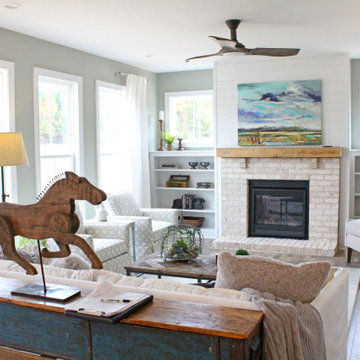 Main Street Homes
Family Room - first floor family room with engineered wood flooring, brick fireplace, space for entertainment, and transitions into the kitchen and breakfast nook. To create your design for a Waverly II floor plan, please go visit https://www.gomsh.com/plans/two-story-home/waverly-ii/ifp

Sponsored
Fredericksburg, OH

High Point Cabinets
Columbus' Experienced Custom Cabinet Builder | 4x Best of Houzz Winner
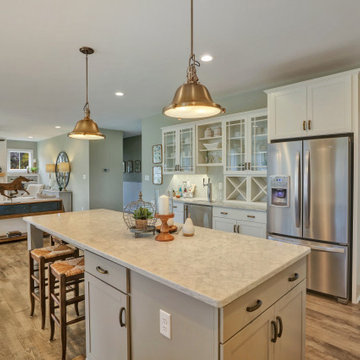 Main Street Homes
Open kitchen area with kitchen island, undermount sink, backsplash, lots of counter space, and transitions into the breakfast nook and great room areas. To create your design for a Waverly II floor plan, please go visit https://www.gomsh.com/plans/two-story-home/waverly-ii/ifp
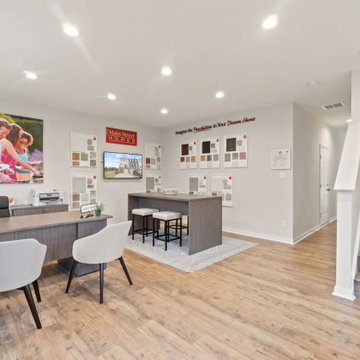 Main Street Homes
Enjoy our first floor flex space. With this space, you are able to turn the space into whatever you desire. Here you see our set up of an office space. Let this flex space take over your imagination, customize this space to your needs! If you would like to learn more about this home, please go visit https://www.gomsh.com/plan/ironbridge-townhomes/westbrook-c/interactive-floor-plan
 Aggieland Carpet One
Go to our profile for our contact information and visit Aggieland Carpet One today to make your interior design dreams a reality!
Transitional hallway photo in Austin
Transitional hallway photo in Austin
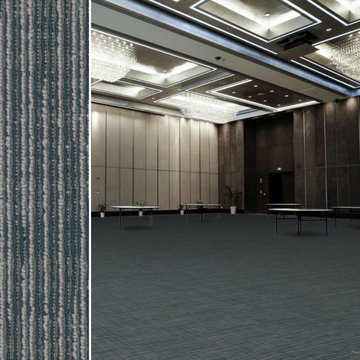
 Georgia Carpet Industries
Bespoke Tile is an Apex SDP Polyester carpet decorated with separated parallel lines that run smoothly across a darker surface. It has a fiber weight of 18 ounces and comes in seven favorable colors that will go with any decor in your space. For more information come see us at 3352 S Dug Gap Rd Dalton, Ga 30720, Call us at 1-800-535-8789 or visit our website at https://www.georgiacarpet.com/products/engineered-floors-pentz-bespoke-tile-7616d-commercial-carpet-tile.html

Sponsored
Plain City, OH

The Creative Kitchen Company
Columbus Area Kitchen Remodeling and Refacing Professional

 Platinum Pools
For more information, visit our website https://platinumpools.com/
The position of the swimming pool must be relative to your home. If the oasis is close to the house, go with sharper edges or a geometrical shape to match the style of your home like in this photo, a geometrical swimming pool with spa surrounded by travertine decking. There's even a space for lounging chairs.
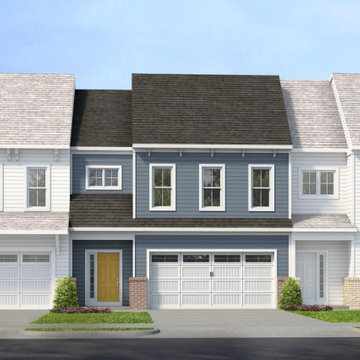 Main Street Homes
Build the Franklin townhome by Main Street Homes! 3 Bdrm., 2.5 Bath- 2 story townhome, 2 story foyer, powder room, mudroom and kitchen with island and separate pantry open to dining and family room. First floor owner’s suite with en suite and walk in closet. Second floor with two bedrooms, full bathroom, laundry and large loft. Front load two car garage. Interior unit of building. To create your design for a Franklin model, please go visit https://www.gomsh.com/communities/cosby-village/townhome/franklin/ifp
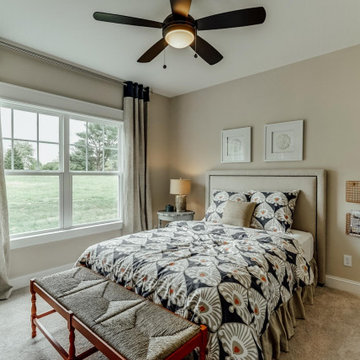 Main Street Homes
Second floor traditional style bedroom boasts tall ceiling, spacious area, and has a walk-in closet. To design your own Berkeley Plan, go visit https://www.gomsh.com/plans/two-story-home/berkeley/ifp.
48