
Search results for "Visit go to" in Home Design Ideas
 Main Street Homes
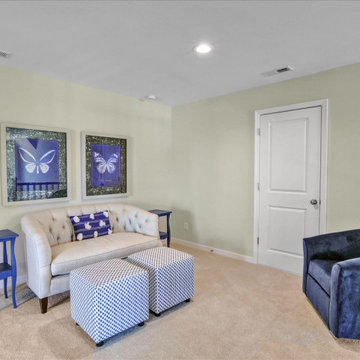
Second floor loft area is connected to three upstair bedroom spaces that can be kept as rooms or changed into other spaces. To create your design for a A classic and charming dining room design with blue walls, dark toned flooring, pendant lighting, large window overlooking the front yard, and transitions into the kitchen as well as the foyer. To create your design for a Monterey floor plan, please go visit https://www.gomsh.com/plans/two-story-home/monterey-villa-at-bel-green/ifp

 Get Back JoJo
A young girl living in San Francisco wanted a space to play INDOORS. We needed a twin bed as well as a full bed for friends and guests to use when they visited. I installed 2 sconces for light, mounting them right on the bed frame. The slide for easy access is so much fun! A sturdy support ladder going up and the slide to take you down. There is a fun area under the stairs for hiding or storage.

 Texas Ponds and Water Features, LLC
Urn and fountain Features for your Austin, Central Texas, Houston, Southeast Texas Landscape
We offer Urn and Fountain Water Feature Design and Installation in the Austin and Central Texas area including Bastrop, Elgin, Round Rock, Pflugerville, Manor, Buda, Lakeway and San Marcos. We also serve the Houston and Southeast Texas area including Rosenberg, Richmond, Katy, Stafford, Missouri City, and Manvel.
Urn and fountain Water Features are perfect for smaller areas or places where you're just not looking for a natural looking waterfall. A disappearing water feature can be created using almost any vessel you can imagine. These features are perfect for small courtyards, front yards, or commercial properties where liability is a concern. They are a great way to 'get your feet wet' with water features without the commitment of a pond. We have created fountainscapes using urns, ceramic vases, natural stone columns, even a concrete cowboy boot! The water fills up the vessel and then spills over, disppearing into a bed of decorative gravel. the water is then recirculated through the feature again and again.
For more information on urn and fountainscapes, please visit
As an added bonus for those of you looking to go in a more 'green' direction, most pondless water features can be used in conjunction with the RainXChange rainwater caturing system. In fact, you can get up to 12 LEED points by incorporating our system into your design. The RainXChange system captures rainwater and stores it underground in a hidden reservior while recirculating it through an urn or fountain feature or even a pondless waterfall.
For more information on the RainXChange system, please visit
Contact us to get started on your urn or fountain water feature 512-782-8315 or 281-668-4077
Find the right local pro for your project
 Main Street Homes
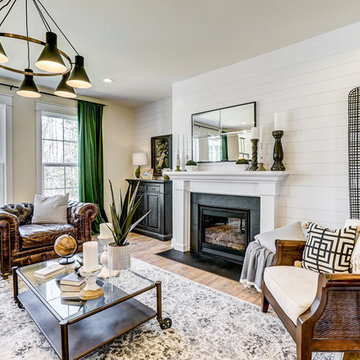
Great room - has large windows surrounded with white window trim to allow natural lighting. Large transitional open concept light colored floor and a standard fireplace. (SHIPLAP WALL NOT OFFERED). To create your design for a Stuart floor plan, please go visit https://www.gomsh.com/plans/two-story-home/stuart/ifp
 Main Street Homes
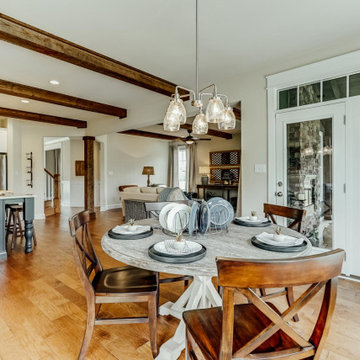
Kitchen/breakfast nook room combo - transitional kitchen/breakfast nook room combo. To design your own Berkeley Plan, go visit https://www.gomsh.com/plans/two-story-home/berkeley/ifp.
 Main Street Homes
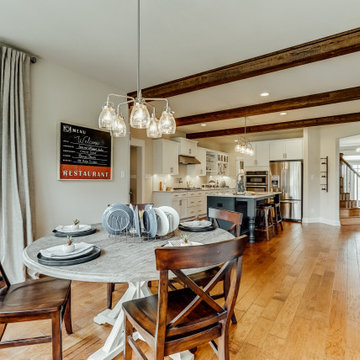
Example of a medium toned floor and eat-in kitchen design with white cabinets and stainless steel appliances. To design your own Berkeley Plan, go visit https://www.gomsh.com/plans/two-story-home/berkeley/ifp.
 Main Street Homes
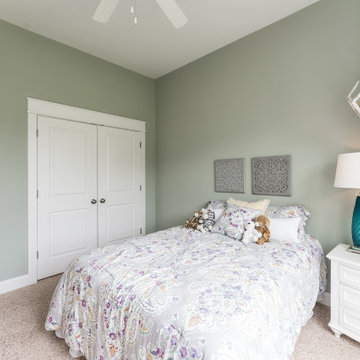
First floor traditional guest bed room with carpeted floors, green walls, white trim windows, and Monte Carlo ceiling fan. To design your own Treyburn III Plan, go visit https://www.gomsh.com/plans/one-level-home/treyburn-iii/ifp.

Sponsored
Plain City, OH

The Creative Kitchen Company
Columbus Area Kitchen Remodeling and Refacing Professional
 Main Street Homes
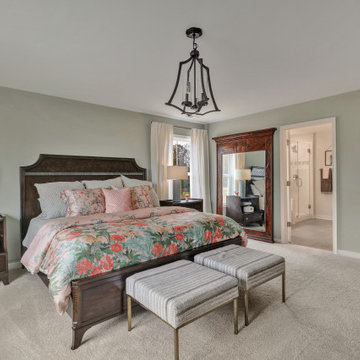
Second floor primary bedroom with an incredible private garden bath and large walk-in closet. To create your design for a Waverly II floor plan, please go visit https://www.gomsh.com/plans/two-story-home/waverly-ii/ifp

 Decorrati
The master bedroom and the master bathroom are pieces that together designed to achieve atmospheres where the drama of life is more pleasant, to achieve these interiors colors and woods are necessary that go hand in hand with the concept. Our selections are based on studies of international design trends to offer modern options. Visit our website and you will find the highest quality Italian materials.
https://www.decorrati.com/

 ELEVATIONS | Design Solutions by Myers
Visit Our Showroom
8000 Locust Mill St.
Ellicott City, MD 21043
Cambria Snowdon White Countertop
Gleaming and crisp with tiny flecks of gray and tan, this elegantly simple design recalls the pristine snow-covered top of the highest mountain in Wales.
Cambria is not a seamless product; seams are visible. Where there are seams the product pattern and shade will change. Color blotches are intended and created into many designs to enhance the natural beauty.
Elevations Design Solutions by Myers is the go-to inspirational, high-end showroom for the best in cabinetry, flooring, window and door design. Visit our showroom with your architect, contractor or designer to explore the brands and products that best reflects your personal style. We can assist in product selection, in-home measurements, estimating and design, as well as providing referrals to professional remodelers and designers.
 Jarret Yoshida Design
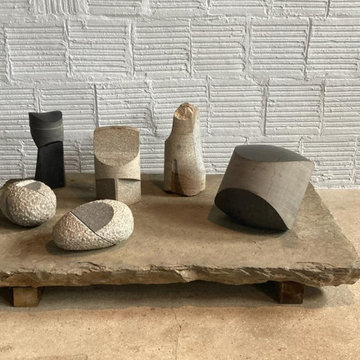
Am I the only one who doesn't follow through on their friend's advice? To my peril? Lol. I finally visited the Noguchi Museum in Queens for the FIRST TIME EVER (!!). Now I see why EVERYONE has been telling me to go!
Noguchi was Japanese/Irish hapa and I think anyone exposed to either could see where he was coming from and how it is so emblematic of this whole Japandi design trend (which I have some concerns over). I love this sculpture piece, which was my favorite part of the museum. It was like an altar of mini sculptures with offerings for inner peace. If anyone wants to go again, lemme know! : )

 Greenwood Cabinets & Stone, Inc.
At Greenwood Cabinets & Stone, our goal is to provide a satisfying and positive experience. Whether you’re remodeling or building new, our creative designers and professional installation team will provide excellent solutions and service from start to finish. Kitchens, baths, wet bars and laundry rooms are our specialty. We offer a tremendous selection of the best brands and quality materials. Our clients include homeowners, builders, remodelers, architects and interior designers. We provide American made, quality cabinetry, countertops, plumbing, lighting, tile and hardware. We primarily work in Littleton, Highlands Ranch, Centennial, Greenwood Village, Lone Tree, and Denver, but also throughout the state of Colorado. Contact us today or visit our beautiful showroom on South Broadway in Littleton.
 Main Street Homes
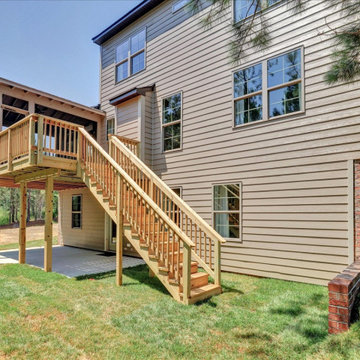
First floor primary bedroom is located off of the family room and offers a walk-in closet and an en suite that includes a double vanity, garden bathtub, private water closet, and shower with bench. To create your design for a A classic and charming dining room design with blue walls, dark toned flooring, pendant lighting, large window overlooking the front yard, and transitions into the kitchen as well as the foyer. To create your design for a Monterey floor plan, please go visit https://www.gomsh.com/plans/two-story-home/monterey-villa-at-bel-green/ifp


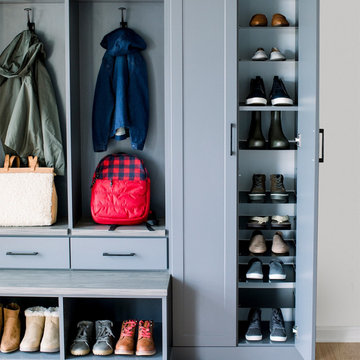
 Inspired Closets Vermont
Let’s create more calm this holiday season. ✨
Between guests coming and going, winter gear piling up, and schedules filling fast, your entryway deserves to be more than just a pass-through. With custom storage designed to fit your family’s everyday routines, your mudroom or foyer can be a peaceful, organized space that sets the tone the moment you walk through the door.
For an entryway that welcomes you home, visit our website to get started: https://www.inspiredclosets.com/loca.../burlington/entryway/
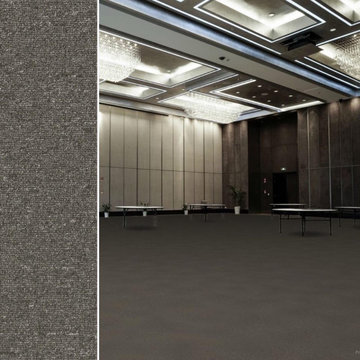
 Georgia Carpet Industries
Salisbury 26 is a BCF Olefin carpet with a highly adaptable solid design accompanied by a woven polypropylene backing that provides extended durability. This solution dyed carpeting choice has a fiber weight of 20 ounces and comes in 20 eloquent colors that will go with any decor. For more information come see us at 3352 S Dug Gap Rd Dalton, Ga 30720, call us at 1-800-535-8789 or visit our website at https://www.georgiacarpet.com/products/engineered-floors-pentz-salisbury-26-sal26-commercial-carpet.html
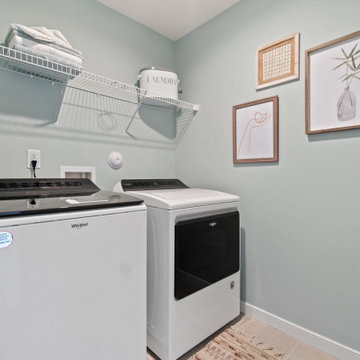 Main Street Homes
Our Westbrook floor plan has a second third floor laundry room. This laundry space in our model home has vinyl flooring, washer and dryer and laundry room shelving. If you would like to learn more about this home, please go visit https://www.gomsh.com/plan/ironbridge-townhomes/westbrook-c/interactive-floor-plan
 Main Street Homes
Example of a transitional medium toned floor kitchen design with an undermount sink, light colored cabinets, stainless steel appliances, and an island with granite countertop. To design your own Treyburn III Plan, go visit https://www.gomsh.com/plans/one-level-home/treyburn-iii/ifp.

Sponsored
Fredericksburg, OH

High Point Cabinets
Columbus' Experienced Custom Cabinet Builder | 4x Best of Houzz Winner
 Georgia Carpet Industries
Don’t forget about our Inventory Carpet Sale going on right now. Get carpet for as low as $.45 a square foot. Also, save $100 on shipping if you pick up at our warehouse. Come by and see us at 3352 S Dug Gap Rd Dalton, Ga 30720, Call us at 1-800-535-8789 or visit our website at https://www.georgiacarpet.com/categories/in-stock-specials/carpet/

 Aggieland Carpet One
Go to our profile for our contact information and visit Aggieland Carpet One today to make your interior design dreams a reality!
Elegant kitchen photo in Austin
Elegant kitchen photo in Austin
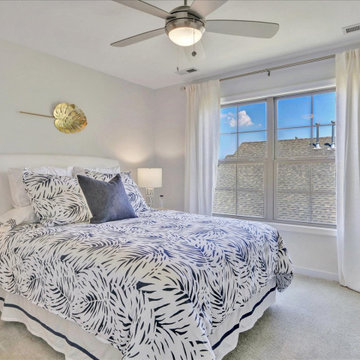 Main Street Homes
Example of a second floor modern bedroom layout. To create your design for a A classic and charming dining room design with blue walls, dark toned flooring, pendant lighting, large window overlooking the front yard, and transitions into the kitchen as well as the foyer. To create your design for a Monterey floor plan, please go visit https://www.gomsh.com/plans/two-story-home/monterey-villa-at-bel-green/ifp
49