
Search results for "Visit go to" in Home Design Ideas


 Main Street Homes
The Augusta II plan has a spacious great room that transitions into the kitchen and breakfast nook, and two-story great room. To create your design for an Augusta II floor plan, please go visit https://www.gomsh.com/plan/augusta-ii/interactive-floor-plan

 ELEVATIONS | Design Solutions by Myers
Visit Our Showroom
8000 Locust Mill St.
Ellicott City, MD 21043
Masonite Bathroom Door - 2 panels, Angled, Bathroom, Beauty, bty, Interior, Molded Panel, MPS
Elevations Design Solutions by Myers is the go-to inspirational, high-end showroom for the best in cabinetry, flooring, window and door design. Visit our showroom with your architect, contractor or designer to explore the brands and products that best reflects your personal style. We can assist in product selection, in-home measurements, estimating and design, as well as providing referrals to professional remodelers and designers.
Find the right local pro for your project

 Crystal Kitchen + Bath
Kitchen - mid-century modern l-shaped kitchen idea in Minneapolis with flat-panel cabinets, white cabinets and an island

 Joan Lombardi Design
One of the two back yard portals which are mirrored by tall grass grids creating a center pathway with a granite water feature.
Design ideas for a large contemporary drought-tolerant and full sun backyard gravel landscaping in Albuquerque.
Design ideas for a large contemporary drought-tolerant and full sun backyard gravel landscaping in Albuquerque.

 Dianne Davant and Associates
Master Bedroom with Red Bed Frame and custom drapery and bedding.
Bedroom - traditional master light wood floor bedroom idea in Charlotte
Bedroom - traditional master light wood floor bedroom idea in Charlotte

Sponsored
Columbus, OH

Trish Takacs Design
Award Winning & Highly Skilled Kitchen & Bath Designer in Columbus

 Archiscapes
The Sea Nest Stock Plan is one of Archiscapes' most popular Ready-to-go home plans available for purchase. The open floor plan, welcoming front and rear porches and optional tower on top all combine to create a fantastic home. Please contact Archiscapes for more information to purchase and/or modify this plan.
 Main Street Homes
Inspiration for a large transitional kitchen with a Cassidy Pull-Down sink, white cabinets, granite countertops, gray backsplash, subway tile backsplash, stainless steel appliances, and an island. To create your design for an Augusta II floor plan, please go visit https://www.gomsh.com/plan/augusta-ii/interactive-floor-plan

 TAM INTERIORS LLC
Renovated an optometry office into a casual quick service restaurant.
Minimalist home design photo in Denver
Minimalist home design photo in Denver

 Miriam's River House Designs, LLC
This is a sight line view of an Angel as it would be seen from the rear path.
Photo credits: Dan Drobnick
Inspiration for a small partial sun backyard gravel landscaping in Cleveland.
Inspiration for a small partial sun backyard gravel landscaping in Cleveland.
 ELEVATIONS | Design Solutions by Myers
Visit Our Showroom
8000 Locust Mill St.
Ellicott City, MD 21043
Masonite Bathroom Door - 2 panels 6'8" 80 Angled Arch-top Bathroom Beauty bty Interior Molded Panel Molded Panel Series MPT opaque Single Door
Elevations Design Solutions by Myers is the go-to inspirational, high-end showroom for the best in cabinetry, flooring, window and door design. Visit our showroom with your architect, contractor or designer to explore the brands and products that best reflects your personal style. We can assist in product selection, in-home measurements, estimating and design, as well as providing referrals to professional remodelers and designers.




 Main Street Homes
The Augusta II plan has a spacious great room that transitions into the kitchen and breakfast nook, and two-story great room. To create your design for an Augusta II floor plan, please go visit https://www.gomsh.com/plan/augusta-ii/interactive-floor-plan

 RW Garage Doors, Inc.
RW Garage Doors is Suisun City's #1 Custom Wood Carriage House Garage Door Manufacturer! For more info visit:
https://www.rwgaragedoors.com/carriage-house/suisun-city-ca-custom-wood-carriage-house-garage-door-manufacturer
AND we can repair any residential garage door! For more info visit:
https://www.rwgaragedoors.com/repair-services/suisun-city-ca-garage-door-repair-pros

 Main Street Homes
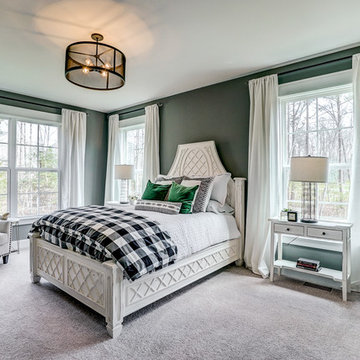
First floor primary bedroom that leads into primary bath which boasts dual vanities, a soaking tub, large separate shower, linen closet and also a huge walk-in closet. To create your design for a Stuart floor plan, please go visit https://www.gomsh.com/plans/two-story-home/stuart/ifp

Sponsored
Fredericksburg, OH

High Point Cabinets
Columbus' Experienced Custom Cabinet Builder | 4x Best of Houzz Winner

 The Phoenix Photography
Photo: Phoenix Photography © 2015 Houzz
Kitchen - traditional kitchen idea in Louisville
Kitchen - traditional kitchen idea in Louisville
 ELEVATIONS | Design Solutions by Myers
Visit Our Showroom
8000 Locust Mill St.
Ellicott City, MD 21043
Masonite Mahogany Exterior Front Door - 3/4 lite, 404, 472, 80, Belleville, BMT, bty, EXT, Exterior, Fiberglass, Full View, Hollister, Mahogany, Platinum, Single Door, Sonnet, Sonnet, Masonite Classic
Elevations Design Solutions by Myers is the go-to inspirational, high-end showroom for the best in cabinetry, flooring, window and door design. Visit our showroom with your architect, contractor or designer to explore the brands and products that best reflects your personal style. We can assist in product selection, in-home measurements, estimating and design, as well as providing referrals to professional remodelers and designers.
 Main Street Homes
A light and bright entryway that welcomes your guests in and transitions you into the kitchen and dining areas of the first floor. Our foyer has Rustic Manor Earthen Chestnut Laminate flooring, white trim, and a three light chandelier. To create your design for an Emory floor plan, please go visit https://www.gomsh.com/plans/two-story-home/emory/ifp
54