
Search results for "Visit go to" in Home Design Ideas

 Main Street Homes
Large transitional primary bedroom that is located off of the great room and offers a walk-in closet, and en suite that includes a double vanity, private water closet, and shower with bench. To create your design for an Emory floor plan, please go visit https://www.gomsh.com/plans/two-story-home/emory/ifp
 Main Street Homes
Our spacious breakfast nook transitions from our gourmet style kitchen. Perfect space for entertaining guests and enjoying meal time! To create your design for an Augusta II floor plan, please go visit https://www.gomsh.com/plan/augusta-ii/interactive-floor-plan

 ELEVATIONS | Design Solutions by Myers
Visit Our Showroom
8000 Locust Mill St.
Ellicott City, MD 21043
Simpson 1604 shown with optional Seedy Baroque glass
1604 CONTEMPORARY
SERIES: Interior French & Sash Doors
TYPE: Interior French & Sash
APPLICATIONS: Can be used for a swing door, pocket door, by-pass door, with barn track hardware, with pivot hardware and for any room in the home.
Construction Type: Engineered All-Wood Stiles and Rails with Dowel Pinned Stile/Rail Joinery
Profile: Ovolo Sticking
Glass: 1/8" Single Glazed
Elevations Design Solutions by Myers is the go-to inspirational, high-end showroom for the best in cabinetry, flooring, window and door design. Visit our showroom with your architect, contractor or designer to explore the brands and products that best reflects your personal style. We can assist in product selection, in-home measurements, estimating and design, as well as providing referrals to professional remodelers and designers.
Find the right local pro for your project

 Dwell by Cheryl Interiors
Cam Richards Photography
Example of a mid-sized transitional open concept medium tone wood floor and brown floor family room design in Charlotte with blue walls, a standard fireplace, a stone fireplace and no tv
Example of a mid-sized transitional open concept medium tone wood floor and brown floor family room design in Charlotte with blue walls, a standard fireplace, a stone fireplace and no tv

 Simply Stunning Spaces
When designing a vacation home, you've got to think FUN! Think about what's going to POP against all the other photos on the VRBO website. Something memorable like these surfboards can only help make your vacation spot stand out. This little Wind N Sea condo has been booked since day ONE for the last 3 years. The owners in Texas hardly get a chance to visit... but when they do they say they still love it. Even 3 years later. SMILES...:)
 Main Street Homes
Elegant dining room with medium toned floors that transition into the great room and is located close to the kitchen to make entertaining easy. To design your own Treyburn III Plan, go visit https://www.gomsh.com/plans/one-level-home/treyburn-iii/ifp.
 ELEVATIONS | Design Solutions by Myers
Visit Our Showroom
8000 Locust Mill St.
Ellicott City, MD 21043
Masonite White Exterior Front Door - 1 panel, 1/2 lite, 106, 129, 6'8\", 80, Beauty, Belleville, BLS, bty, EXT, Exterior, Fiberglass, Foyer, Rectangular, Sidelite Door Sidelite, Sidelite Door Sidelite Transom, Smooth, T, Transom, Aria, 455, Expo
Elevations Design Solutions by Myers is the go-to inspirational, high-end showroom for the best in cabinetry, flooring, window and door design. Visit our showroom with your architect, contractor or designer to explore the brands and products that best reflects your personal style. We can assist in product selection, in-home measurements, estimating and design, as well as providing referrals to professional remodelers and designers.

Sponsored
Fredericksburg, OH

High Point Cabinets
Columbus' Experienced Custom Cabinet Builder | 4x Best of Houzz Winner

 LS Home
A great room for grandchildren and other family and friends to visit. Your own space and plenty of room. Small bench set under the window for a comfy place to sit.

 Wilson Lighting
Nichole Kennelly Photography
Example of a large transitional master multicolored tile freestanding bathtub design in Kansas City with recessed-panel cabinets, gray walls, an integrated sink and granite countertops
Example of a large transitional master multicolored tile freestanding bathtub design in Kansas City with recessed-panel cabinets, gray walls, an integrated sink and granite countertops

 Jennifer Messina Interiors
Living room - transitional dark wood floor and black floor living room idea in San Francisco with white walls, a standard fireplace and no tv


 ELEVATIONS | Design Solutions by Myers
Visit Our Showroom
8000 Locust Mill St.
Ellicott City, MD 21043
Masonite Logan's Interior Molded Panel Teal Door - Instantly update your kitchen with an unexpected pop of color. Logan’s classic detailing comes to life when painted a striking shade of teal.
Elevations Design Solutions by Myers is the go-to inspirational, high-end showroom for the best in cabinetry, flooring, window and door design. Visit our showroom with your architect, contractor or designer to explore the brands and products that best reflects your personal style. We can assist in product selection, in-home measurements, estimating and design, as well as providing referrals to professional remodelers and designers.

 Mace Energy Supply
Hearthstone Homestead wood burning stove in Black Matte. Heats up to 1800 sq feet and can be either a freestanding or hearthmount stove. Heat life is up to 12 hours for this stove - perfect for families who are on the go! Each stove is individually signed by the person who built it. Made in the USA.

Sponsored
Columbus, OH

Trish Takacs Design
Award Winning & Highly Skilled Kitchen & Bath Designer in Columbus
 Main Street Homes
Primary Bath - Transitional primary bath with double sink bathroom vanity, vanity lighting, gray flooring, and side by side shower and soaking tub. (SHIPLAP WALL NOT OFFERED) To create your design for an Augusta II floor plan, please go visit https://www.gomsh.com/plan/augusta-ii/interactive-floor-plan

 Simply Stunning Spaces
When designing a vacation home, you've got to think FUN! Think about what's going to POP against all the other photos on the VRBO website. Something memorable like these surfboards can only help make your vacation spot stand out. This little Wind N Sea condo has been booked since day ONE for the last 3 years. The owners in Texas hardly get a chance to visit... but when they do they say they still love it. Even 3 years later. SMILES...:)
 ELEVATIONS | Design Solutions by Myers
Visit Our Showroom
8000 Locust Mill St.
Ellicott City, MD 21043
Masonite - Wholesale Belleview Fir beauty - 115 2 panels 215 6'8" 80 Beauty Belleville BFT bty Chord Decorative Exterior Fiberglass Fir Glass Single Door Straight Textured
Elevations Design Solutions by Myers is the go-to inspirational, high-end showroom for the best in cabinetry, flooring, window and door design. Visit our showroom with your architect, contractor or designer to explore the brands and products that best reflects your personal style. We can assist in product selection, in-home measurements, estimating and design, as well as providing referrals to professional remodelers and designers.

Sponsored
Plain City, OH

The Creative Kitchen Company
Columbus Area Kitchen Remodeling and Refacing Professional

 RealCraft
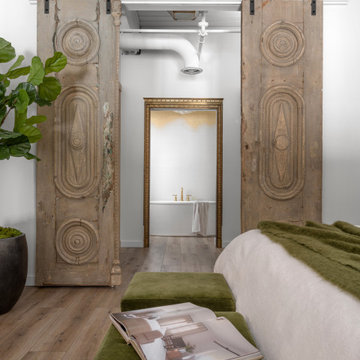
The hardware used in this project was the Hammered Flat Track Kit. It was used on an antique barn door. The owner of the home stated, "I love this door because it was my great grandfather's door. The glass knob and the coat hook are original from when I was a little girl visiting my grandfather. It is so perfect in this house. The ranch has been in my family for 6 generations. I wish you could see this almost 100 year old door with your company's hardware in person, it is a perfect craftsman match."

 Housing & Building Association of Colorado Springs
The Home
While looking for space where their active family could expand, these homeowners turned to Black Forest, with trees that remind them of their Indiana years. A stunning Pikes Peak view underscores how fortunate they are to live in Colorado. This home features classic nods to the owner’s French heritage while embracing a thoroughly of-the-moment Colorado lifestyle. Priorities for these homeowners included blending outdoor and indoor spaces wherever possible with generously proportioned windows and doors, porches, patios and balconies.
A gracious lime-washed brick entry punctuates a simplified white stucco and black-frame-windowed exterior with traditional
rooflines. Dramatic open spaces on the main floor comfortably accommodate the everyday activities of this busy family of four, while
providing for welcomed visits from family and friends. A functional, open kitchen is designed for serious cooking, a butler’s pantry for
staples, and serveware storage and dining spaces that effortlessly host after-school snacking to multi-course meals. A main-level,
Peak-view office comfortably supports working at home, complete with a beer cave and tasting nook for hosting fellow aficionados
after work is done. Guests will find comfort and privacy in a ma in-level guestroom suite or sleepover fun in the built-in bunks of the
expansive over-garage bonus room.
This home is a true collaboration that blends the homeowner’s long-held vision of their ideal home brought to life by the builder’s vision
and design/build process that achieves something truly…Warm and welcoming in the Forest.
The Builder
Stauffer & Sons Construction is a true Design-Build team creating some of the finest living spaces in the Pikes Peak region for over twenty years. We’ve developed an easy point-of-entry to the Design-Build process that begins with our very popular Conceptual Design and Budgeting Agreement. This affordable, low-commitment step provides answers to the early-stage questions of “what and how much?” With this critical information in place, a robust collaboration between client and builder ensues, resulting in a thoughtfully designed home that strikes a balance between size and scope and budget.
The Interior Design
Family, friends and soon-to-be friends are welcomed into this updated version of a French country farmhouse through a bricked archway and a solid arch-top entry door. Once inside, a sweeping gallery of windows adorned with flower-filled window boxes sets a nice foreground to the ponderosa pine forest. A great room with a two-story, lime-washed, brick fireplace sits juxtaposed to a cozy farm-styled kitchen with large island, plenty of storage and a Pikes Peak view. This family home features a simple, clean design with warm, wooden beams and solid, white-oak flooring. This home is designed to be lived in. Wherever you go, downstairs, upstairs or out on the porch, this home wraps around you and is a delightful place to enjoy.
 Simply Stunning Spaces
When designing a vacation home, you've got to think FUN! Think about what's going to POP against all the other photos on the VRBO website. Something memorable like these surfboards can only help make your vacation spot stand out. This little Wind N Sea condo has been booked since day ONE for the last 3 years. The owners in Texas hardly get a chance to visit... but when they do they say they still love it. Even 3 years later. SMILES...:)
58