
Search results for "Visit go to" in Home Design Ideas

 Main Street Homes
A beautiful and bright gourmet styled kitchen that opens into the dining and living area that is perfect for entertaining. Enjoy a farmhouse styled kitchen sink, granite counter tops, stainless steel appliances, and dark toned laminate flooring. To create your design for an Emory floor plan,, please go visit https://www.gomsh.com/plans/two-story-home/emory/ifp

 MILLER + MILLER Architectural Photography
Miller + Miller Real Estate |
The home features a heated outdoor second kitchen with multiple grills, stainless steel appliances, a stone fireplace, party area, reclaimed stone edifice, custom Mexican stone sink and cooking island which overlook the pool. Under the pergola, the outdoor second heated kitchen has an additional gas oven, built-in Viking grill with side sear burner, smoke drawer + rotisserie. High BTU Wok burner. PRIMO charcoal grill for precise grilling/smoking. Authentic MUGNAINI pizza oven great for entertaining ( cooks 2-3 pizzas at a time. ) Tumbled marble stone floors + a wood burning stone fireplace. The luxury home’s backyard patio and outdoor kitchen features multiple grills, stainless steel appliances, a stone fireplace, heaters, party area, reclaimed stone edifice, custom Mexican stone sink and cooking island which overlook the pool.
Photographed by MILLER+MILLER Architectural Photography
 Main Street Homes
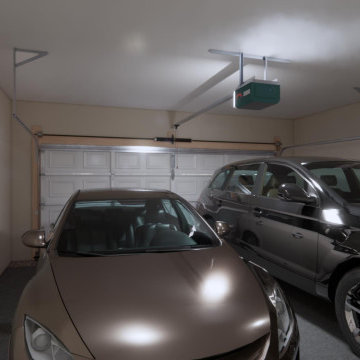
Build the Belmont a 2-Story townhome by Main Street Homes! The Belmont offers curb appeal with its traditional exterior featuring a covered front entry. The first level offers a two-story foyer with an open concept dining, kitchen and family area that leads out to a beautiful covered patio. This home also features a two-car front entry garage that leads into a mudroom. The second level is home to an expansive primary bedroom with an en suite featuring a large walk-in closet and shower, two bedrooms, full bathroom, and laundry room. Available as an interior unit. To create your design for a Belmont floor plan, please go visit https://www.gomsh.com/communities/cosby-village/belmont#modelhome
Find the right local pro for your project

 EasyTurf Florida
If you are serious about improving your short game, a backyard putting green is the way to go! This homeowner now has his own putting green and bunker. What a fantastic way to spend quality time with friends and family!

 Main Street Homes
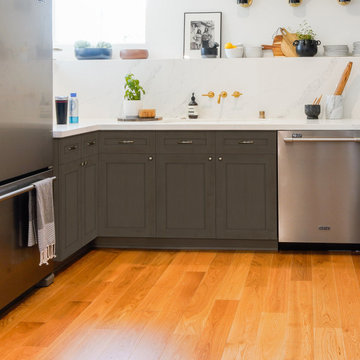
Spacious family room that transitions from the kitchen and breakfast nook which makes entertaining easier! To create your design for a A classic and charming dining room design with blue walls, dark toned flooring, pendant lighting, large window overlooking the front yard, and transitions into the kitchen as well as the foyer. To create your design for a Monterey floor plan, please go visit https://www.gomsh.com/plans/two-story-home/monterey-villa-at-bel-green/ifp
 Main Street Homes
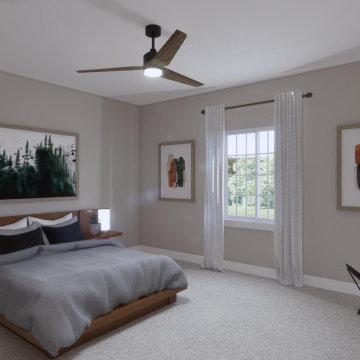
Build the Grayland a 2-Story townhome by Main Street Homes! The Grayland offers curb appeal with its traditional exterior featuring a covered front entry. The first level offers an expansive first floor primary bedroom and an en suite with a large shower and walk-in closet, open concept dining, kitchen and family room area that leads out to a beautiful covered porch. This home also features a two-car front entry garage. The second level features 3 large bedrooms with walk-in closets, two full bathrooms and a laundry area. Available as an interior unit. To create your design for a Grayland floor plan, please go visit https://www.gomsh.com/communities/cosby-village/townhome/grayland/ifp

Sponsored
Plain City, OH

The Creative Kitchen Company
Columbus Area Kitchen Remodeling and Refacing Professional
 Georgia Carpet Industries
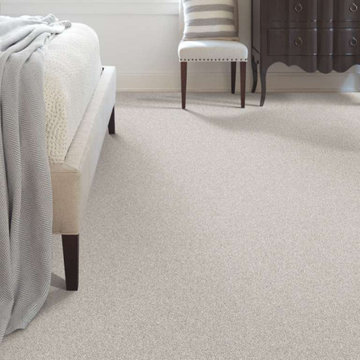
We have a huge Carpet Inventory Sale going on right now. We have carpets of all kinds, colors, and brands all for a great low price. Prices as low as $.45 a square foot. Save $100 if you pick up at our warehouse. For more information come see us at 3352 S Dug Gap Rd Dalton, Ga 30720, Call us at 1-800-535-8789 or visit our website at https://www.georgiacarpet.com/categories/in-stock-specials/carpet/?sort=newest&page=1
 Main Street Homes
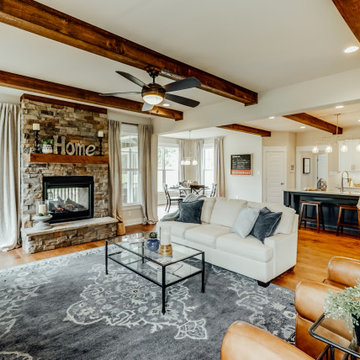
Arts and crafts open concept great room with medium toned flooring, fireplace, ceiling beams, and transitions into the kitchen and breakfast nook. To design your own Berkeley Plan, go visit https://www.gomsh.com/plans/two-story-home/berkeley/ifp.

 MIG Furniture Design, Inc.
877-777-3771 Kitchen Modern Design NYC by Spar, Italy Madrid Composition 4.
Request a free estimate for your Kitchen Design and Remodeling project within NYC, NY, CT, NJ, PA.
You can customize this kitchen according to your space and needs and discover many others proposals.
Visit our retail store or contact us at 877-777-3771, a furniture consultant will design with you your ideal kitchen.

 Masterpiece Design Group
The dark wood floors flow effortlessly with our stained to match custom built-in to include storage and shelving. It's not only functional but creates balance in the space. The stained coffered ceiling to match is one of the finish touches to tie it all in,
 Georgia Carpet Industries
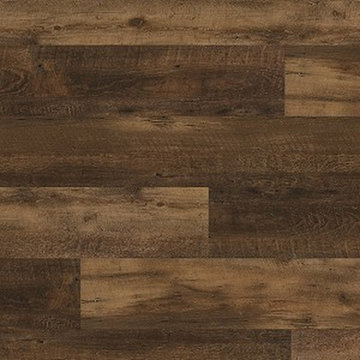
Today we have a new line we have started carrying called Southwind. Also today we have Hook up. It is a style of the Philadelphia line. And lastly remember we have our Coretec Plus XL special going on. Only $2.89 square foot. Get it before it’s gone. for more information on this and more give us a call 1-800-535-8789 or visit our website at www.georgiacarpet.com. We can’t wait to hear from you.

 Platinum Pools
For more information, visit our website
https://platinumpools.com
This pool located in Houston enhances the backyard. The raised walls with sheer descents and in-pool spa gets a kick from LED Lights. It what makes this backyard go from ordinary to Extraordinary!

Sponsored
Fredericksburg, OH

High Point Cabinets
Columbus' Experienced Custom Cabinet Builder | 4x Best of Houzz Winner

 Simply Stunning Spaces
When designing a vacation home, you've got to think FUN! Think about what's going to POP against all the other photos on the VRBO website. Something memorable like these surfboards can only help make your vacation spot stand out. This little Wind N Sea condo has been booked since day ONE for the last 3 years. The owners in Texas hardly get a chance to visit... but when they do they say they still love it. Even 3 years later. SMILES...:)
 Simply Stunning Spaces
When designing a vacation home, you've got to think FUN! Think about what's going to POP against all the other photos on the VRBO website. Something memorable like these surfboards can only help make your vacation spot stand out. This little Wind N Sea condo has been booked since day ONE for the last 3 years. The owners in Texas hardly get a chance to visit... but when they do they say they still love it. Even 3 years later. SMILES...:)
 Main Street Homes
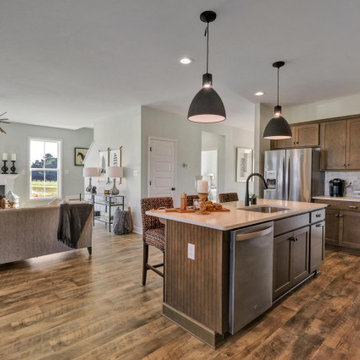
Open concept kitchen - with traditional styled kitchen that has modern lighting to create a contemporary look with quartz counter tops, stainless steel appliances, and an island. To create your design for a Jefferson floor plan, please go visit https://www.gomsh.com/communities/bishops-park/two-story-home/jefferson/ifp

 ELEVATIONS | Design Solutions by Myers
Visit Our Showroom
8000 Locust Mill St.
Ellicott City, MD 21043
Masonite Bathroom Door - 3 panels 6'8" 80 HMD Anniversary Collection Bathroom Beauty bty HMD Inside Interior Molded Panel MPS opaque Retail Saddlebrook Single Door White
Elevations Design Solutions by Myers is the go-to inspirational, high-end showroom for the best in cabinetry, flooring, window and door design. Visit our showroom with your architect, contractor or designer to explore the brands and products that best reflects your personal style. We can assist in product selection, in-home measurements, estimating and design, as well as providing referrals to professional remodelers and designers.

Sponsored
Columbus, OH

Trish Takacs Design
Award Winning & Highly Skilled Kitchen & Bath Designer in Columbus

 Starbuck Realty
Master Bathroom;
Photo Credit: Home Visit Photography
Claw-foot bathtub - mid-sized craftsman master gray tile and glass tile medium tone wood floor claw-foot bathtub idea in DC Metro with an undermount sink, beaded inset cabinets, gray cabinets, quartzite countertops, a two-piece toilet and gray walls
Claw-foot bathtub - mid-sized craftsman master gray tile and glass tile medium tone wood floor claw-foot bathtub idea in DC Metro with an undermount sink, beaded inset cabinets, gray cabinets, quartzite countertops, a two-piece toilet and gray walls
 ELEVATIONS | Design Solutions by Myers
Visit Our Showroom
8000 Locust Mill St.
Ellicott City, MD 21043
Masonite Exterior Front Door - 122, 6'8\", 80, 918, Beauty, Belleville, BLS, bty, Decorative, EXT, Exterior, Fiberglass, Full lite, Full View, Glass, Iron Springs, Single Door, Smooth, Straight, Wrought Iron, X No panel
Elevations Design Solutions by Myers is the go-to inspirational, high-end showroom for the best in cabinetry, flooring, window and door design. Visit our showroom with your architect, contractor or designer to explore the brands and products that best reflects your personal style. We can assist in product selection, in-home measurements, estimating and design, as well as providing referrals to professional remodelers and designers.
 Main Street Homes
Second floor primary bedroom decorated luxuriously and leads to an amazing primary bath and closet. Tray ceilings for our second floor primary bedroom have been discontinued. To create your design for a Lancaster floor plan, please go visit https://www.gomsh.com/plans/two-story-home/lancaster/ifp
57