
Search results for "Visit maximum" in Home Design Ideas
 ARCHZONE
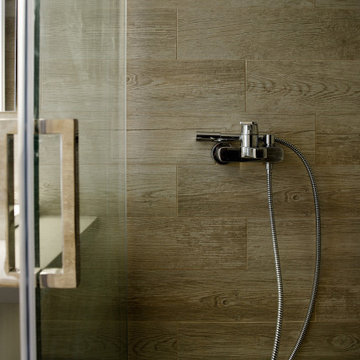
This project followed a detailed deco exclusive plan, which ensured maximum functionality of the spaces, as well as modern design. VISIT OUR WEBSITE and BOOK your next appointment for your home renovation!
 ARCHZONE
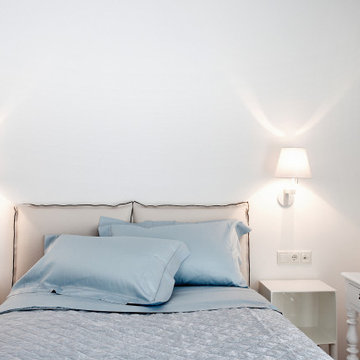
This project followed a detailed deco exclusive plan, which ensured maximum functionality of the spaces, as well as modern design. VISIT OUR WEBSITE and BOOK your next appointment for your home renovation!
 ARCHZONE
This project followed a detailed deco exclusive plan, which ensured maximum functionality of the spaces, as well as modern design. VISIT OUR WEBSITE and BOOK your next appointment for your home renovation!
Find the right local pro for your project
 A&J Custom LLC
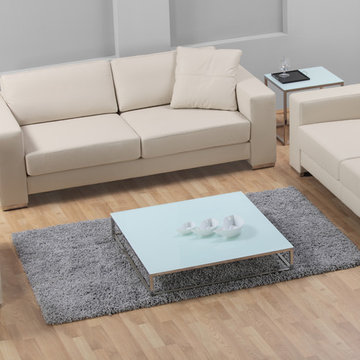
Contemporary living room upholstery! Faux leather upholstery sofa, loveseat and chair. Top-stitch seam with polished chrome feet. Foam-core cushions with down and feather wrap to provide maximum comfort while maintaining shape and modern lines. Visit at www.AJCustomLLC.com
 Premier Blinds and Shades

These vertical blinds were installed in a office where the occupant wanted a product that provided maximum light control as well as being budget friendly.

 Wendy O'Brien Interior Planning & Design
On the main level of Hearth and Home is a full luxury master suite complete with all the bells and whistles. Access the suite from a quiet hallway vestibule, and you’ll be greeted with plush carpeting, sophisticated textures, and a serene color palette. A large custom designed walk-in closet features adjustable built ins for maximum storage, and details like chevron drawer faces and lit trifold mirrors add a touch of glamour. Getting ready for the day is made easier with a personal coffee and tea nook built for a Keurig machine, so you can get a caffeine fix before leaving the master suite. In the master bathroom, a breathtaking patterned floor tile repeats in the shower niche, complemented by a full-wall vanity with built-in storage. The adjoining tub room showcases a freestanding tub nestled beneath an elegant chandelier.
For more photos of this project visit our website: https://wendyobrienid.com.
Photography by Valve Interactive: https://valveinteractive.com/

 Chango
Architectural Advisement & Interior Design by Chango & Co.
Architecture by Thomas H. Heine
Photography by Jacob Snavely
See the story in Domino Magazine

Sponsored
Columbus, OH

Trish Takacs Design
Award Winning & Highly Skilled Kitchen & Bath Designer in Columbus

 Tailored Living featuring Premier Garage of OC
Innovative closet storing mechanism that allows clothing to be hung in higher areas creating maximum storage efficiency.
Elegant men's walk-in closet photo in Orange County with raised-panel cabinets and light wood cabinets
Elegant men's walk-in closet photo in Orange County with raised-panel cabinets and light wood cabinets
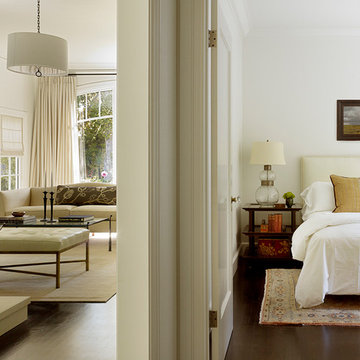
 Kathleen Bost Architecture + Design
Matthew Millman
Example of a transitional hallway design in San Francisco
Example of a transitional hallway design in San Francisco

 Vintage Cellars & Saunas
This design was done for maximum with a touch of display. Let us design your cellar. Visit www.vintagecellars.com (800)876-8789 904 Rancheros Dr. Ste G, San Marcos, CA 92069
 Aviva Pools
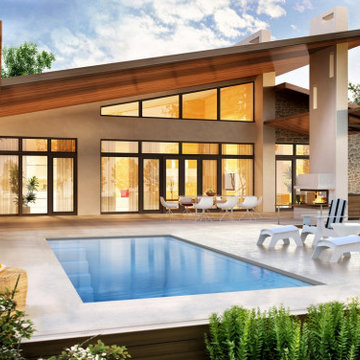
Aviva Pools "Chic" composite fiberglass, one-piece, in-ground swimming pool offers a simple, classic design that allows for maximum enjoyment in a smaller space. It is 21 feet long and over 10 feet wide with a 4'11" flat bottom depth. Make your dreams come true by calling 833-AVIVA POOLS or visit our website.

 Prime 1 Builders
This project won in the 2013 Builders Association of Metropolitan Pittsburgh Housing Excellence Award for Best Urban Renewal Renovation Project. The glass bowl was made in the glass studio owned by the owner which is adjacent to the residence. The mirror is a repurposed window. The door is repurposed from a boarding house.
George Mendel
 Maximum Comfort Pool & Spa, Inc.
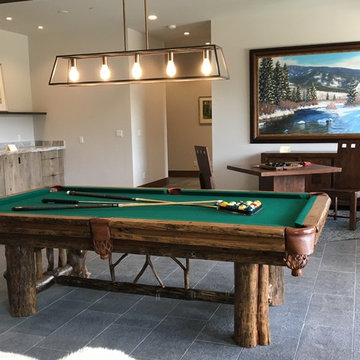
MCPS – Frisco had another great year at the Parade of Homes, with products in three of the seventeen houses. Not only were Hot Springs spas exhibited in two houses, but a built-in Lynx, a Drawknife billiards table, and Telescope furniture were also featured. Depending upon the house, there were between 300 – 700 guest visits per day.
 Organized Living
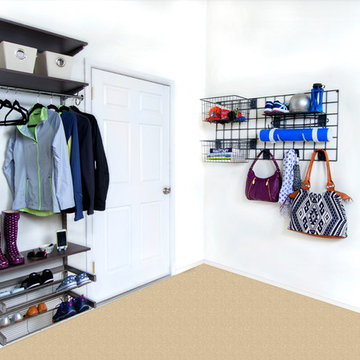
Organized Living Activity Organizers can help you maximize your living space. With the Activity Organizers you can place them in the garage or on a wall in a small living space. Utilize every inch of your space with this system to help create maximum living space.
 Sylvester Construction Services, Inc.

Design ideas for a contemporary full sun rooftop landscaping in Chicago with decking.
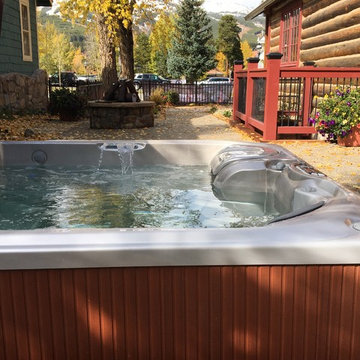 Maximum Comfort Pool & Spa, Inc.
MCPS – Frisco had another great year at the Parade of Homes, with products in three of the seventeen houses. Not only were Hot Springs spas exhibited in two houses, but a built-in Lynx, a Drawknife billiards table, and Telescope furniture were also featured. Depending upon the house, there were between 300 – 700 guest visits per day.
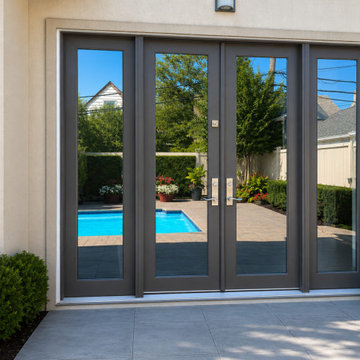
 Royal Windows Manufacturing Corporation
Seamless style. Sophisticated design. ✨
Imagine waking up to a pristine, unobstructed view every single day. This stunning modern installation showcases dark-framed, multi-panel swing doors engineered for maximum durability, security, and energy efficiency. The perfect bridge between your indoor living space and backyard oasis! ?☀️
Ready to see the difference? Visit one of our local showrooms today for a FREE design consultation, and let our expert team help bring your dream home to life!
? Visit Our Showrooms:
? Bay Shore Factory & Showroom: 1769 5th Ave, Bay Shore, NY? Commack Showroom: 5074 Jericho Tpke, Commack, NY
? Call us today: 631-435-8888
? Learn more: Royal Windows and Doors

 AG&M Nashville (Architectural Granite & Marble)
Dedicated laundry room - large transitional u-shaped porcelain tile dedicated laundry room idea in Nashville with an undermount sink, shaker cabinets, beige cabinets, quartz countertops, a side-by-side washer/dryer and brown walls
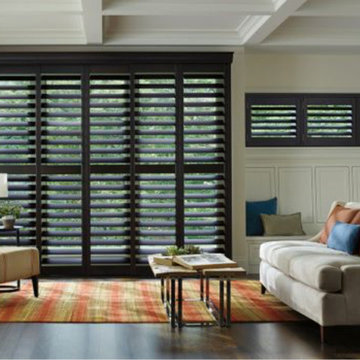
 The Blind & Shutter Gallery, Inc.
Classic Heritance® hardwood shutters from Hunter Douglas are crafted from real wood and use dovetail joinery for maximum strength and durability. Come visit us in the showroom to see the large selection of stain and paint finishes that these shutters are available in.
 Waypoint Living Spaces
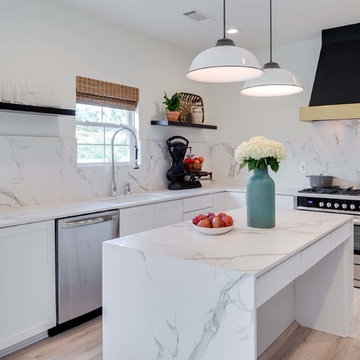
The island features Waypoint® 410 door style with painted linen finish. Kneehole drawers offer maximum utensil storage and a comfortable seating area.
2