
Search results for "Visit maximum" in Home Design Ideas




Find the right local pro for your project
 CertaPro Painters of Southlake
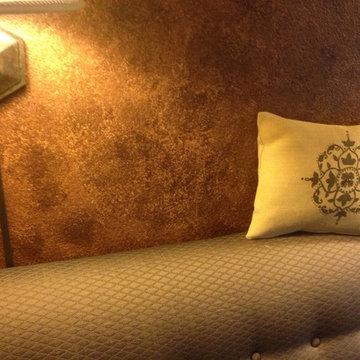
This closeup shot of the wall show the beautiful faux and the intricate colors involved.
Example of a classic living room design in Dallas
Example of a classic living room design in Dallas
 Zylstra Art & Design
Designed and Photographed by Zylstra Art and Design
Inspiration for a timeless home design remodel in Seattle
Inspiration for a timeless home design remodel in Seattle
 MAC Flooring & Interiors
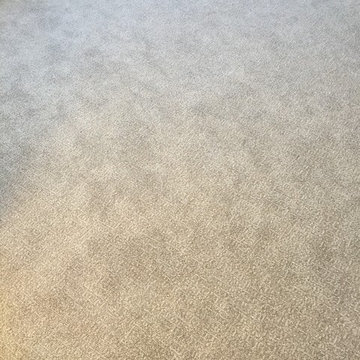
Mid-sized elegant guest carpeted bedroom photo in Orange County with gray walls
 User
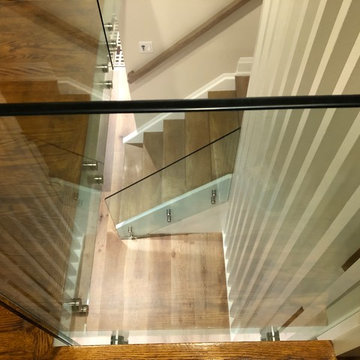
UserStaircase - contemporary wooden l-shaped glass railing staircase idea in Toronto with wooden risers

Sponsored
Columbus, OH

Trish Takacs Design
Award Winning & Highly Skilled Kitchen & Bath Designer in Columbus
 KBF Design Gallery

Extending the design into the laundry room... These marble, black and white checkered floors make this room exciting to walk into.
Example of a small ornate galley marble floor and multicolored floor laundry room design in Orlando with beaded inset cabinets, brown cabinets, quartz countertops, white walls, a side-by-side washer/dryer and white countertops
Example of a small ornate galley marble floor and multicolored floor laundry room design in Orlando with beaded inset cabinets, brown cabinets, quartz countertops, white walls, a side-by-side washer/dryer and white countertops


 Rufty Custom Built Homes and Remodeling
Custom home built by Rufty Homes, named top custom builder by the Triangle Business Journal for the past six years.
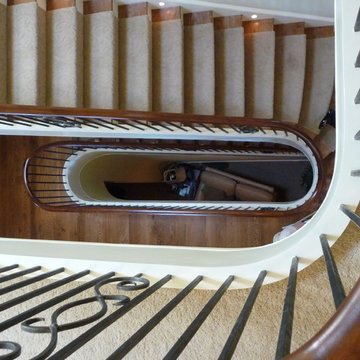
Inspiration for a transitional u-shaped staircase remodel in Raleigh
Inspiration for a transitional u-shaped staircase remodel in Raleigh
 La Casona Custom Furniture
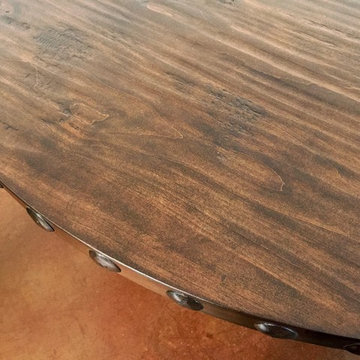
Kitchen/dining room combo - mid-sized southwestern concrete floor kitchen/dining room combo idea in Phoenix with beige walls and no fireplace

 Talmadge Construction, Inc.
The kitchen island includes details like this one along the base of the island. The blue cabinetry features a distressed finish that adds character and charm to this kitchen.

 “Expressions” by Jan Guigue
 This cornice is covered in raw silk with black beaded fringe. it is the same color as the walls, which blend with the top down bottom up honeycomb shades. The ceiling is a lighter shade of the cornice and decorated with a wallpaper border, pulling the room together and giving interest and depth to the ceiling.
Photo by j guigue
 Limekiln Hill Studio

Utility room - mid-sized traditional u-shaped porcelain tile utility room idea in New York with a drop-in sink, beaded inset cabinets, white cabinets, wood countertops, gray walls and a side-by-side washer/dryer
 Geosmin Studio
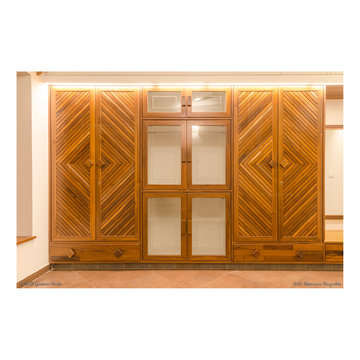
Herringbone pattern worked out in pairs of shutters in one of the upper bedrooms. Solid antique teak framed with patterns worked out with the same material. Teak handles adds the extra charm.








 Main Street Floor & Shade
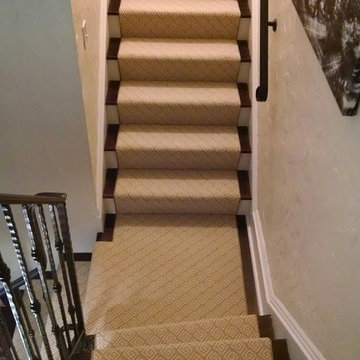
Prestige Carpet Style- Equionx
Example of a classic staircase design in New York
Example of a classic staircase design in New York
34