
Search results for "Visit maximum" in Home Design Ideas
 Bath, Kitchen and Tile Center
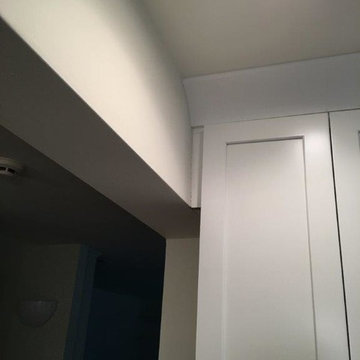
This kitchen was designed by Maureen Jacobs.
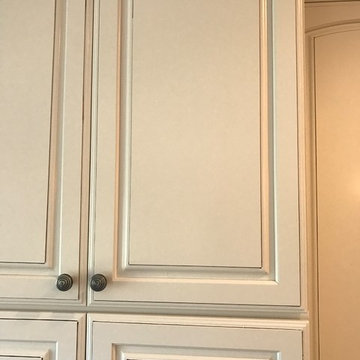
Cabinets – Timberlake – Sonoma Door – Kitchen Finish Linen Painted – Soft Close doors and drawers
Granite – Eased Edge Single Bowl under mounted sink – Granite color is Terra Pietra
Faucet Delta 4153-DST Chrome Finish
Appliances – Stainless steel GE

 Germano Creative Interior Contracting Ltd
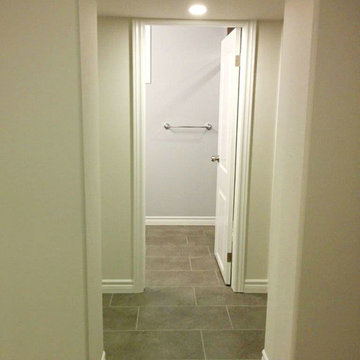
Instead of removing the concrete walls where the bathroom and laundry room were going to be, they were framed and drywalled around. Dark gray glazed porcelain subway tiles were installed in the hallway, laundry room, and bathroom.
Find the right local pro for your project

 My Italian Living
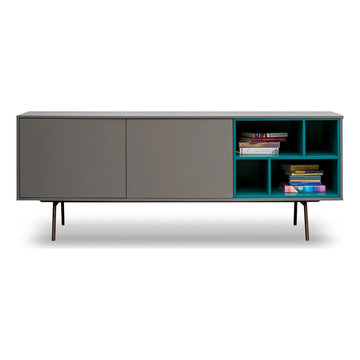
If you are looking for a freestanding sideboard for your home, then the Code 2 sideboard is the right one for you. The unit comes with a 2-doors and this particular sideboard is for people who love modern designs.
The sideboard is provided in glossy, wooden essence and matt coating.
The sideboard is 100% made in Italy.
Has a contemporary design.
The dimensions of the sideboard are Length: 195.2cm, Height: 51.1cm, and Width: 48cm + foot-24cm.
The finish of the inner elements of the sideboard matches the front finish.
The price of this particular sideboard is £1,780.00.

 Closet Solutions
This is what the closet looked like before we got to it!
Example of a large classic gender-neutral carpeted and gray floor walk-in closet design in Los Angeles with raised-panel cabinets and white cabinets
Example of a large classic gender-neutral carpeted and gray floor walk-in closet design in Los Angeles with raised-panel cabinets and white cabinets
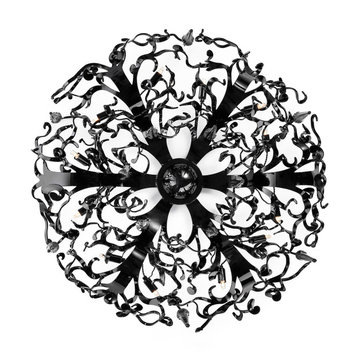
 Nella Vetrina Showroom
Flower Power upside down luxury chandelier shown in black metal. Featuring flowery shapes cut out of steel plates combined with glass drops to evoke the idea of icicles. Flower Power is a rende-vous between high-tech and hand made.

Sponsored
Columbus, OH

Trish Takacs Design
Award Winning & Highly Skilled Kitchen & Bath Designer in Columbus





 Divine Design Center
Designer: Jana Neudel
Photography by Keitaro Yoshioka
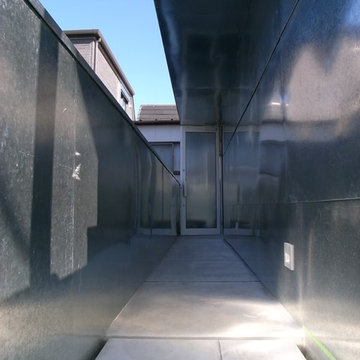
Inspiration for a small eclectic galley medium tone wood floor and gray floor enclosed kitchen remodel in Boston with an undermount sink, flat-panel cabinets, white cabinets, quartz countertops, metallic backsplash, glass sheet backsplash and stainless steel appliances
Inspiration for a small eclectic galley medium tone wood floor and gray floor enclosed kitchen remodel in Boston with an undermount sink, flat-panel cabinets, white cabinets, quartz countertops, metallic backsplash, glass sheet backsplash and stainless steel appliances

 It's Private Design
In interiorul acestei case fiecare material de finisaj si piesa de mobilier, corp de iluminat sau decoratiune exprima esenta designului interior. Asa arata o amenajare interioara atunci cand clientul este pasionat de tot ce inseamna design si calitate.
Va invitam sa parcurgeti imaginile.

 Miland Home Construction, LLC
We were so excited to be able to complete and photograph such a beautifully created kitchen. It took months of planning and various ideas to make this project come to life.
This kitchen was beautiful to start with so it was difficult for us to completely demolish and start from scratch, but after listening to our new clients concerns and understanding that the original kitchen floor plan was just not practical nor functional for them it was our time to shine!
Custom cabinets, wonderful lighting, beautiful quartzite, seeded glass inserts, newly stained wood floors, high quality faucets, along with Wolf and Sub-Zero appliances paired perfect with Ann Sacks backsplash tiles.

 Simply Cool LLC
frosted glass to let in light and not see the basement window wells.
Example of a mid-sized minimalist enclosed family room design in Salt Lake City
Example of a mid-sized minimalist enclosed family room design in Salt Lake City



 User
UserThe final result - Le résulat final
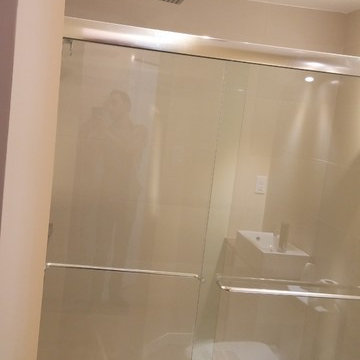
Douche avec portes coulissantes en verre trempé.
Shower with tempered glass sliding doors.
Inspiration for a small modern ceramic tile bathroom remodel in Montreal with wood countertops
Inspiration for a small modern ceramic tile bathroom remodel in Montreal with wood countertops
38