
Search results for "Visitor" in Home Design Ideas
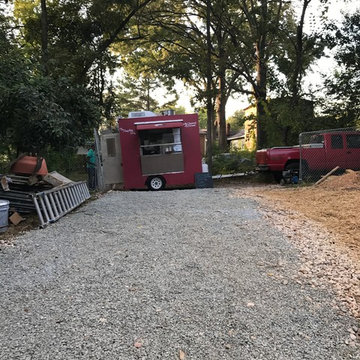
 Qube 11
Hosting a Home Tour to show off the space! The Dumpling Lady's food truck was there for visitors.
Minimalist exterior home photo in Charlotte
Minimalist exterior home photo in Charlotte

 Spire Integrated Systems Inc.
Awarded "Best Smart Home of the Year" by EH.
Spire outfitted this beautiful Michigan home with the best in high quality luxury technology. The homeowners enjoy the complete control of their home, from lighting and shading to entertainment and security, through the Savant Control System.
Homeowners and guests can easily create “scenes” to manage their days and social gatherings. Lutron shades help maintain light, climate and privacy to balance the inside and outside views. Outdoor entertaining is easy with the Sonance Landscape Audio System, Lutron light controls for pools and fountains and Savant control of outdoor fire pits.
The fully managed Whyreboot network allows for uninterrupted system control. To maintain security, Holovision doors and gates are equipped with Doorbird system to notify residents of visitors and to give control to open and close doors and gates. Music lovers can enjoy the highest level in audio from Meridian 7200 speakers in the lower level, as well as, Sonance in wall and in ceiling speakers throughout the home. In order for the homeowners to enjoy different music and entertainment in various rooms, 14 zones of video and 26 zones of audio were necessary.
Spire added many special touches to this amazing home. The master bathroom boasts a MirrorTV so owners can enjoy some entertainment while preparing for the day. A floor lift in the kitchen and dining room allows for entertainment, but can be tucked away when distractions are not wanted. A floor lift in the bedroom makes watching TV convenient, but can be put away when not in use. A fingerprint lock was placed at the bar for peace of mind.
Spire’s expertise and commitment to detail were key to the intricate design concepts throughout the home. Spire worked closely with design teams to ensure under cabinet lighting was just right.
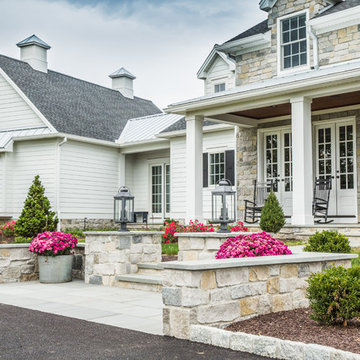
 GoldGlo Landscapes LLC
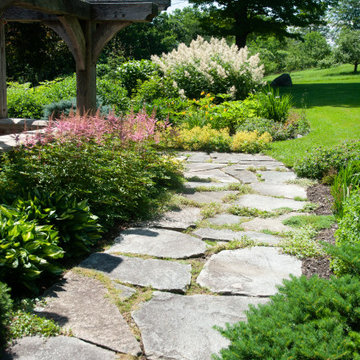
This carefully designed stone pathway welcomes visitors to this farmhouse style home.
This is an example of a small farmhouse partial sun front yard stone garden path.
This is an example of a small farmhouse partial sun front yard stone garden path.
Find the right local pro for your project

 LNB Architecture & Interiors
Wood entrance doors on the covered porch reflect views of the countryside beyond and invite visitors to sit and stay awhile to enjoy it.
Example of a mountain style red floor double front door design in St Louis with a medium wood front door
Example of a mountain style red floor double front door design in St Louis with a medium wood front door

 Bloom'n Gardens Landscape
 Curved path enticing visitors to the front door
This is an example of a large rustic full sun hillside gravel landscaping in Atlanta for summer.
This is an example of a large rustic full sun hillside gravel landscaping in Atlanta for summer.

 Kankel Conroy Rose & Hill Landscape Architecture
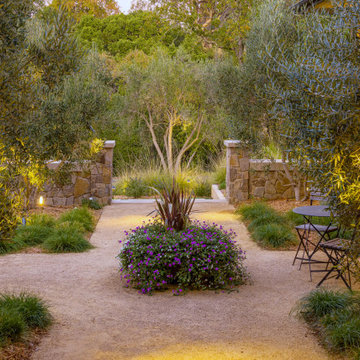
A casual garden courtyard greets visitors as they approach the homes entry
Design ideas for a farmhouse landscaping in San Francisco.
Design ideas for a farmhouse landscaping in San Francisco.
 Marilyn's Dreamscapes L.L.C.
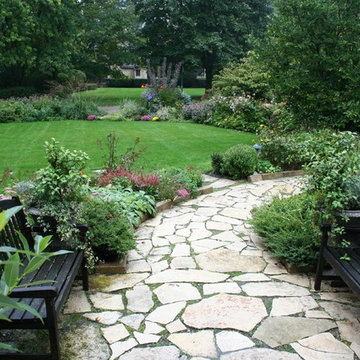
A welcoming entrance that invites the visitor to sit down and enjoy before ringing the doorbell.
Inspiration for a large traditional partial sun front yard stone landscaping in Chicago.
Inspiration for a large traditional partial sun front yard stone landscaping in Chicago.
 Kustom Home Design
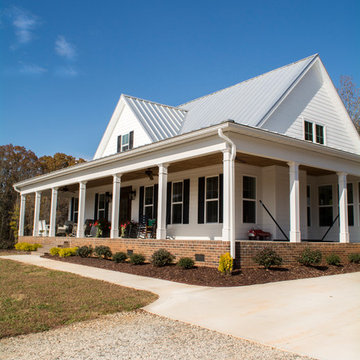
This new home was designed to nestle quietly into the rich landscape of rolling pastures and striking mountain views. A wrap around front porch forms a facade that welcomes visitors and hearkens to a time when front porch living was all the entertainment a family needed. White lap siding coupled with a galvanized metal roof and contrasting pops of warmth from the stained door and earthen brick, give this home a timeless feel and classic farmhouse style. The story and a half home has 3 bedrooms and two and half baths. The master suite is located on the main level with two bedrooms and a loft office on the upper level. A beautiful open concept with traditional scale and detailing gives the home historic character and charm. Transom lites, perfectly sized windows, a central foyer with open stair and wide plank heart pine flooring all help to add to the nostalgic feel of this young home. White walls, shiplap details, quartz counters, shaker cabinets, simple trim designs, an abundance of natural light and carefully designed artificial lighting make modest spaces feel large and lend to the homeowner's delight in their new custom home.
Kimberly Kerl

 Rosborough Partners Inc.
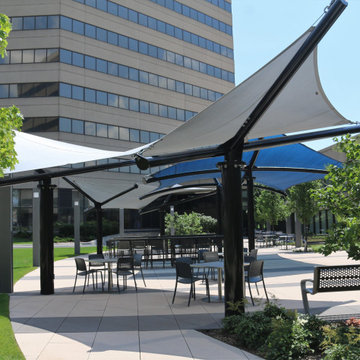
Modern shade sails provide shelter for employees and visitors in this sleek outdoor space.
(Photos by RStarovich)
Patio - contemporary patio idea for summer in Chicago
Patio - contemporary patio idea for summer in Chicago
 Rosborough Partners Inc.
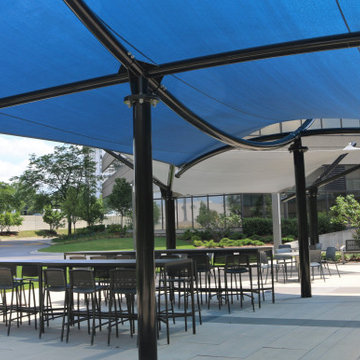
Modern shade sails provide shelter for employees and visitors in this sleek outdoor space.
(Photos by RStarovich)
Photo of a contemporary landscaping in Chicago for summer.
Photo of a contemporary landscaping in Chicago for summer.

 River Valley Landscapes
 This project presented unique opportunities that are not often found in residential landscaping. The homeowners were not only restoring their 1840's era farmhouse, a piece of their family’s history, but also enlarging and updating the home for modern living. The landscape designers continued this idea by creating a space that is a modern day interpretation of an 1840s era farm rather then a strict recreation. The resulting design combines elements of farm living from that time, as well as acknowledging the property’s history as a horse farm, with staples of 21st century landscapes such as space for outdoor living, lighting, and newer plant varieties.
Guests approach from the main driveway which winds through the property and ends at the main barn. There is secondary gated driveway just for the homeowners. Connected to this main driveway is a narrower gravel lane which leads directly to the residence. The lane passes near fruit trees planted in broken rows to give the illusion that they are the remains of an orchard that once existed on the site. The lane widens at the entrance to the gardens where there is a hitching post built into the fence that surrounds the gardens and a watering trough. The widened section is intended as a place to park a golf cart or, in a nod to the home’s past, tie up horses before entering. The gravel lane passes between two stone pillars and then ends at a square gravel court edged in cobblestones. The gravel court transitions into a wide flagstone walk bordered with yew hedges and lavender leading to the front door.
Directly to the right, upon entering the gravel court, is located a gravel and cobblestone edged walk leading to a secondary entrance into the residence. The walk is gated where it connects with the gravel court to close it off so as not to confuse visitors and guests to the main residence and to emphasize the primary entrance. An area for a bench is provided along this walk to encourage stopping to view and enjoy the gardens.
On either side of the front door, gravel and cobblestone walks branch off into the garden spaces. The one on the right leads to a flagstone with cobblestone border patio space. Since the home has no designated backyard like most modern suburban homes the outdoor living space had to be placed in what would traditionally be thought of as the front of the house. The patio is separated from the entrance walk by the yew hedge and further enclosed by three Amelanchiers and a variety of plantings including modern cultivars of old fashioned plants such as Itea and Hydrangea. A third entrance, the original front door to the 1840’s era section, connects to the patio from the home’s kitchen, making the space ideal for outdoor dining.
The gravel and cobblestone walk branching off to the left of the front door leads to the vegetable and perennial gardens. The idea for the vegetable garden was to recreate the tradition of a kitchen garden which would have been planted close to the residence for easy access. The vegetable garden is surrounded by mixed perennial beds along the inside of the wood picket fence which surrounds the entire garden space. Another area designated for a bench is provided here to encourage stopping and viewing. The home’s original smokehouse, completely restored and used as a garden shed, provides a strong architectural focal point to the vegetable garden. Behind the smokehouse is planted lilacs and other plants to give mass and balance to the corner and help screen the garden from the neighboring subdivision. At the rear corner of the garden a wood arbor was constructed to provide a structure on which to grow grapes or other vines should the homeowners choose to.
The landscape and gardens for this restored farmhouse and property are a thoughtfully designed and planned recreation of a historic landscape reinterpreted for modern living. The idea was to give a sense of timelessness when walking through the gardens as if they had been there for years but had possibly been updated and rejuvenated as lifestyles changed. The attention to materials and craftsmanship blend seamlessly with the residence and insure the gardens and landscape remain an integral part of the property. The farm has been in the homeowner’s family for many years and they are thrilled at the results and happy to see respect given to the home’s history and to its meticulous restoration.

 Shrock Premier Custom Construction
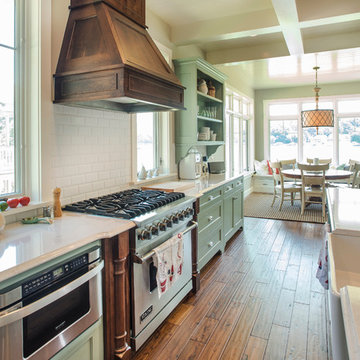
Shrock Premier Custom Construction works closely with clients to create a space which perfectly suits their desires, needs, and budget. The owners of this charming lake home wanted a retreat for family and friends with outdoor living and relaxation as the focus. Despite its cottage appearance, this Shrock Premier weekend get--a-way will certainly surprise visitors with it's ample size. The lovely open concept kitchen, living area, and breakfast room provide a wonderful flow and comfortable seating for all. The ceiling detail, delightful color palette, and choice of materials give this marvelous home that coveted lake vibe. www.shrockpremier.com
 M/I Homes
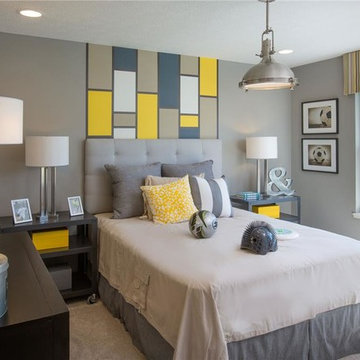
Kids' bedroom - bedroom transitional carpeted kids' bedroom idea in Columbus with gray walls
 Sasha Nostrand Interiors
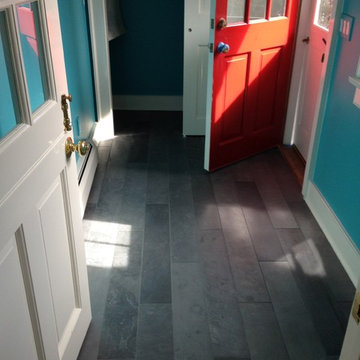
A fun summer house mudroom with bright splashy colors, welcoming all visitors.
Entryway - transitional entryway idea in Boston
Entryway - transitional entryway idea in Boston
 Rosborough Partners Inc.
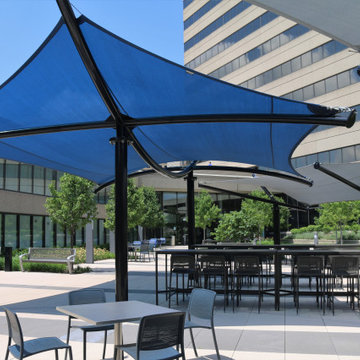
Modern shade sails provide shelter for employees and visitors in this sleek outdoor space.
(Photos by RStarovich)
Inspiration for a contemporary landscaping in Chicago for summer.
Inspiration for a contemporary landscaping in Chicago for summer.
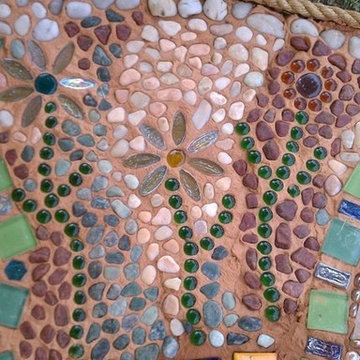
 KodieK. Designs
A custom mosaic entry into the backyard welcomes visitors through the side gate.
Patio - farmhouse patio idea in Nashville
Patio - farmhouse patio idea in Nashville
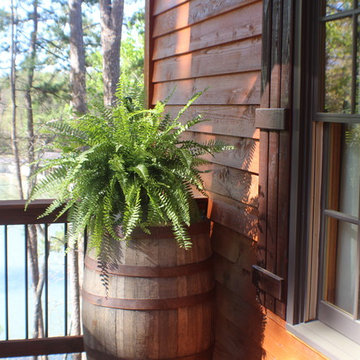
 Phillips Brothers Contracting Inc.
A beautiful space to welcome a visitor to the home.
Mid-sized mountain style front yard screened-in home design photo in Atlanta with decking and a roof extension
Mid-sized mountain style front yard screened-in home design photo in Atlanta with decking and a roof extension
48