
Search results for "Visitor" in Home Design Ideas
 Sheila Rich Interiors, LLC

This entry hall is enriched with millwork. Wainscoting is a classical element that feels fresh and modern in this setting.
The collection of batik prints adds color and interest to the stairwell and welcome the visitor.
 KGR Design

Catio with a bench for visitors. The salvaged branches add interest and climbing/scratching options. Phase II will wrap those with rope.
Design ideas for a small side yard wood fence landscaping in Seattle.
Design ideas for a small side yard wood fence landscaping in Seattle.
 Perceptions Interiors

This once traditional bedroom received a modern update by the team at Perceptions. Transforming this space into a corporate hub was no small feat! Sliding glass doors create a work out nook to house the family's bulky treadmill. A multi-function media wall helps the homeowners keep up with world events, while a sleek walnut table serves as a conference center for meetings. When hosting visitors cozy seating and a comfy sleeper sofa instantly transform the space into a visitors retreat.
Find the right local pro for your project
 Wood-Mode Fine Custom Cabinetry
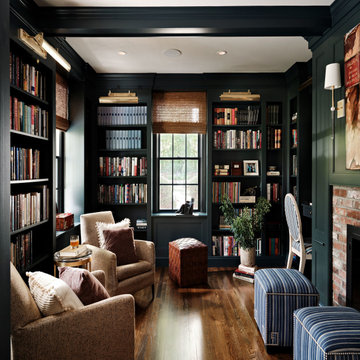
The favorite room of this Massachusetts home, this study was where the homeowners spent most evenings reading by the fire. But its awkward location at the front of the house disoriented visitors and needed a more welcoming feel to match the rest of the house. Designer Julie Lyons designed the cabinetry featuring the Rittenhouse Recessed door style to custom match the color selected by the homeowners. Cabinetry wainscot panels and molding in the same moody blue wrap around the entire room with wainscot millwork detail integrated between tall book cases showcasing the homeowner’s antique book collections, as well as art pieces. Nestled, almost invisibly, into the shelving is a small study desk to work. And under the windows, integrating seamlessly with the bookcases, are benches created from wainscot panels and other cabinetry parts. A pair of glass pocket doors enhance the entrance signaling an opening to a special space, where visitors are at once intrigued and enticed into entering this new enclave, to sit, read, and visit.

 Sinar Jaya Design
This hotel room design project we design with a modern concept, comfortable with a luxurious atmosphere. Up to make visitors can feel comfortable while in this room.

 Tiffany Brooks, HGTV Host & Interior Designer
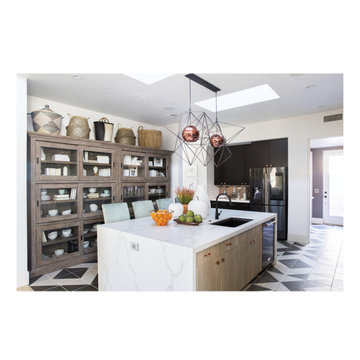
This look into the well-detailed open kitchen from the foyer shows the beautiful view that greets visitors when they enter the home.
Open concept kitchen - large traditional ceramic tile and black floor open concept kitchen idea in Chicago with a drop-in sink, flat-panel cabinets, medium tone wood cabinets, quartzite countertops, metal backsplash, black appliances, an island and white countertops
Open concept kitchen - large traditional ceramic tile and black floor open concept kitchen idea in Chicago with a drop-in sink, flat-panel cabinets, medium tone wood cabinets, quartzite countertops, metal backsplash, black appliances, an island and white countertops
 Tiffany Brooks, HGTV Host & Interior Designer
This look into the well-detailed open kitchen from the foyer shows the beautiful view that greets visitors when they enter the home.
Open concept kitchen - large traditional ceramic tile and black floor open concept kitchen idea in Chicago with a drop-in sink, flat-panel cabinets, medium tone wood cabinets, quartzite countertops, metal backsplash, black appliances, an island and white countertops
Open concept kitchen - large traditional ceramic tile and black floor open concept kitchen idea in Chicago with a drop-in sink, flat-panel cabinets, medium tone wood cabinets, quartzite countertops, metal backsplash, black appliances, an island and white countertops
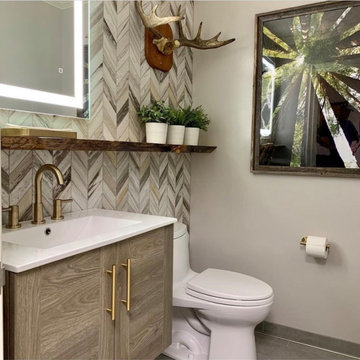
 Designed By Tiffany
Wanting to capture the feel os the forrest and incorporate one of the clients plaques and local wood with the floating shelf is a warm, yet, not overdone welcome for all visitors,

 Vetter Architects
The client’s request was quite common - a typical 2800 sf builder home with 3 bedrooms, 2 baths, living space, and den. However, their desire was for this to be “anything but common.” The result is an innovative update on the production home for the modern era, and serves as a direct counterpoint to the neighborhood and its more conventional suburban housing stock, which focus views to the backyard and seeks to nullify the unique qualities and challenges of topography and the natural environment.
The Terraced House cautiously steps down the site’s steep topography, resulting in a more nuanced approach to site development than cutting and filling that is so common in the builder homes of the area. The compact house opens up in very focused views that capture the natural wooded setting, while masking the sounds and views of the directly adjacent roadway. The main living spaces face this major roadway, effectively flipping the typical orientation of a suburban home, and the main entrance pulls visitors up to the second floor and halfway through the site, providing a sense of procession and privacy absent in the typical suburban home.
Clad in a custom rain screen that reflects the wood of the surrounding landscape - while providing a glimpse into the interior tones that are used. The stepping “wood boxes” rest on a series of concrete walls that organize the site, retain the earth, and - in conjunction with the wood veneer panels - provide a subtle organic texture to the composition.
The interior spaces wrap around an interior knuckle that houses public zones and vertical circulation - allowing more private spaces to exist at the edges of the building. The windows get larger and more frequent as they ascend the building, culminating in the upstairs bedrooms that occupy the site like a tree house - giving views in all directions.
The Terraced House imports urban qualities to the suburban neighborhood and seeks to elevate the typical approach to production home construction, while being more in tune with modern family living patterns.
Overview:
Elm Grove
Size:
2,800 sf,
3 bedrooms, 2 bathrooms
Completion Date:
September 2014
Services:
Architecture, Landscape Architecture
Interior Consultants: Amy Carman Design
 Silent Rivers Design+Build
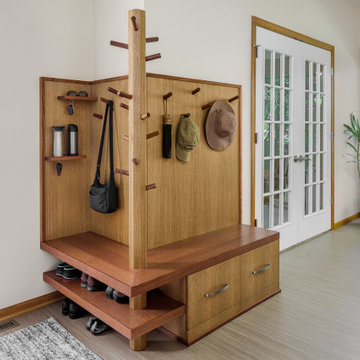
A very functional take on the classic coat “tree”, this flexible system of adjustable pegs will grow with the kids and accommodate many visitors’ coats.
 Duke Homes, Inc.

A welcoming front porch leads visitors to the three pane front door and to the home entry. This area also features a staircase to the finished basement.
 Thanksgiving Interiors

A really fun way to brighten up a corner. Always ready for visitors, just like in 1960!
Example of a 1960s home bar design in Chicago
Example of a 1960s home bar design in Chicago
 Tiffany Brooks, HGTV Host & Interior Designer
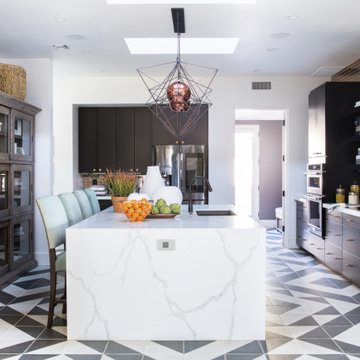
This look into the well-detailed open kitchen from the foyer shows the beautiful view that greets visitors when they enter the home.
Inspiration for a large timeless ceramic tile and black floor open concept kitchen remodel in Chicago with a drop-in sink, flat-panel cabinets, medium tone wood cabinets, quartzite countertops, metal backsplash, black appliances, an island and white countertops
Inspiration for a large timeless ceramic tile and black floor open concept kitchen remodel in Chicago with a drop-in sink, flat-panel cabinets, medium tone wood cabinets, quartzite countertops, metal backsplash, black appliances, an island and white countertops
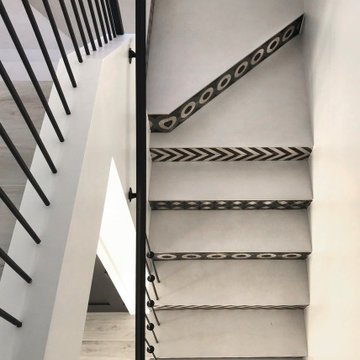
 M & J Star Construction, Inc.
Create an eye-catching moment that will last a lifetime! The entryway is a perfect space to create a statement piece for residence and visitors alike.
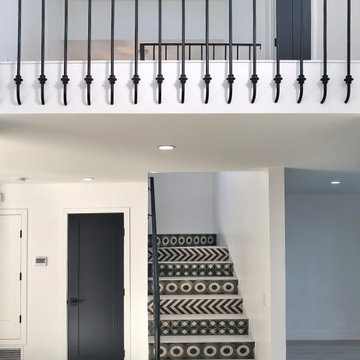 M & J Star Construction, Inc.
Create an eye-catching moment that will last a lifetime! The entryway is a perfect space to create a statement piece for residence and visitors alike.
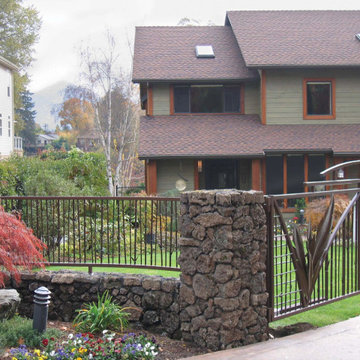

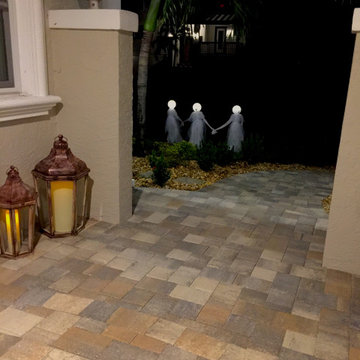

 Mariane Wheatley-Miller
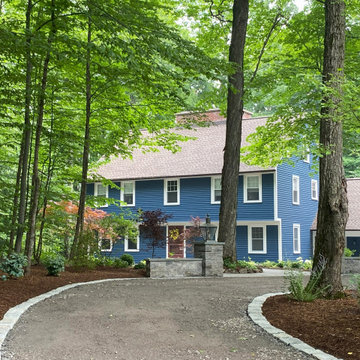
Entrance drop-off and arrival for visitor's . Newly restored antique lanterns and plantings make for lovely curb appeal for this home.
Traditional exterior home idea in New York
Traditional exterior home idea in New York
 M & J Star Construction, Inc.
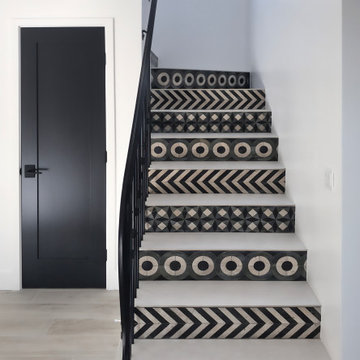
Create an eye-catching moment that will last a lifetime! The entryway is a perfect space to create a statement piece for residence and visitors alike.
 User
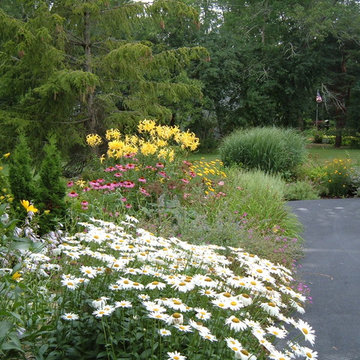
UserFirefly Garden Design was asked to design a lively perennial garden flanking the driveway. In summer, visitors are greeted by Becky daisies, purple coneflower, hardy lilies and ornamental grasses.
51