
Search results for "Visitor" in Home Design Ideas
 Tiffany Brooks, HGTV Host & Interior Designer
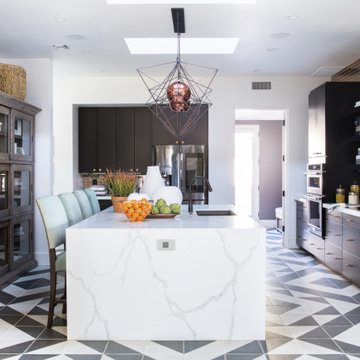
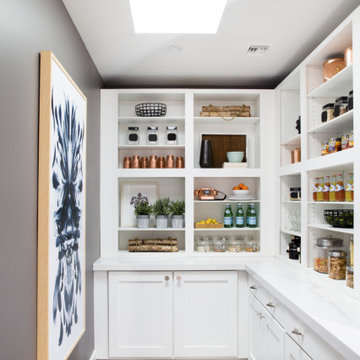
This look into the well-detailed open kitchen from the foyer shows the beautiful view that greets visitors when they enter the home.
Inspiration for a large timeless ceramic tile and black floor open concept kitchen remodel in Chicago with a drop-in sink, flat-panel cabinets, medium tone wood cabinets, quartzite countertops, metal backsplash, black appliances, an island and white countertops
Inspiration for a large timeless ceramic tile and black floor open concept kitchen remodel in Chicago with a drop-in sink, flat-panel cabinets, medium tone wood cabinets, quartzite countertops, metal backsplash, black appliances, an island and white countertops


Find the right local pro for your project
 Mariane Wheatley-Miller
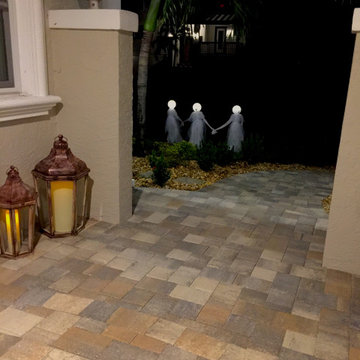
Entrance drop-off and arrival for visitor's . Newly restored antique lanterns and plantings make for lovely curb appeal for this home.
Traditional exterior home idea in New York
Traditional exterior home idea in New York
 M & J Star Construction, Inc.
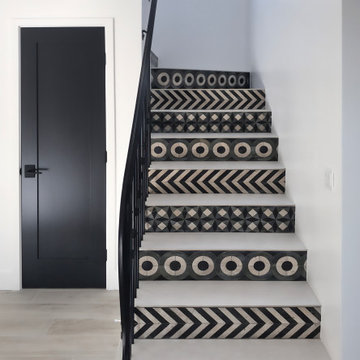
Create an eye-catching moment that will last a lifetime! The entryway is a perfect space to create a statement piece for residence and visitors alike.
 User
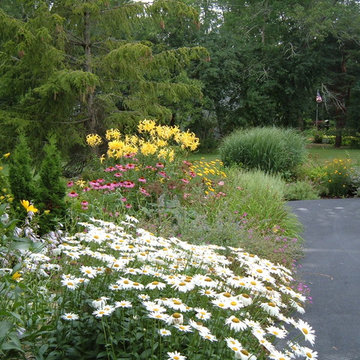
UserFirefly Garden Design was asked to design a lively perennial garden flanking the driveway. In summer, visitors are greeted by Becky daisies, purple coneflower, hardy lilies and ornamental grasses.
 SMP LLC-Walls Redefined
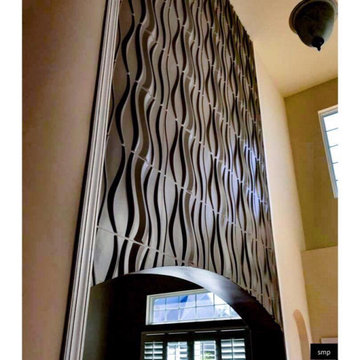
Installed 3d wall panels in entryway to inspire visitors.
Inspiration for a mid-sized timeless dark wood floor and brown floor foyer remodel in Charlotte with brown walls and a white front door
Inspiration for a mid-sized timeless dark wood floor and brown floor foyer remodel in Charlotte with brown walls and a white front door
 Sinar Jaya Design
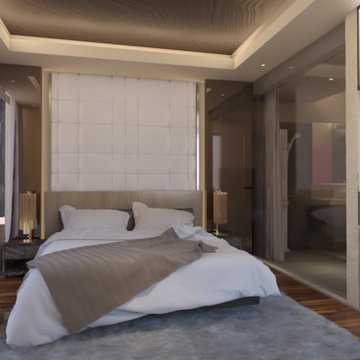
This hotel room design project we design with a modern concept, comfortable with a luxurious atmosphere. Up to make visitors can feel comfortable while in this room.

 Atelier Angélique
Workshop Experience – Visitors engaging with the harvest and distillation
Inspiration for a farmhouse landscaping in San Francisco.
Inspiration for a farmhouse landscaping in San Francisco.
 Tiffany Brooks, HGTV Host & Interior Designer
This look into the well-detailed open kitchen from the foyer shows the beautiful view that greets visitors when they enter the home.
Example of a large classic ceramic tile and black floor open concept kitchen design in Chicago with a drop-in sink, flat-panel cabinets, medium tone wood cabinets, quartzite countertops, metal backsplash, black appliances, an island and white countertops
Example of a large classic ceramic tile and black floor open concept kitchen design in Chicago with a drop-in sink, flat-panel cabinets, medium tone wood cabinets, quartzite countertops, metal backsplash, black appliances, an island and white countertops
 Tiffany Brooks, HGTV Host & Interior Designer
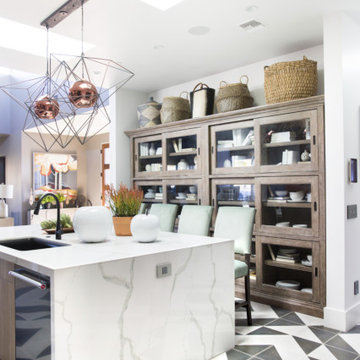
This look into the well-detailed open kitchen from the foyer shows the beautiful view that greets visitors when they enter the home.
Open concept kitchen - large traditional ceramic tile and black floor open concept kitchen idea in Chicago with a drop-in sink, flat-panel cabinets, medium tone wood cabinets, quartzite countertops, metal backsplash, black appliances, an island and white countertops
Open concept kitchen - large traditional ceramic tile and black floor open concept kitchen idea in Chicago with a drop-in sink, flat-panel cabinets, medium tone wood cabinets, quartzite countertops, metal backsplash, black appliances, an island and white countertops

 The Cultural Landscape Foundation
Saturday, August 8, 9:00 to 10:30am | Aspen | DBX3 by Sheri Sanzone and Christine Shine of Bluegreen
A modern residential community with a storied past, the Double Bar X Ranch is steeped in the rich history of Colorado’s mining and agrarian roots. Today the site of a contemporary, ranch-inspired community, this rustic landscape was once part of the largest silver-producing mining district in the U.S. It later supported an array of intensive, agricultural activities. From the gentle rise of tilled-rubble walls and the patterning of open meadow, to the remnants of sculpted earthworks, evidence of the site’s prior use abounds. Winding foot trails allow visitors to experience panoramic views of the timbered landscape and structural features reminiscent of the historic ranch, including the large, wooden water trough that serves as a central focal point of the property. The design of the current landscape celebrates this juxtaposition of past and present; it revels in its contemporary context while embracing a historically minded design intent and honoring its latent history through selected materials and textures. The result of this mindful effort is an expression of thoughtful transition from the bygone, ranch of yesterday to a modern-day interpretation of the agrarian homestead.
Photo by Jason Dewey Photography, courtesy Bluegreen
 Eileen Gordon Design
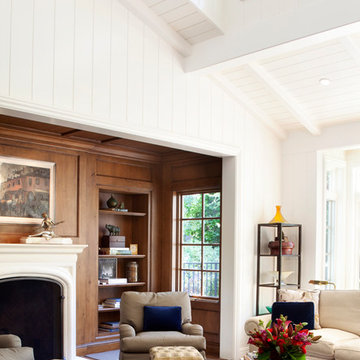
A new porch highlights the front door, once difficult to find, on this variation of a traditional Cape Cod home. Ample windows on axis with the living room entry focus a visitor’s attention on a sun filled garden terrace and water feature. From above, light streams through a ridge clerestory, inspired by the client’s love of the Stanford University Barn’s similar roof detail. The newly raised ceiling creates a lofty, inviting space. Below the living room, a new basement home theater is finished with fine wood paneling and accented with art from their collection.
 User
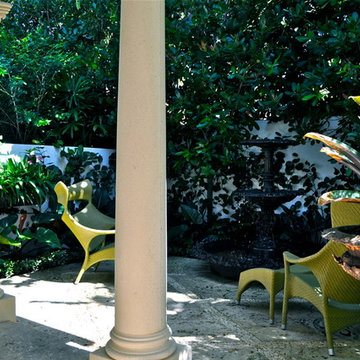
UserA custom iron white rabbit greets visitors coming from the motor court.
Photo of a mid-sized eclectic partial sun side yard stone formal garden for summer.
Photo of a mid-sized eclectic partial sun side yard stone formal garden for summer.
 Rudloff Custom Builders

A classy teenager's bedroom painted warm gray accented in turquoise. A custom built-in alcove with an overhanging chandelier is the perfect spot to chat on the phone or read a book.
Photos by Alicia's Art, LLC
RUDLOFF Custom Builders, is a residential construction company that connects with clients early in the design phase to ensure every detail of your project is captured just as you imagined. RUDLOFF Custom Builders will create the project of your dreams that is executed by on-site project managers and skilled craftsman, while creating lifetime client relationships that are build on trust and integrity.
We are a full service, certified remodeling company that covers all of the Philadelphia suburban area including West Chester, Gladwynne, Malvern, Wayne, Haverford and more.
As a 6 time Best of Houzz winner, we look forward to working with you on your next project.
 Sterling Landscape Company

A fun and practical garden space, complete with a pumpkin patch welcomes visitors when they pull into the driveway of Basalite pavers.
Photo of an eclectic front yard concrete paver driveway in Boise.
Photo of an eclectic front yard concrete paver driveway in Boise.

 Spire Integrated Systems Inc.
Awarded "Best Smart Home of the Year" by EH.
Spire outfitted this beautiful Michigan home with the best in high quality luxury technology. The homeowners enjoy the complete control of their home, from lighting and shading to entertainment and security, through the Savant Control System.
Homeowners and guests can easily create “scenes” to manage their days and social gatherings. Lutron shades help maintain light, climate and privacy to balance the inside and outside views. Outdoor entertaining is easy with the Sonance Landscape Audio System, Lutron light controls for pools and fountains and Savant control of outdoor fire pits.
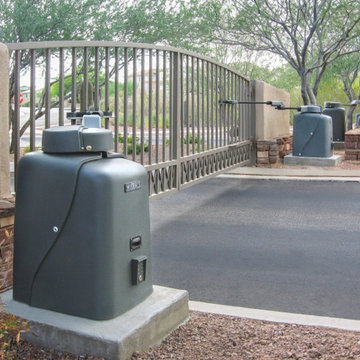
The fully managed Whyreboot network allows for uninterrupted system control. To maintain security, Holovision doors and gates are equipped with Doorbird system to notify residents of visitors and to give control to open and close doors and gates. Music lovers can enjoy the highest level in audio from Meridian 7200 speakers in the lower level, as well as, Sonance in wall and in ceiling speakers throughout the home. In order for the homeowners to enjoy different music and entertainment in various rooms, 14 zones of video and 26 zones of audio were necessary.
Spire added many special touches to this amazing home. The master bathroom boasts a MirrorTV so owners can enjoy some entertainment while preparing for the day. A floor lift in the kitchen and dining room allows for entertainment, but can be tucked away when distractions are not wanted. A floor lift in the bedroom makes watching TV convenient, but can be put away when not in use. A fingerprint lock was placed at the bar for peace of mind.
Spire’s expertise and commitment to detail were key to the intricate design concepts throughout the home. Spire worked closely with design teams to ensure under cabinet lighting was just right.
 Fratantoni Interior Designers
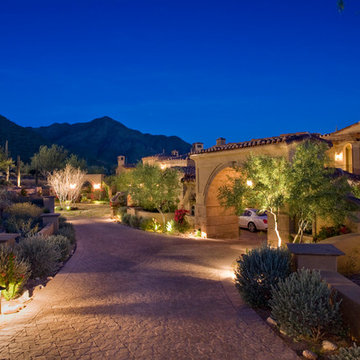
This Italian Villa driveway features a round about to free up visitor space.
Huge mediterranean multicolored two-story mixed siding gable roof idea in Phoenix with a mixed material roof
Huge mediterranean multicolored two-story mixed siding gable roof idea in Phoenix with a mixed material roof
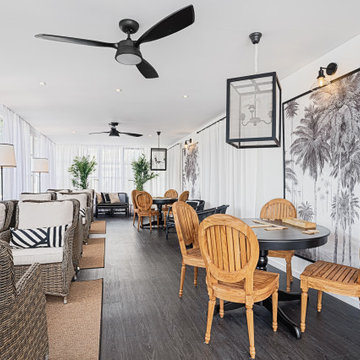
 Ana Antunes Homestyling
Old Veranda overlooking Serra de Sintra transformed into a sunroom for a retirement home. Sitting area for visitors and reading and tables for playing cards and games.
52