
Search results for "Visitor" in Home Design Ideas
 Marcus DiPietro, Architect
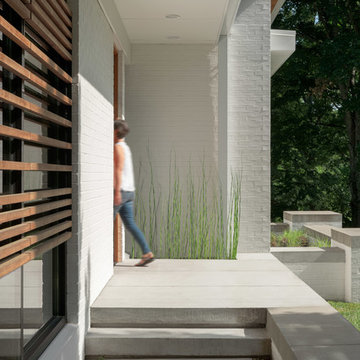
The entry to this large modern home hints at the wood and architectural layers found inside. A covered walkway protects visitors while giving them opportunity to look across the hill. Morgan Nowland Photography

 R LUCAS Construction and Design
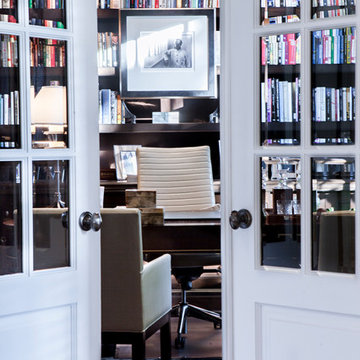
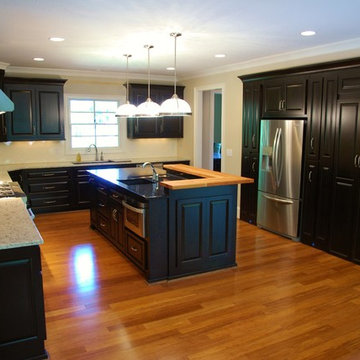
This house was designed with family and friends in mind. The main floor is where our clients will spend most of their time; the second story offers space for out-of-town visitors. The kitchen and great room areas are semi-open and ideal for entertaining guests.
Find the right local pro for your project
 StoneWorks, Inc.
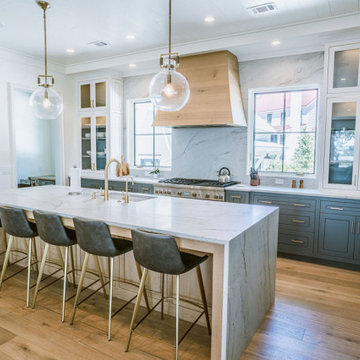
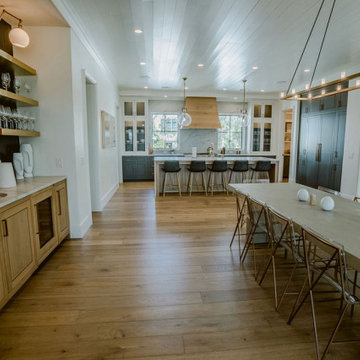
This spectacular Palmetto Bluff home features natural stone throughout its grand interior. Adjacent to the Montage Palmetto Bluff Inn, this home will serve as a high-end luxury rental property for area visitors.

 Second Nature Outdoor Living & Landscaping
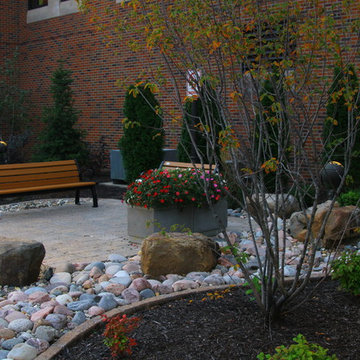
Second Nature Outdoor Living transformed the outdoor space for one of Kansas City's best children's hospitals. We created a beautiful outdoor space for patients and visitors to enjoy.
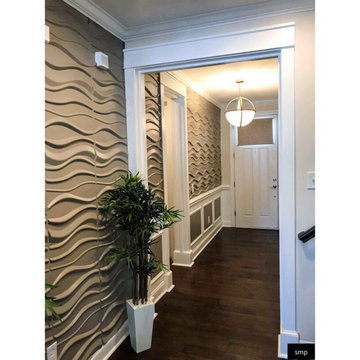
 SMP LLC-Walls Redefined
Installed 3d wave wall panels to create a more inviting space for visitors.
Mid-sized minimalist medium tone wood floor and brown floor foyer photo in Charlotte with beige walls and a white front door
Mid-sized minimalist medium tone wood floor and brown floor foyer photo in Charlotte with beige walls and a white front door

 Barley|Pfeiffer Architecture
Our inspiration for this home was an updated and refined approach to Frank Lloyd Wright’s “Prairie-style”; one that responds well to the harsh Central Texas heat. By DESIGN we achieved soft balanced and glare-free daylighting, comfortable temperatures via passive solar control measures, energy efficiency without reliance on maintenance-intensive Green “gizmos” and lower exterior maintenance.
The client’s desire for a healthy, comfortable and fun home to raise a young family and to accommodate extended visitor stays, while being environmentally responsible through “high performance” building attributes, was met. Harmonious response to the site’s micro-climate, excellent Indoor Air Quality, enhanced natural ventilation strategies, and an elegant bug-free semi-outdoor “living room” that connects one to the outdoors are a few examples of the architect’s approach to Green by Design that results in a home that exceeds the expectations of its owners.
Photo by Mark Adams Media
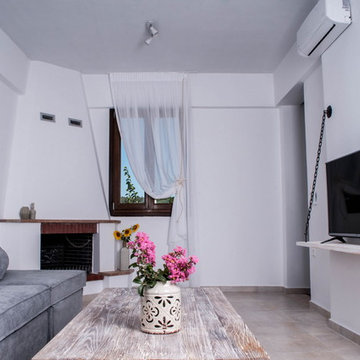
 Royal Carpet Galleries
New suites and apartments in Sanni, Chalkidiki were decorated by objectswithsoul.com/en to accomodate new visitors.
Mid-sized trendy loft-style ceramic tile and beige floor living room photo with white walls, a corner fireplace, a brick fireplace and a tv stand
Mid-sized trendy loft-style ceramic tile and beige floor living room photo with white walls, a corner fireplace, a brick fireplace and a tv stand
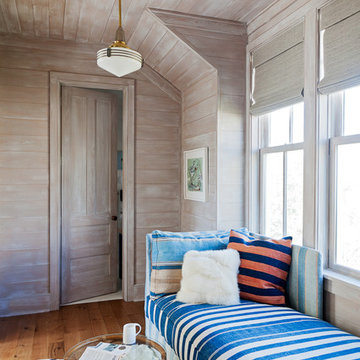
 Beau Clowney Architects
Places for overnight visitors abound in this seaside retreat -in the “office” there is a double-duty sleeper bench upholstered in a vintage dhurrie.
Photo Credit: Julia Lynn

 Amanda Martocchio Architecture
Michael Moran/OTTO photography.
The objective of this award-winning gut renovation was to create a spatially dynamic, light-filled, and energy-efficient home with a strong connection to Long Island Sound. The design strategy is straightforward: a gabled roof covers a central “spine” corridor that terminates with cathedral ceilinged spaces at both ends. The relocated approach and entry deposit visitors into the front hall with its curvilinear, cantilevered stair. A two-story, windowed family gathering space lies ahead – a straight shot to the water beyond.
The design challenge was to utilize the existing house footprint and structure, while raising the top of foundation walls to exceed new flood regulations, reconfiguring the spatial organization, and using innovative materials to produce a tight thermal envelope and contemporary yet contextually appropriate facades.
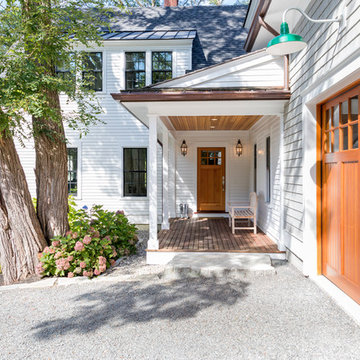
 Marvin Design Gallery by Eldredge Lumber
Create a warm, inviting front entry that draws your visitors in. Featuring Marvin Ultimate Double Hung Windows and Simpson Doors.
Inspiration for a large cottage white two-story wood house exterior remodel in Portland Maine with a shingle roof
Inspiration for a large cottage white two-story wood house exterior remodel in Portland Maine with a shingle roof
 Ana Antunes Homestyling
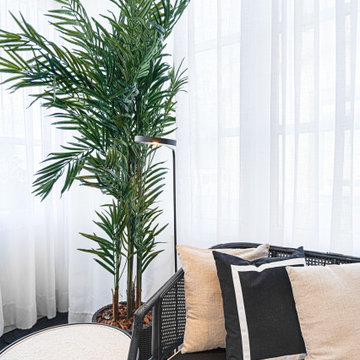
Old Veranda overlooking Serra de Sintra transformed into a sunroom for a retirement home. Sitting area for visitors and reading and tables for playing cards and games.

 Arch Studio, Inc.
California Ranch Farmhouse Style Design 2020

Large cottage master white tile and marble tile porcelain tile, white floor and double-sink drop-in bathtub photo in San Francisco with shaker cabinets, gray cabinets, a one-piece toilet, white walls, an undermount sink, quartz countertops, a hinged shower door, white countertops and a built-in vanity
Large cottage master white tile and marble tile porcelain tile, white floor and double-sink drop-in bathtub photo in San Francisco with shaker cabinets, gray cabinets, a one-piece toilet, white walls, an undermount sink, quartz countertops, a hinged shower door, white countertops and a built-in vanity
 Ana Antunes Homestyling
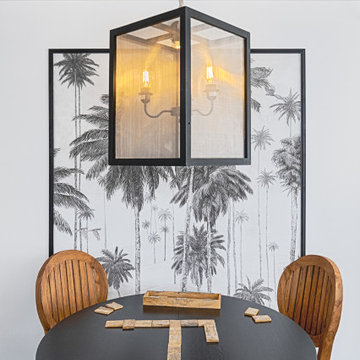
Old Veranda overlooking Serra de Sintra transformed into a sunroom for a retirement home. Sitting area for visitors and reading and tables for playing cards and games.
 Second Nature Outdoor Living & Landscaping
Second Nature Outdoor Living transformed the outdoor space for one of Kansas City's best children's hospitals. We created a beautiful outdoor space for patients and visitors to enjoy.

 Rosborough Partners Inc.

This beautiful parklike setting provides a pathway through the landscape, and includes seating for visitors to stay a while and enjoy the scenery. (Mike Crews Photography)
 StoneWorks, Inc.
This spectacular Palmetto Bluff home features natural stone throughout its grand interior. Adjacent to the Montage Palmetto Bluff Inn, this home will serve as a high-end luxury rental property for area visitors.
 Paulo Antunes
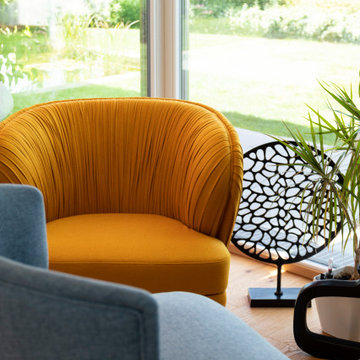
Elk is a model house located in a residential area of Munich.
Created to attract and capture the eyes of visitors and buyers, it was filled with some of ALGA's most iconic pieces, such as the Beauty armchair, Hamburg chair, York barstools
62