
Search results for "Visitor" in Home Design Ideas
 Intuo Designs
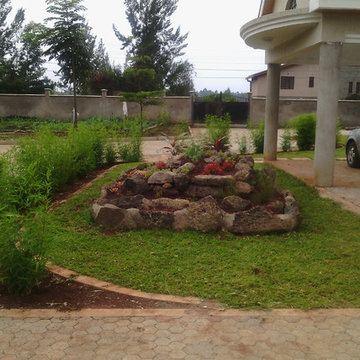
Karen Project: This photo shows the entrance to the house. The rock garden accents the entryway and provides a welcoming feature to the residents and visitors alike.
 StoneWorks, Inc.
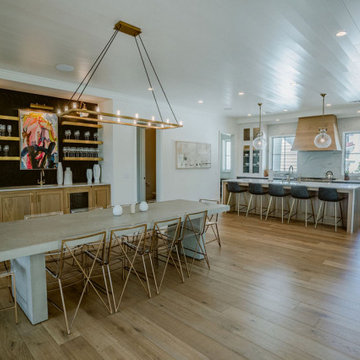
This spectacular Palmetto Bluff home features natural stone throughout its grand interior. Adjacent to the Montage Palmetto Bluff Inn, this home will serve as a high-end luxury rental property for area visitors.
 Best & Company
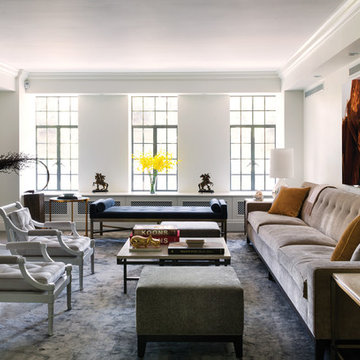
Living room - transitional formal and enclosed living room idea in New York with white walls and a standard fireplace
Find the right local pro for your project

 Hoosier Closets
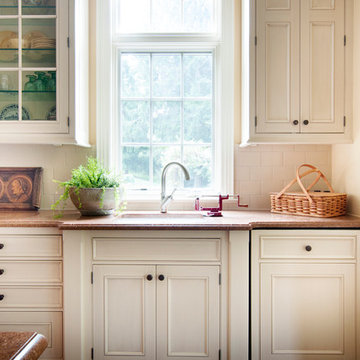
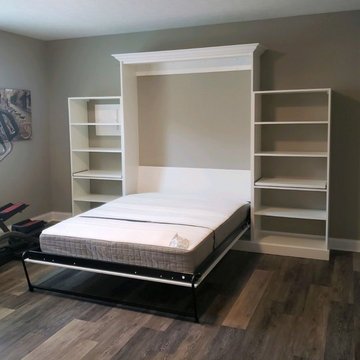
Guest bedroom transformed into beautiful accommodations for visitors. Room also serves as an exercise room for homeowner.
Mid-sized transitional guest dark wood floor and brown floor bedroom photo in Indianapolis with beige walls
Mid-sized transitional guest dark wood floor and brown floor bedroom photo in Indianapolis with beige walls
 Southview Design
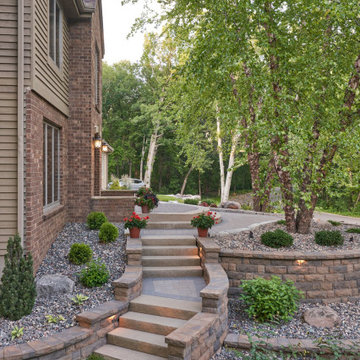
Concrete steps guide visitors to the backyard.
Design ideas for a mid-sized traditional side yard concrete paver retaining wall landscape in Minneapolis.
Design ideas for a mid-sized traditional side yard concrete paver retaining wall landscape in Minneapolis.
 Campion Walker Landscapes
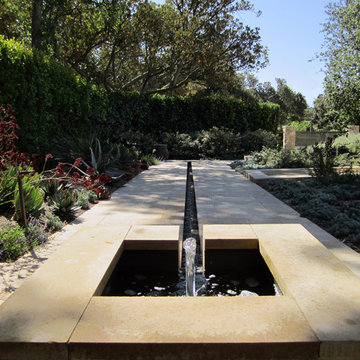
To anchor a modern house, designed by Frederick Fisher & Partners, Campion Walker brought in a mature oak grove that at first frames the home and then invites the visitor to explore the grounds including an intimate culinary garden and stone fruit orchard.
The neglected hillside on the back of the property once overgrown with ivy was transformed into a California native oak woodland, with under-planting of ceanothus and manzanitas.
We used recycled water to create a dramatic water feature cut directly into the limestone entranceway framed by a cacti and succulent garden.
 MJ McCabe-Garden Design
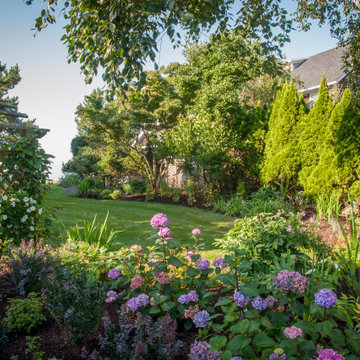
An arbor covered with roses and clematis welcomes the visitor --The shrub border sweeps along the property line providing screening from the neighbor's home--the eye is led down to an expanse of the ocean

 Amanda Martocchio Architecture
When a world class sailing champion approached us to design a Newport home for his family, with lodging for his sailing crew, we set out to create a clean, light-filled modern home that would integrate with the natural surroundings of the waterfront property, and respect the character of the historic district.
Our approach was to make the marine landscape an integral feature throughout the home. One hundred eighty degree views of the ocean from the top floors are the result of the pinwheel massing. The home is designed as an extension of the curvilinear approach to the property through the woods and reflects the gentle undulating waterline of the adjacent saltwater marsh. Floodplain regulations dictated that the primary occupied spaces be located significantly above grade; accordingly, we designed the first and second floors on a stone “plinth” above a walk-out basement with ample storage for sailing equipment. The curved stone base slopes to grade and houses the shallow entry stair, while the same stone clads the interior’s vertical core to the roof, along which the wood, glass and stainless steel stair ascends to the upper level.
One critical programmatic requirement was enough sleeping space for the sailing crew, and informal party spaces for the end of race-day gatherings. The private master suite is situated on one side of the public central volume, giving the homeowners views of approaching visitors. A “bedroom bar,” designed to accommodate a full house of guests, emerges from the other side of the central volume, and serves as a backdrop for the infinity pool and the cove beyond.
Also essential to the design process was ecological sensitivity and stewardship. The wetlands of the adjacent saltwater marsh were designed to be restored; an extensive geo-thermal heating and cooling system was implemented; low carbon footprint materials and permeable surfaces were used where possible. Native and non-invasive plant species were utilized in the landscape. The abundance of windows and glass railings maximize views of the landscape, and, in deference to the adjacent bird sanctuary, bird-friendly glazing was used throughout.
Photo: Michael Moran/OTTO Photography
 Lifestyle Landscaping, Inc.
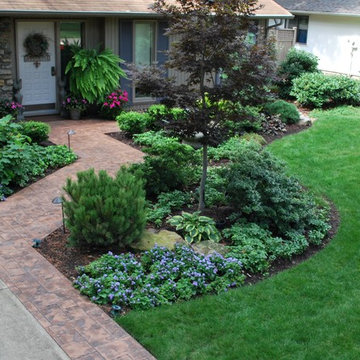
The new, five foot wide stamped concrete walk eliminates the cramped, overgrown feeling the original space had. The new pavement continues down the side of the driveway improving functionality. Visitors can now enter and exit vehicles without stepping in the lawn or beds.
 Crystal Sinclair
Photos by Heidi's Bridge for Homepolish
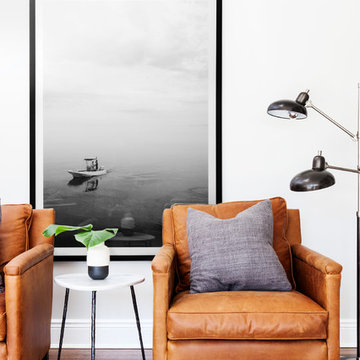
Living room - transitional dark wood floor and brown floor living room idea in New York with white walls
Living room - transitional dark wood floor and brown floor living room idea in New York with white walls
 Drake's 7 Dees Landscaping & Garden Center
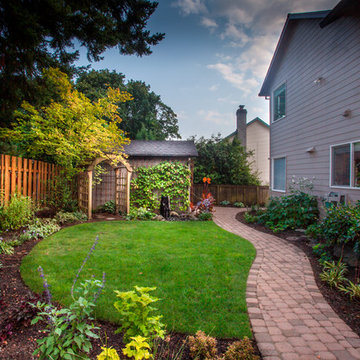
Unique house placement on this urban lot made for a larger sideyard than backyard, so we worked with the homeowner to use it well. A meandering paver pathway draws visitors along dense foundation plantings and picturesque lawn. A cedar pergola is anchored aside a mature Vine Maple and a storage shed. Photography by: Joe Hollowell
 Solluna Builders, LLC
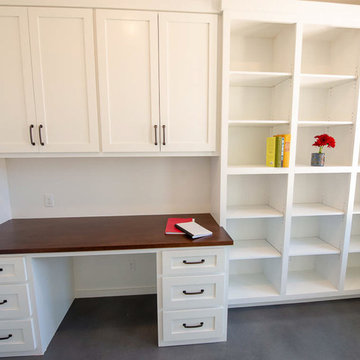
A home office features custom shelving, cabinetry, and built-in desk. It opens directly to the exterior for easy access for visitors.
Photography: Wayne C. Jeansonne
 Hudson Environments

This entryway vignette is the welcoming touch the space needed to setup visitors for the journey through this beautiful 3500 sf home.
Inspiration for a large modern medium tone wood floor, beige floor and vaulted ceiling foyer remodel in Houston with beige walls and a metal front door
Inspiration for a large modern medium tone wood floor, beige floor and vaulted ceiling foyer remodel in Houston with beige walls and a metal front door
 An Artful Life
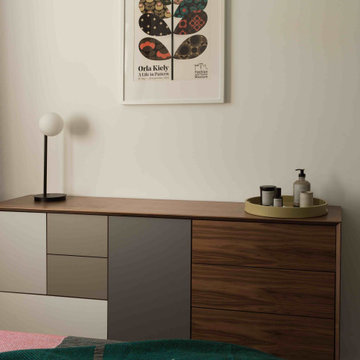
Continuing the pared back monochrome colour scheme of the house, the guest bedroom is provides a neutral yet stylish and practical space for visitors.
 Stephen Moser Architect

Entering the apartment, a visitor is redirected in to the apartment by the curved decorative plaster wall.
Michael Moran OTTO
Example of a large trendy medium tone wood floor vestibule design in New York with white walls and a dark wood front door
Example of a large trendy medium tone wood floor vestibule design in New York with white walls and a dark wood front door
 Sanandres Construction
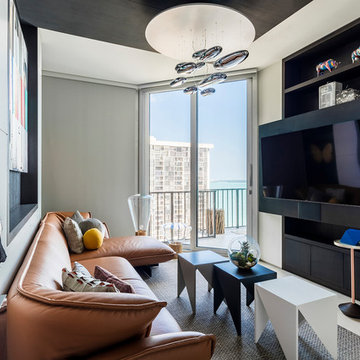
This award-winning luxury penthouse overlooking Miami’s stunning Biscayne Bay transformed an outdated space and clumsy layout into a breathtaking residence ideal for entertaining guests and welcoming family and visitors. Sanandres intervened to relocate the stair and reorganize the upstairs layout, creating a double-height oceanside view and inviting improved flow and format.
 Alure Home Improvements
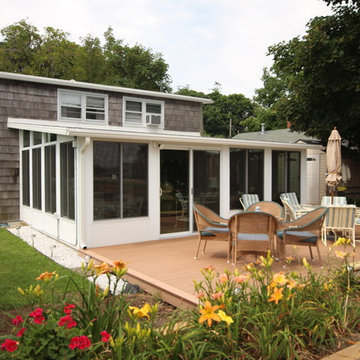
The exterior deck continues the invitation this new room provides to visitors who may come to this retreat. Whether inside or out the nearby bay beckons feelings of relaxation.
 New West Partners
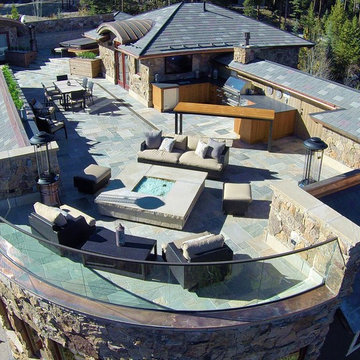
Great 360-degree mountain views greet visitors to this Breckenridge, Colorado rooftop, an addition to a ski-in, ski-out home at Breckenridge Ski Resort. The rooftop addition project was built by New West Partners.
 Joseph and Curtis Custom Wine Cellars

This contemporary wine cellar is made of chrome metal wine racks, and a high gloss white finish over wood. The floor is marble and the cellar holds over 900+ bottles and has a cooling system. An all glass exterior grade wine cellar door allows all visitors to peer into the backlit LED lighting and custom displays.
65