
Search results for "Visual clutter" in Home Design Ideas

 Archetype Design Studio, LLC
Zen Style Media Room
Craig Thompson Photography
Small trendy enclosed concrete floor and gray floor game room photo with a wall-mounted tv, white walls and no fireplace
Small trendy enclosed concrete floor and gray floor game room photo with a wall-mounted tv, white walls and no fireplace

 Powell Construction
This primary bathroom underwent a complete transformation, evolving from a dated 90s layout and aesthetic into a calm, airy retreat. Originally, the space featured a cramped shower tucked into the toilet room, an oversized built-in tub, and carpeted floors resulting in a layout that felt both impractical and visually heavy. While the existing plumbing locations were maintained for efficiency, the space was thoughtfully reimagined to enhance both function and style.
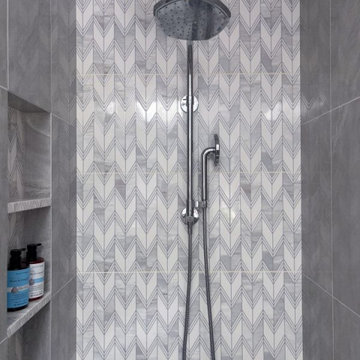
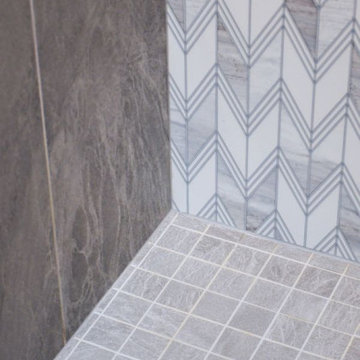
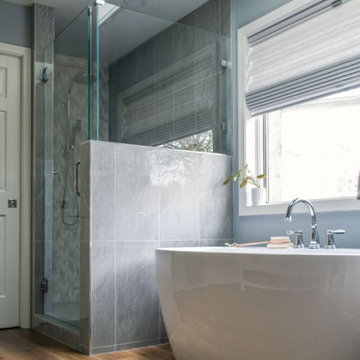
A key upgrade was the expansion of the shower into a generous 3′ x 6′ footprint. It now features large-format tile with a striking accent wall, a built-in corner bench, and a recessed niche for streamlined storage. An exposed chrome shower column adds a modern, elevated touch. The former toilet area was reconfigured into a separate water closet, improving both privacy and overall flow.
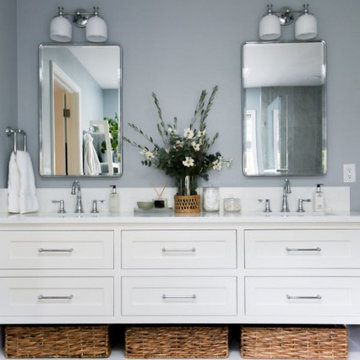
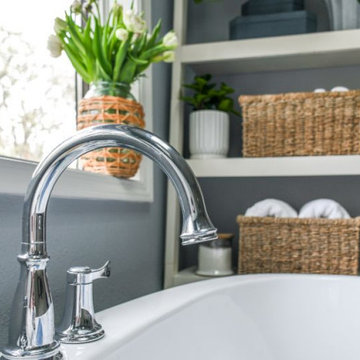
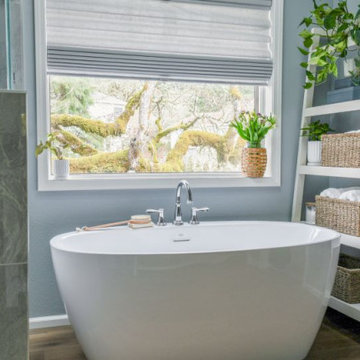
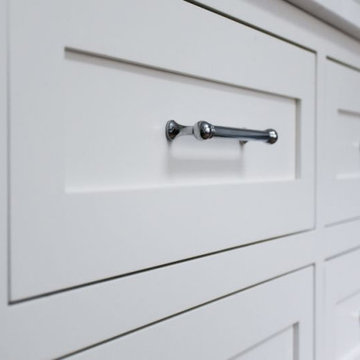
The built-in tub was replaced with a freestanding soaking tub, creating a sculptural, spa-like focal point. A custom double vanity anchors the room, paired with recessed medicine cabinets that provide clean, functional storage without visual clutter.
New waterproof wood luxury vinyl plank flooring introduces warmth underfoot, while fresh blue-grey paint and crisp white trim unify the space with a refined finish. A soft palette of blue-greys, whites, and chrome keeps the bathroom feeling light, cohesive, and timeless.
Natural textures such as wicker accents and potted greenery add subtle warmth and contrast, while open shelving brings both practicality and a styled, lived-in feel.
Find the right local pro for your project
 Powell Construction
This primary bathroom underwent a complete transformation, evolving from a dated 90s layout and aesthetic into a calm, airy retreat. Originally, the space featured a cramped shower tucked into the toilet room, an oversized built-in tub, and carpeted floors resulting in a layout that felt both impractical and visually heavy. While the existing plumbing locations were maintained for efficiency, the space was thoughtfully reimagined to enhance both function and style.
A key upgrade was the expansion of the shower into a generous 3′ x 6′ footprint. It now features large-format tile with a striking accent wall, a built-in corner bench, and a recessed niche for streamlined storage. An exposed chrome shower column adds a modern, elevated touch. The former toilet area was reconfigured into a separate water closet, improving both privacy and overall flow.
The built-in tub was replaced with a freestanding soaking tub, creating a sculptural, spa-like focal point. A custom double vanity anchors the room, paired with recessed medicine cabinets that provide clean, functional storage without visual clutter.
New waterproof wood luxury vinyl plank flooring introduces warmth underfoot, while fresh blue-grey paint and crisp white trim unify the space with a refined finish. A soft palette of blue-greys, whites, and chrome keeps the bathroom feeling light, cohesive, and timeless.
Natural textures such as wicker accents and potted greenery add subtle warmth and contrast, while open shelving brings both practicality and a styled, lived-in feel.
 Powell Construction
This primary bathroom underwent a complete transformation, evolving from a dated 90s layout and aesthetic into a calm, airy retreat. Originally, the space featured a cramped shower tucked into the toilet room, an oversized built-in tub, and carpeted floors resulting in a layout that felt both impractical and visually heavy. While the existing plumbing locations were maintained for efficiency, the space was thoughtfully reimagined to enhance both function and style.
A key upgrade was the expansion of the shower into a generous 3′ x 6′ footprint. It now features large-format tile with a striking accent wall, a built-in corner bench, and a recessed niche for streamlined storage. An exposed chrome shower column adds a modern, elevated touch. The former toilet area was reconfigured into a separate water closet, improving both privacy and overall flow.
The built-in tub was replaced with a freestanding soaking tub, creating a sculptural, spa-like focal point. A custom double vanity anchors the room, paired with recessed medicine cabinets that provide clean, functional storage without visual clutter.
New waterproof wood luxury vinyl plank flooring introduces warmth underfoot, while fresh blue-grey paint and crisp white trim unify the space with a refined finish. A soft palette of blue-greys, whites, and chrome keeps the bathroom feeling light, cohesive, and timeless.
Natural textures such as wicker accents and potted greenery add subtle warmth and contrast, while open shelving brings both practicality and a styled, lived-in feel.
 NV Kitchen and Bath (D.M.V)
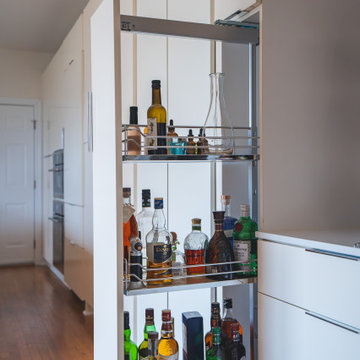
The cabinetry in this remodel isn’t just about storage — it’s a design feature in its own right. Built with precision, the full-overlay flat-panel doors eliminate visual clutter while enhancing the modern, minimalist look. Soft matte finishes in warm neutrals give the space a contemporary feel that’s calming and timeless.
Instead of conventional handles or knobs, we integrated touch-latch mechanisms and finger-pull grooves, preserving the clean aesthetic while ensuring ease of use. Cabinet faces were also custom-fitted with appliance panels to seamlessly integrate the refrigerator, dishwasher, and more into the design, maintaining an uninterrupted visual flow.
What truly elevates the functionality of this kitchen is the use of premium Kesseböhmer hardware — a hallmark of German innovation. From soft-close drawer glides to the sleek pull-out systems in the pantry, every motion is smooth, quiet, and purposeful. The pantry, in particular, features Kesseböhmer’s full-extension pull-outs and swing-out shelving, allowing maximum access and visibility, even in tight spaces. This hardware doesn't just enhance storage — it transforms it.
Additional features include:
Floating upper cabinets with integrated LED lighting
Hidden toe-kick drawers for added storage
Vertical tray dividers and drawer organizers designed for both utility and elegance
The craftsmanship is visible in every detail, from the precise reveals between cabinet fronts to the flush end panels and custom trim work.
 Powell Construction
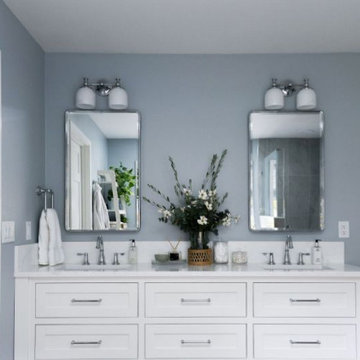
This primary bathroom underwent a complete transformation, evolving from a dated 90s layout and aesthetic into a calm, airy retreat. Originally, the space featured a cramped shower tucked into the toilet room, an oversized built-in tub, and carpeted floors resulting in a layout that felt both impractical and visually heavy. While the existing plumbing locations were maintained for efficiency, the space was thoughtfully reimagined to enhance both function and style.
A key upgrade was the expansion of the shower into a generous 3′ x 6′ footprint. It now features large-format tile with a striking accent wall, a built-in corner bench, and a recessed niche for streamlined storage. An exposed chrome shower column adds a modern, elevated touch. The former toilet area was reconfigured into a separate water closet, improving both privacy and overall flow.
The built-in tub was replaced with a freestanding soaking tub, creating a sculptural, spa-like focal point. A custom double vanity anchors the room, paired with recessed medicine cabinets that provide clean, functional storage without visual clutter.
New waterproof wood luxury vinyl plank flooring introduces warmth underfoot, while fresh blue-grey paint and crisp white trim unify the space with a refined finish. A soft palette of blue-greys, whites, and chrome keeps the bathroom feeling light, cohesive, and timeless.
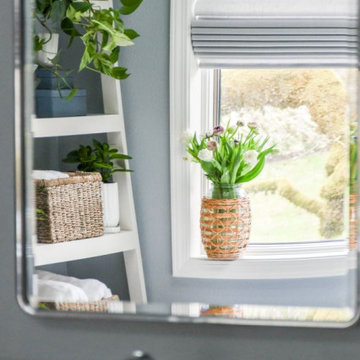
Natural textures such as wicker accents and potted greenery add subtle warmth and contrast, while open shelving brings both practicality and a styled, lived-in feel.

Sponsored
Columbus, OH

Snider & Metcalf Interior Design, LTD
Leading Interior Designers in Columbus, Ohio & Ponte Vedra, Florida
 Powell Construction
This primary bathroom underwent a complete transformation, evolving from a dated 90s layout and aesthetic into a calm, airy retreat. Originally, the space featured a cramped shower tucked into the toilet room, an oversized built-in tub, and carpeted floors resulting in a layout that felt both impractical and visually heavy. While the existing plumbing locations were maintained for efficiency, the space was thoughtfully reimagined to enhance both function and style.
A key upgrade was the expansion of the shower into a generous 3′ x 6′ footprint. It now features large-format tile with a striking accent wall, a built-in corner bench, and a recessed niche for streamlined storage. An exposed chrome shower column adds a modern, elevated touch. The former toilet area was reconfigured into a separate water closet, improving both privacy and overall flow.
The built-in tub was replaced with a freestanding soaking tub, creating a sculptural, spa-like focal point. A custom double vanity anchors the room, paired with recessed medicine cabinets that provide clean, functional storage without visual clutter.
New waterproof wood luxury vinyl plank flooring introduces warmth underfoot, while fresh blue-grey paint and crisp white trim unify the space with a refined finish. A soft palette of blue-greys, whites, and chrome keeps the bathroom feeling light, cohesive, and timeless.
Natural textures such as wicker accents and potted greenery add subtle warmth and contrast, while open shelving brings both practicality and a styled, lived-in feel.

 Heritage Builders
Inspiration for a transitional formal and open concept medium tone wood floor and beige floor living room remodel in Tampa with gray walls

 Craftsman Design and Renovation
Example of a mid-sized arts and crafts u-shaped light wood floor eat-in kitchen design in Portland with shaker cabinets, white cabinets, quartz countertops, white backsplash, subway tile backsplash, stainless steel appliances and no island
 Powell Construction
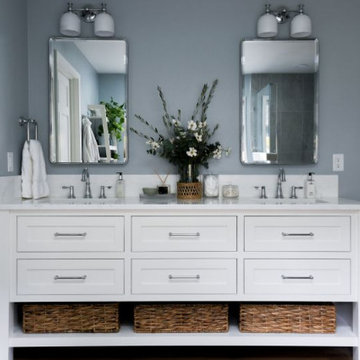
This primary bathroom underwent a complete transformation, evolving from a dated 90s layout and aesthetic into a calm, airy retreat. Originally, the space featured a cramped shower tucked into the toilet room, an oversized built-in tub, and carpeted floors resulting in a layout that felt both impractical and visually heavy. While the existing plumbing locations were maintained for efficiency, the space was thoughtfully reimagined to enhance both function and style.
A key upgrade was the expansion of the shower into a generous 3′ x 6′ footprint. It now features large-format tile with a striking accent wall, a built-in corner bench, and a recessed niche for streamlined storage. An exposed chrome shower column adds a modern, elevated touch. The former toilet area was reconfigured into a separate water closet, improving both privacy and overall flow.
The built-in tub was replaced with a freestanding soaking tub, creating a sculptural, spa-like focal point. A custom double vanity anchors the room, paired with recessed medicine cabinets that provide clean, functional storage without visual clutter.
New waterproof wood luxury vinyl plank flooring introduces warmth underfoot, while fresh blue-grey paint and crisp white trim unify the space with a refined finish. A soft palette of blue-greys, whites, and chrome keeps the bathroom feeling light, cohesive, and timeless.
Natural textures such as wicker accents and potted greenery add subtle warmth and contrast, while open shelving brings both practicality and a styled, lived-in feel.
 Powell Construction
This primary bathroom underwent a complete transformation, evolving from a dated 90s layout and aesthetic into a calm, airy retreat. Originally, the space featured a cramped shower tucked into the toilet room, an oversized built-in tub, and carpeted floors resulting in a layout that felt both impractical and visually heavy. While the existing plumbing locations were maintained for efficiency, the space was thoughtfully reimagined to enhance both function and style.
A key upgrade was the expansion of the shower into a generous 3′ x 6′ footprint. It now features large-format tile with a striking accent wall, a built-in corner bench, and a recessed niche for streamlined storage. An exposed chrome shower column adds a modern, elevated touch. The former toilet area was reconfigured into a separate water closet, improving both privacy and overall flow.
The built-in tub was replaced with a freestanding soaking tub, creating a sculptural, spa-like focal point. A custom double vanity anchors the room, paired with recessed medicine cabinets that provide clean, functional storage without visual clutter.
New waterproof wood luxury vinyl plank flooring introduces warmth underfoot, while fresh blue-grey paint and crisp white trim unify the space with a refined finish. A soft palette of blue-greys, whites, and chrome keeps the bathroom feeling light, cohesive, and timeless.
Natural textures such as wicker accents and potted greenery add subtle warmth and contrast, while open shelving brings both practicality and a styled, lived-in feel.
 Powell Construction
This primary bathroom underwent a complete transformation, evolving from a dated 90s layout and aesthetic into a calm, airy retreat. Originally, the space featured a cramped shower tucked into the toilet room, an oversized built-in tub, and carpeted floors resulting in a layout that felt both impractical and visually heavy. While the existing plumbing locations were maintained for efficiency, the space was thoughtfully reimagined to enhance both function and style.
A key upgrade was the expansion of the shower into a generous 3′ x 6′ footprint. It now features large-format tile with a striking accent wall, a built-in corner bench, and a recessed niche for streamlined storage. An exposed chrome shower column adds a modern, elevated touch. The former toilet area was reconfigured into a separate water closet, improving both privacy and overall flow.
The built-in tub was replaced with a freestanding soaking tub, creating a sculptural, spa-like focal point. A custom double vanity anchors the room, paired with recessed medicine cabinets that provide clean, functional storage without visual clutter.
New waterproof wood luxury vinyl plank flooring introduces warmth underfoot, while fresh blue-grey paint and crisp white trim unify the space with a refined finish. A soft palette of blue-greys, whites, and chrome keeps the bathroom feeling light, cohesive, and timeless.
Natural textures such as wicker accents and potted greenery add subtle warmth and contrast, while open shelving brings both practicality and a styled, lived-in feel.


 Powell Construction
This primary bathroom underwent a complete transformation, evolving from a dated 90s layout and aesthetic into a calm, airy retreat. Originally, the space featured a cramped shower tucked into the toilet room, an oversized built-in tub, and carpeted floors resulting in a layout that felt both impractical and visually heavy. While the existing plumbing locations were maintained for efficiency, the space was thoughtfully reimagined to enhance both function and style.
A key upgrade was the expansion of the shower into a generous 3′ x 6′ footprint. It now features large-format tile with a striking accent wall, a built-in corner bench, and a recessed niche for streamlined storage. An exposed chrome shower column adds a modern, elevated touch. The former toilet area was reconfigured into a separate water closet, improving both privacy and overall flow.
The built-in tub was replaced with a freestanding soaking tub, creating a sculptural, spa-like focal point. A custom double vanity anchors the room, paired with recessed medicine cabinets that provide clean, functional storage without visual clutter.
New waterproof wood luxury vinyl plank flooring introduces warmth underfoot, while fresh blue-grey paint and crisp white trim unify the space with a refined finish. A soft palette of blue-greys, whites, and chrome keeps the bathroom feeling light, cohesive, and timeless.
Natural textures such as wicker accents and potted greenery add subtle warmth and contrast, while open shelving brings both practicality and a styled, lived-in feel.
 Powell Construction
This primary bathroom underwent a complete transformation, evolving from a dated 90s layout and aesthetic into a calm, airy retreat. Originally, the space featured a cramped shower tucked into the toilet room, an oversized built-in tub, and carpeted floors resulting in a layout that felt both impractical and visually heavy. While the existing plumbing locations were maintained for efficiency, the space was thoughtfully reimagined to enhance both function and style.
A key upgrade was the expansion of the shower into a generous 3′ x 6′ footprint. It now features large-format tile with a striking accent wall, a built-in corner bench, and a recessed niche for streamlined storage. An exposed chrome shower column adds a modern, elevated touch. The former toilet area was reconfigured into a separate water closet, improving both privacy and overall flow.
The built-in tub was replaced with a freestanding soaking tub, creating a sculptural, spa-like focal point. A custom double vanity anchors the room, paired with recessed medicine cabinets that provide clean, functional storage without visual clutter.
New waterproof wood luxury vinyl plank flooring introduces warmth underfoot, while fresh blue-grey paint and crisp white trim unify the space with a refined finish. A soft palette of blue-greys, whites, and chrome keeps the bathroom feeling light, cohesive, and timeless.
Natural textures such as wicker accents and potted greenery add subtle warmth and contrast, while open shelving brings both practicality and a styled, lived-in feel.

 United Signature Tacoma
Inspiration for a large contemporary master beige tile beige floor and double-sink freestanding bathtub remodel in Seattle with flat-panel cabinets, dark wood cabinets, a vessel sink, a hinged shower door, white countertops and a floating vanity
 Tate Enterprises
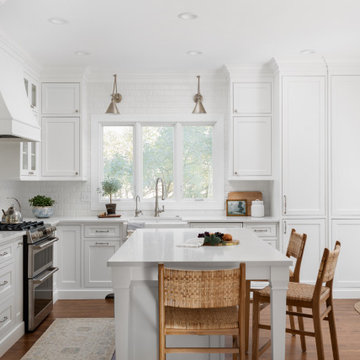
This home’s small kitchen desperately needed mud room storage, as the detached garage is outside the back door. The design was carefully planned along with all storage needs and we were able to add a wide, double door cabinet closet by the back door. The upper area holds coats and clutter. The lower doors have hooks and boot trays for backpacks and shoes. Paneling the Subzero fridge and the dishwasher not only conceals these appliances but also helps with softening the weight. A few details on the kitchen including the skirt on the toe, the clean lines on the wood hood and the posts on the island make this kitchen a special place for this family of four!


 Bearded Builders, Baltimore
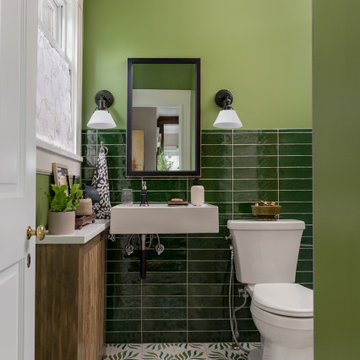
This small bathroom embodies the essence of Scandinavian design, focusing on simplicity, functionality, and natural elements.
Key Features:
Curbless Shower: Seamlessly integrated into the overall space, enhancing accessibility and creating a sleek, open look.
Floating Sink: A minimalist floating vanity that maximizes floor space while offering essential storage.
Reeded Shower Tile: Adds texture and visual interest, creating a spa-like atmosphere within the shower.
Shower Niche: A built-in niche for toiletries, maintaining a clean aesthetic.
Shaving Ledge: A practical addition that complements the shower area, providing convenience without clutter.
Infinity Shower Drain: A discreet drainage solution that blends seamlessly with the shower design.
Green Stacked Wall Tile: An inviting green hue stacked vertically, adding depth and a fresh, natural feel.
Patterned Floor Tile: A carefully selected patterned tile that adds character while grounding the space.
Bathroom Towel Closet with Pocket Door: Optimizes space and provides discreet storage for towels and bathroom essentials.
This bathroom combines modern design with functional elements, ensuring a serene and stylish environment.

 Distinctive Interior Designs
‘Chicago’ brick and plank wood tile combine perfectly with the black metal shower barn glass and black vanity in this industrial guest bath!
Alcove shower - mid-sized industrial 3/4 brown tile concrete floor, gray floor and single-sink alcove shower idea in Philadelphia with shaker cabinets, black cabinets, a two-piece toilet, beige walls, an undermount sink, quartz countertops, white countertops and a built-in vanity
Alcove shower - mid-sized industrial 3/4 brown tile concrete floor, gray floor and single-sink alcove shower idea in Philadelphia with shaker cabinets, black cabinets, a two-piece toilet, beige walls, an undermount sink, quartz countertops, white countertops and a built-in vanity
 Moore House Design
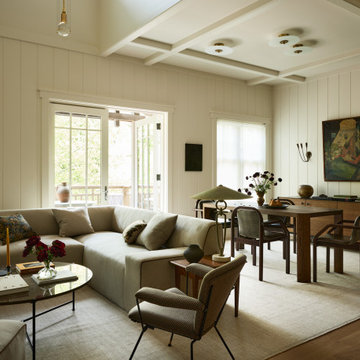
A country club respite for our busy professional Bostonian clients. Our clients met in college and have been weekending at the Aquidneck Club every summer for the past 20+ years. The condos within the original clubhouse seldom come up for sale and gather a loyalist following. Our clients jumped at the chance to be a part of the club's history for the next generation. Much of the club’s exteriors reflect a quintessential New England shingle style architecture. The internals had succumbed to dated late 90s and early 2000s renovations of inexpensive materials void of craftsmanship. Our client’s aesthetic balances on the scales of hyper minimalism, clean surfaces, and void of visual clutter. Our palette of color, materiality & textures kept to this notion while generating movement through vintage lighting, comfortable upholstery, and Unique Forms of Art.
A Full-Scale Design, Renovation, and furnishings project.
54