
Search results for "Visual clutter" in Home Design Ideas
 DJK Custom Homes
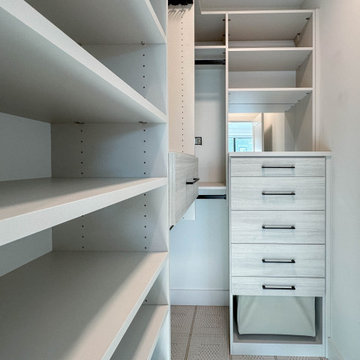
This primary closet is thoughtfully designed to deliver both organization and refinement through a clean, tailored layout. Custom-built-in shelving provides ample space for folded items and accessories, while integrated hanging rods accommodate a full range of wardrobe needs. A dedicated drawer tower adds concealed storage and visual balance, enhancing everyday functionality without clutter. Finished in a soft neutral palette, the closet feels bright, spacious, and highly efficient, serving as a seamless extension of the primary suite’s elevated design.
 3SI Design
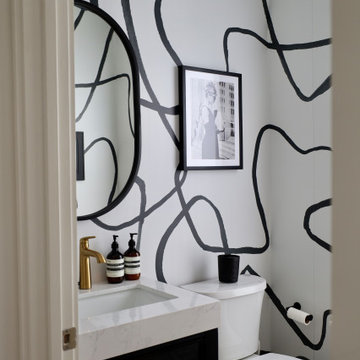
This powder bathroom is a bold, high-impact space that proves small rooms can carry big personality. The custom abstract wallpaper sets the tone immediately — an organic, hand-drawn pattern in deep charcoal sweeps across crisp white walls, creating movement and visual interest without overwhelming the space.
The black and brass accents layer in warmth and sophistication. A matte black oval mirror softens the strong linear pattern of the wallpaper, while the brass faucet and hardware introduce a refined contrast that feels intentional and elevated. The modern black-and-white sconce adds a sculptural moment above the mirror, tying the palette together seamlessly.
The vanity keeps the look grounded with its dark finish and clean lines, balanced by a bright quartz countertop that keeps the room feeling fresh and airy. Minimal styling — amber glass soap bottles, a simple framed black-and-white print, and a sleek black toilet paper holder — allows the design elements to breathe without clutter.
Overall, the space feels modern, curated, and slightly dramatic — the perfect statement powder bath that leaves a lasting impression on guests while still feeling timeless and polished.
 LBK Design Build
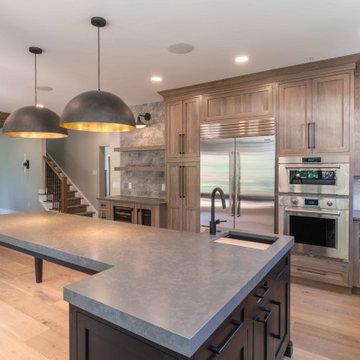
This renovation updates the home with a warm, modern material palette while retaining architectural character throughout. Natural wood, dark accents, warm metal finishes, neutral wall colors, and textured surfaces are repeated from room to room for consistency. The design also emphasizes existing volume and natural light, using exposed beams, vaulted ceilings, skylights, large windows, and open sightlines as key architectural features. Custom storage was incorporated throughout the home to improve function without adding visual clutter.
Find the right local pro for your project
 Newland Construction Inc
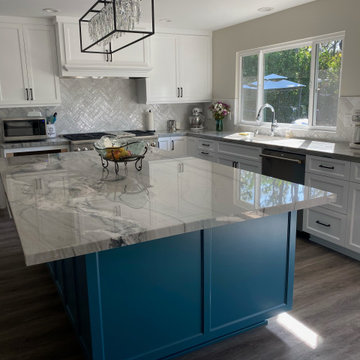
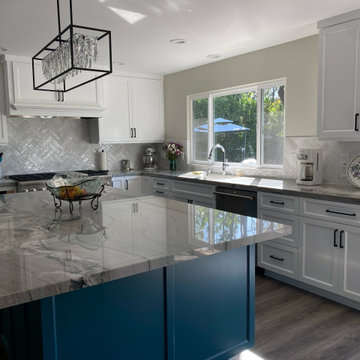
Quality materials: A modern kitchen should be built to last, with high-quality materials like stainless steel, natural stone, and engineered wood. These materials not only look great, but they're also durable and easy to maintain.
Clean lines: Modern kitchens are all about clean lines and minimalist design. This means avoiding ornate details and focusing on simplicity and functionality. Think flat-panel cabinets, simple hardware, and a streamlined layout.
Smart storage: Storage is key in any kitchen, but it's especially important in a modern kitchen where clutter can quickly detract from the clean, minimalist look. Consider built-in storage solutions like pull-out drawers and cabinets that maximize space and keep everything organized.
Statement backsplash: A bold, eye-catching backsplash can be a great way to add visual interest to a modern kitchen. Consider using patterned tiles or textured stone to create a statement piece that ties the whole room together.
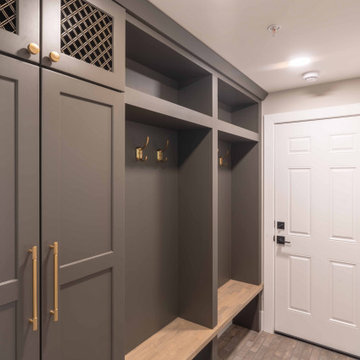 LBK Design Build
This renovation updates the home with a warm, modern material palette while retaining architectural character throughout. Natural wood, dark accents, warm metal finishes, neutral wall colors, and textured surfaces are repeated from room to room for consistency. The design also emphasizes existing volume and natural light, using exposed beams, vaulted ceilings, skylights, large windows, and open sightlines as key architectural features. Custom storage was incorporated throughout the home to improve function without adding visual clutter.
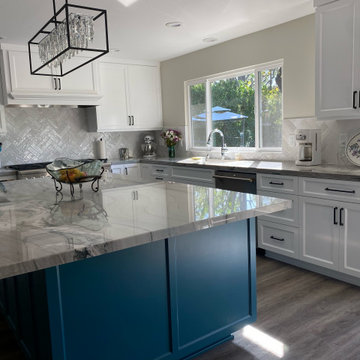 Newland Construction Inc
Quality materials: A modern kitchen should be built to last, with high-quality materials like stainless steel, natural stone, and engineered wood. These materials not only look great, but they're also durable and easy to maintain.
Clean lines: Modern kitchens are all about clean lines and minimalist design. This means avoiding ornate details and focusing on simplicity and functionality. Think flat-panel cabinets, simple hardware, and a streamlined layout.
Smart storage: Storage is key in any kitchen, but it's especially important in a modern kitchen where clutter can quickly detract from the clean, minimalist look. Consider built-in storage solutions like pull-out drawers and cabinets that maximize space and keep everything organized.
Statement backsplash: A bold, eye-catching backsplash can be a great way to add visual interest to a modern kitchen. Consider using patterned tiles or textured stone to create a statement piece that ties the whole room together.
 Schulte Design Build
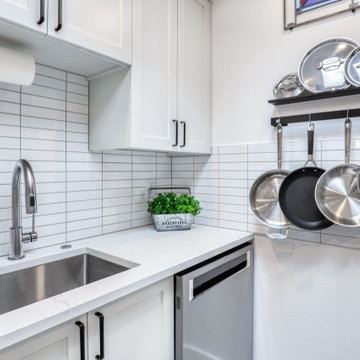
The client came to us wanting a more functional and visually appealing kitchen without changing the footprint of this 500 square foot condo in Queen Anne. They were frustrated by the lack of efficient storage, the outdated finishes, and a layout that didn’t make the best use of the narrow galley-like space. They also wanted to keep their favorite kitchen tools accessible without cluttering the countertops, and looked to us for a solution that felt brighter and more contemporary.
To meet their needs, we reimagined the space with custom cabinetry that goes all the way to the ceiling, providing ample storage, including a hidden spice rack. Heated tile floors were added for both comfort and luxury, and the layout was optimized to make every inch count. We brightened the kitchen with a fresh neutral toned palette and wall-mounted pot racks offered stylish storage solutions that keep essentials close at hand. The result is a highly functional space that feels, larger, updated, and more inviting. This kitchen is part of a larger remodel we did for this client which included the bathroom, sleeping, and living spaces.


 Mike Hughes Fitted Interiors
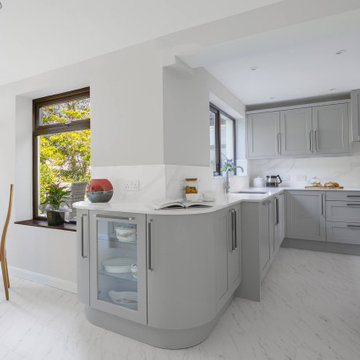
A returning customer, now retired, wanted a new kitchen and dining space with a wow-factor, and that is exactly what they got!
Mike created a design that seamlessly wrapped the kitchen into the dining area. It has a classy and clutter-free look with a wonderfully zoned working area and plenty of accessible storage.
The kitchen features the Callerton cabinetry in Gransden Grey Painted Ash, complemented by Quartz worktops and splashback. Siemens built-in appliances offer high-end performance while the undermounted sink adds a classic touch.
The design curves in areas, allowing the kitchen to flow through to the dining area and into feature furniture with a TV area, wine rack and dresser unit. The modern drawer systems in the working area keep everything at hand for cooking and serving.
Continuing the colour throughout creates a cohesive, visually calming effect, while the LVT flooring, expertly installed by our trusted partner, brings the whole space together.
The structure of the room remained unchanged, with just the ceiling overboarded and freshly skimmed for a clean, updated look. We did renew the electrics and plumbing, also and levelled the floor to ensure a solid foundation for the new design.
 DJK Custom Homes
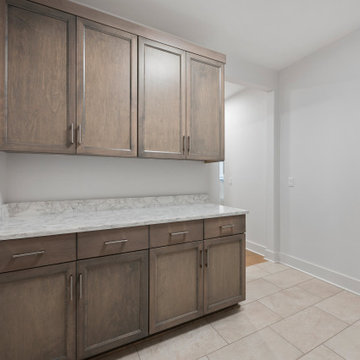
This thoughtfully designed mudroom combines everyday function with refined custom craftsmanship. Built in cabinetry offers generous concealed storage, keeping the space organized and clutter free, while warm wood finishes add depth and character. A durable stone countertop provides a practical surface for daily use, complemented by light porcelain tile flooring that enhances durability and visual brightness. Clean white walls and a neutral palette allow the architectural details and cabinetry to stand out, creating a polished yet highly functional transition space designed for modern living in a luxury custom home.
 LBK Design Build
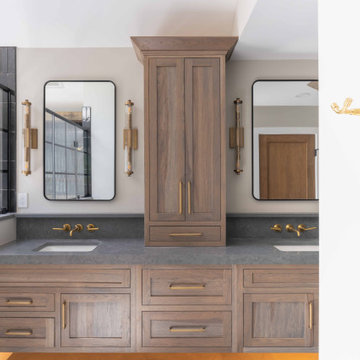
This renovation updates the home with a warm, modern material palette while retaining architectural character throughout. Natural wood, dark accents, warm metal finishes, neutral wall colors, and textured surfaces are repeated from room to room for consistency. The design also emphasizes existing volume and natural light, using exposed beams, vaulted ceilings, skylights, large windows, and open sightlines as key architectural features. Custom storage was incorporated throughout the home to improve function without adding visual clutter.
 LBK Design Build
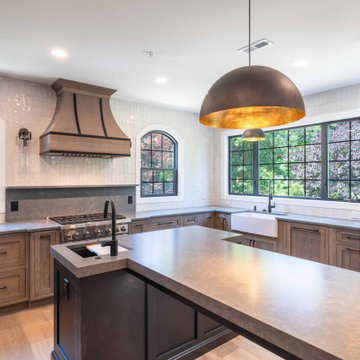
This renovation updates the home with a warm, modern material palette while retaining architectural character throughout. Natural wood, dark accents, warm metal finishes, neutral wall colors, and textured surfaces are repeated from room to room for consistency. The design also emphasizes existing volume and natural light, using exposed beams, vaulted ceilings, skylights, large windows, and open sightlines as key architectural features. Custom storage was incorporated throughout the home to improve function without adding visual clutter.
 Moore House Design
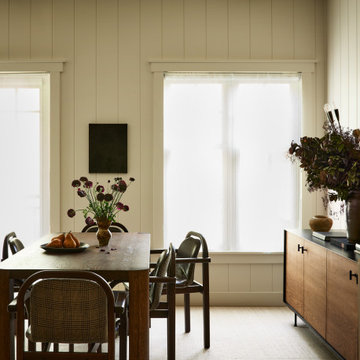
A country club respite for our busy professional Bostonian clients. Our clients met in college and have been weekending at the Aquidneck Club every summer for the past 20+ years. The condos within the original clubhouse seldom come up for sale and gather a loyalist following. Our clients jumped at the chance to be a part of the club's history for the next generation. Much of the club’s exteriors reflect a quintessential New England shingle style architecture. The internals had succumbed to dated late 90s and early 2000s renovations of inexpensive materials void of craftsmanship. Our client’s aesthetic balances on the scales of hyper minimalism, clean surfaces, and void of visual clutter. Our palette of color, materiality & textures kept to this notion while generating movement through vintage lighting, comfortable upholstery, and Unique Forms of Art.
A Full-Scale Design, Renovation, and furnishings project.
 DJK Custom Homes
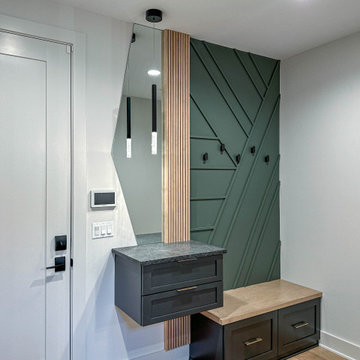
This thoughtfully designed mudroom is positioned directly next to the home elevator, creating a highly functional transition space that blends convenience with elevated design. Custom built in cabinetry and bench seating provide everyday storage for shoes, bags, and outerwear, while integrated hooks add practical organization without clutter. A bold geometric accent wall in a muted green tone introduces visual interest and depth, complemented by warm wood slat detailing that adds texture and warmth. Wide plank wood flooring grounds the space, making this mudroom both durable and refined. The result is a hardworking entry space that feels intentional, stylish, and seamlessly connected to the flow of the home.

Sponsored
Columbus, OH

Snider & Metcalf Interior Design, LTD
Leading Interior Designers in Columbus, Ohio & Ponte Vedra, Florida
 LBK Design Build
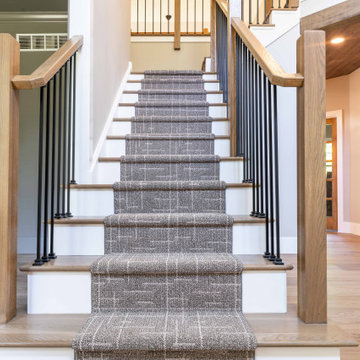
This renovation updates the home with a warm, modern material palette while retaining architectural character throughout. Natural wood, dark accents, warm metal finishes, neutral wall colors, and textured surfaces are repeated from room to room for consistency. The design also emphasizes existing volume and natural light, using exposed beams, vaulted ceilings, skylights, large windows, and open sightlines as key architectural features. Custom storage was incorporated throughout the home to improve function without adding visual clutter.
 3SI Design
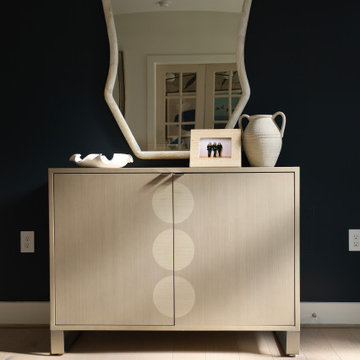
This entryway design creates an immediate sense of modern elegance with a bold yet refined approach. A deep navy accent wall provides a dramatic backdrop, setting the tone for a sophisticated, curated interior. The contrast between the rich wall color and the light wood console cabinet adds warmth and balance, creating a welcoming first impression.
The contemporary storage cabinet features clean lines and subtle geometric detailing, blending function with modern design. Its light oak finish softens the darker wall while offering practical concealed storage — ideal for maintaining an organized, clutter-free entryway.
Above the console, a sculptural organic mirror introduces movement and visual interest. The curved silhouette contrasts beautifully against the structured cabinetry and deep wall tone, adding a custom, high-end feel. Styled with neutral ceramic décor, layered textures, and framed personal touches, the vignette feels intentional yet effortless.
This modern entryway showcases statement mirrors, accent walls, functional storage solutions, and layered styling — delivering a timeless, elevated foyer design that balances bold color, warm wood tones, and contemporary sophistication.
 3SI Design
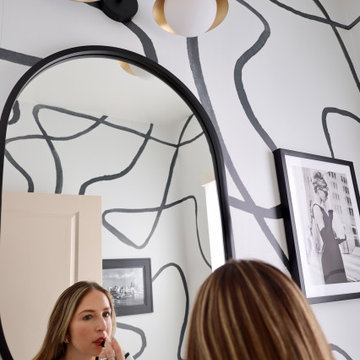
This powder bathroom is a bold, high-impact space that proves small rooms can carry big personality. The custom abstract wallpaper sets the tone immediately — an organic, hand-drawn pattern in deep charcoal sweeps across crisp white walls, creating movement and visual interest without overwhelming the space.
The black and brass accents layer in warmth and sophistication. A matte black oval mirror softens the strong linear pattern of the wallpaper, while the brass faucet and hardware introduce a refined contrast that feels intentional and elevated. The modern black-and-white sconce adds a sculptural moment above the mirror, tying the palette together seamlessly.
The vanity keeps the look grounded with its dark finish and clean lines, balanced by a bright quartz countertop that keeps the room feeling fresh and airy. Minimal styling — amber glass soap bottles, a simple framed black-and-white print, and a sleek black toilet paper holder — allows the design elements to breathe without clutter.
Overall, the space feels modern, curated, and slightly dramatic — the perfect statement powder bath that leaves a lasting impression on guests while still feeling timeless and polished.
 Newland Construction Inc
Quality materials: A modern kitchen should be built to last, with high-quality materials like stainless steel, natural stone, and engineered wood. These materials not only look great, but they're also durable and easy to maintain.
Clean lines: Modern kitchens are all about clean lines and minimalist design. This means avoiding ornate details and focusing on simplicity and functionality. Think flat-panel cabinets, simple hardware, and a streamlined layout.
Smart storage: Storage is key in any kitchen, but it's especially important in a modern kitchen where clutter can quickly detract from the clean, minimalist look. Consider built-in storage solutions like pull-out drawers and cabinets that maximize space and keep everything organized.
Statement backsplash: A bold, eye-catching backsplash can be a great way to add visual interest to a modern kitchen. Consider using patterned tiles or textured stone to create a statement piece that ties the whole room together.

Sponsored
Columbus, OH
Snider & Metcalf Interior Design, LTD
Leading Interior Designers in Columbus, Ohio & Ponte Vedra, Florida
 3SI Design
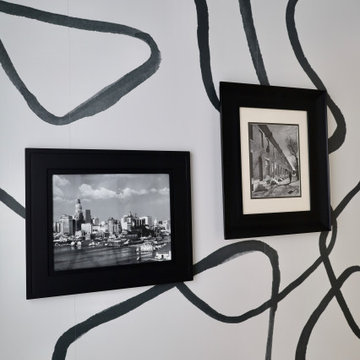
This powder bathroom is a bold, high-impact space that proves small rooms can carry big personality. The custom abstract wallpaper sets the tone immediately — an organic, hand-drawn pattern in deep charcoal sweeps across crisp white walls, creating movement and visual interest without overwhelming the space.
The black and brass accents layer in warmth and sophistication. A matte black oval mirror softens the strong linear pattern of the wallpaper, while the brass faucet and hardware introduce a refined contrast that feels intentional and elevated. The modern black-and-white sconce adds a sculptural moment above the mirror, tying the palette together seamlessly.
The vanity keeps the look grounded with its dark finish and clean lines, balanced by a bright quartz countertop that keeps the room feeling fresh and airy. Minimal styling — amber glass soap bottles, a simple framed black-and-white print, and a sleek black toilet paper holder — allows the design elements to breathe without clutter.
Overall, the space feels modern, curated, and slightly dramatic — the perfect statement powder bath that leaves a lasting impression on guests while still feeling timeless and polished.
 LBK Design Build
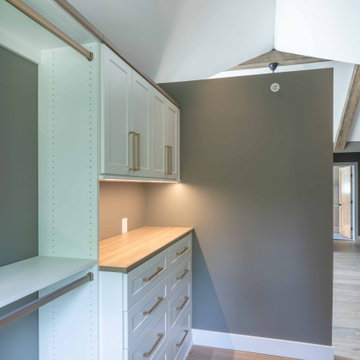
This renovation updates the home with a warm, modern material palette while retaining architectural character throughout. Natural wood, dark accents, warm metal finishes, neutral wall colors, and textured surfaces are repeated from room to room for consistency. The design also emphasizes existing volume and natural light, using exposed beams, vaulted ceilings, skylights, large windows, and open sightlines as key architectural features. Custom storage was incorporated throughout the home to improve function without adding visual clutter.
 Mike Hughes Fitted Interiors
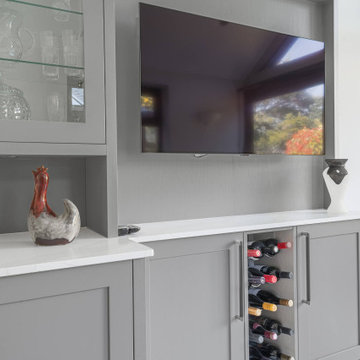
A returning customer, now retired, wanted a new kitchen and dining space with a wow-factor, and that is exactly what they got!
Mike created a design that seamlessly wrapped the kitchen into the dining area. It has a classy and clutter-free look with a wonderfully zoned working area and plenty of accessible storage.
The kitchen features the Callerton cabinetry in Gransden Grey Painted Ash, complemented by Quartz worktops and splashback. Siemens built-in appliances offer high-end performance while the undermounted sink adds a classic touch.
The design curves in areas, allowing the kitchen to flow through to the dining area and into feature furniture with a TV area, wine rack and dresser unit. The modern drawer systems in the working area keep everything at hand for cooking and serving.
Continuing the colour throughout creates a cohesive, visually calming effect, while the LVT flooring, expertly installed by our trusted partner, brings the whole space together.
The structure of the room remained unchanged, with just the ceiling overboarded and freshly skimmed for a clean, updated look. We did renew the electrics and plumbing, also and levelled the floor to ensure a solid foundation for the new design.
56