
Search results for "Visual clutter" in Home Design Ideas
 Davanna
Transitional Kitchen with Bellmont White Cabinets, Grey Island.
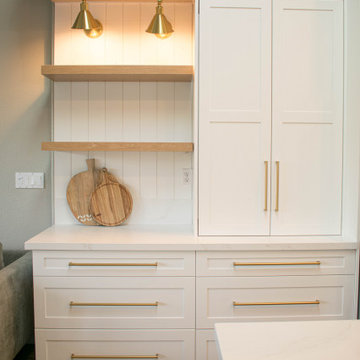
This beautifully designed kitchen combines modern functionality with a warm, inviting aesthetic. We used Bellmont Cabinetry in a crisp white finish for the perimeter, paired with a soft grey island that adds contrast and depth to the space. The two-tone cabinetry creates visual interest while maintaining a timeless appeal.
Brass hardware adds a layer of sophistication and ties in seamlessly with the brass pendant lighting above the island. For added personality and practicality, we integrated natural-stained open shelving—perfect for displaying decor or everyday essentials.
Storage was a key priority in this design. The kitchen includes oversized drawers with elongated brass pulls for easy access, and a cleverly designed sliding appliance garage that keeps countertop appliances tucked away and the workspace clutter-free.
This kitchen showcases the perfect balance of style and function, blending Bellmont’s high-quality cabinetry with thoughtful design elements tailored for everyday living.
Designed by Davanna - Kitchen and Bath Designers in San Diego
 LBK Design Build
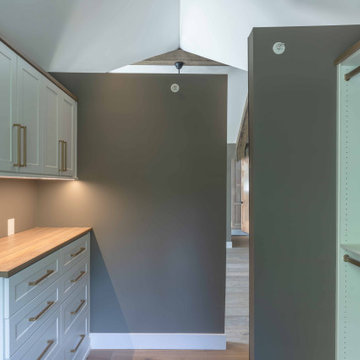
This renovation updates the home with a warm, modern material palette while retaining architectural character throughout. Natural wood, dark accents, warm metal finishes, neutral wall colors, and textured surfaces are repeated from room to room for consistency. The design also emphasizes existing volume and natural light, using exposed beams, vaulted ceilings, skylights, large windows, and open sightlines as key architectural features. Custom storage was incorporated throughout the home to improve function without adding visual clutter.
 3SI Design
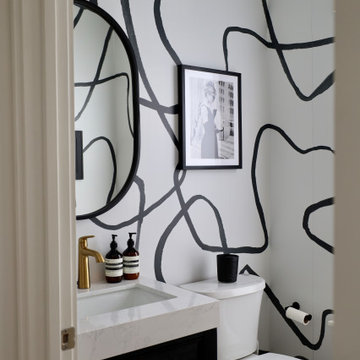
This powder bathroom is a bold, high-impact space that proves small rooms can carry big personality. The custom abstract wallpaper sets the tone immediately — an organic, hand-drawn pattern in deep charcoal sweeps across crisp white walls, creating movement and visual interest without overwhelming the space.
The black and brass accents layer in warmth and sophistication. A matte black oval mirror softens the strong linear pattern of the wallpaper, while the brass faucet and hardware introduce a refined contrast that feels intentional and elevated. The modern black-and-white sconce adds a sculptural moment above the mirror, tying the palette together seamlessly.
The vanity keeps the look grounded with its dark finish and clean lines, balanced by a bright quartz countertop that keeps the room feeling fresh and airy. Minimal styling — amber glass soap bottles, a simple framed black-and-white print, and a sleek black toilet paper holder — allows the design elements to breathe without clutter.
Overall, the space feels modern, curated, and slightly dramatic — the perfect statement powder bath that leaves a lasting impression on guests while still feeling timeless and polished.
Find the right local pro for your project

 JRP Design & Remodel
Our clients wanted to incorporate an East Coast vibe into their home. The kitchen had a great layout, but a wilted palette of earth tones looked outdated and uninspired. With a busy lifestyle and two kids in school, the couple needed a highly functional space that didn't skimp on style. Their research of design-build firms led them to the JRP website, and they called for a consultation the same day. After years of living with dark cabinets and a mix of heavy colors, the couple craved lightness. They wanted an airy kitchen with smooth, light-reflecting surfaces and a full-slab backsplash. A plan was drawn up for a complete rebuild that would change everything in the kitchen except the layout and the original tile-and-wood floors.
Now bright and uncluttered, this transitional kitchen is truly a space where the family can gather for years to come. Every part of the room draws you in, creating an atmosphere that embraces lingering conversations. The holistic design balances East Coast cool with California chic. Layers of contrasting textures achieve a high level of polish that looks and feels exceptional. The full-slab backsplash in Calacatta quartz stands out as a work of art, its glossy surface softly reflecting natural light. Matching quartz countertops add lustrous movement, where painted and natural wood textures quietly anchor the room. New, two-tone cabinetry is fresh and on-trend. A stunning linear chandelier in bronze evokes classical warmth. Where a built-in desk once collected clutter, stacked shaker cabinets now incorporate storage and visual interest. Integrated appliances, beautifully concealed behind DeWils cabinetry, hint at minimalist sophistication.
Cabinets (Manufacturer, Door Style, Material, Color/Stain or Finish)
- KITCHEN PERIMETER & PANTRY: DeWils, Sheffield, Maple, Limestone
- KITCHEN ISLAND: DeWils, Sheffield, Walnut, Nutmeg
Countertops (Material Type - Manufacturer, Collection, Color)
- Quartz – Vadara, Paris Collection, Calacatta Blanco
Light Fixture (Type - Manufacturer, Collection, Color)
- Chandelier - Visual Comfort & Co, Darlana Large Linear Lantern
Plumbing Fixture (Type - Manufacturer, Color)
- Faucet – Grohe, Antique Bronze
Sink (Type – Manufacturer, Material)
- Undermount - Kohler, Cast Iron
Hardware (Type – Manufacturer, Color)
- Cabinet Pulls - Top Knobs, Oil Rubbed Bronze
- Cabinet Knobs - Top Knobs, Oil Rubbed Bronze
Color of wall:
- Dunn Edwards Bone China
Photographer: J.R. Maddox
 GMI Design Group
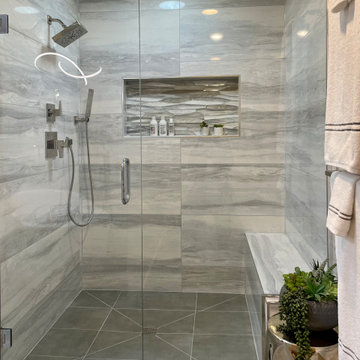
In this primary bathroom, the lighting scheme was key to achieve the client’s goals and create a space where the client would enjoy being. The bathroom felt cramped, dark, visually heavy. The client was also claustrophobic, making the use of the space uncomfortable.
The goal was to transform this space into a relaxed modern spa-like atmosphere, rethink and simplify the floorplan avoiding visual clutter, access natural light, add efficient lighting, and create more visual space.
The lighting plan was crucial to increase visual space. My first thought was to add a skylight to access natural light that is so effective in enlarging the feel of a space.
After looking at the attic and roof lines it became clear that this was not an option. After some research I found the perfect solution: a smart light fixture that mimics a window. It is installed between studs or ceiling joists. The fixture replicates the light of the sun during the day. It goes from soft morning light - to bright noon - to soft dawn light. By recessing the fixture into the ceiling, the skylight-look and extra height was achieved.
The benefits of this light go beyond beautiful design. The fixture is sustainable, energy efficient, and made to last for decades. It regulates the body’s circadian rhythm, helping against sleeping problems and seasonal affective disorder. It also integrates biophilic design, creating connections to nature and benefiting people that spend hours indoors.
The use of mood lighting was also key, creating a cozy, welcoming feel to this home-spa. All the lights are dimmable, and plenty of indirect light sources, like the gorgeous vanity pendants and LED mirrors, create the perfect setting. Not forgetting to mention the soft curves of the bathtub chandelier. This is the perfect place to relax in the bubbly bathtub!

 Grayscale Design Inc
Matt Delphenich Photography
Inspiration for a contemporary light wood floor and beige floor open concept kitchen remodel in Boston with an undermount sink, flat-panel cabinets, white cabinets, white backsplash, stainless steel appliances, two islands, white countertops and solid surface countertops
Inspiration for a contemporary light wood floor and beige floor open concept kitchen remodel in Boston with an undermount sink, flat-panel cabinets, white cabinets, white backsplash, stainless steel appliances, two islands, white countertops and solid surface countertops
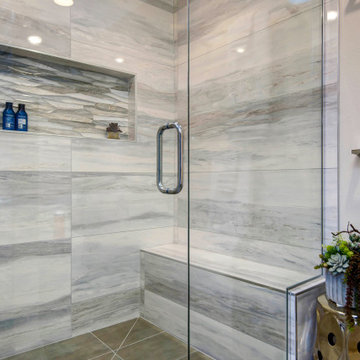 GMI Design Group
In this primary bathroom, the lighting scheme was key to achieve the client’s goals and create a space where the client would enjoy being. The bathroom felt cramped, dark, visually heavy. The client was also claustrophobic, making the use of the space uncomfortable.
The goal was to transform this space into a relaxed modern spa-like atmosphere, rethink and simplify the floorplan avoiding visual clutter, access natural light, add efficient lighting, and create more visual space.
The lighting plan was crucial to increase visual space. My first thought was to add a skylight to access natural light that is so effective in enlarging the feel of a space.
After looking at the attic and roof lines it became clear that this was not an option. After some research I found the perfect solution: a smart light fixture that mimics a window. It is installed between studs or ceiling joists. The fixture replicates the light of the sun during the day. It goes from soft morning light - to bright noon - to soft dawn light. By recessing the fixture into the ceiling, the skylight-look and extra height was achieved.
The benefits of this light go beyond beautiful design. The fixture is sustainable, energy efficient, and made to last for decades. It regulates the body’s circadian rhythm, helping against sleeping problems and seasonal affective disorder. It also integrates biophilic design, creating connections to nature and benefiting people that spend hours indoors.
The use of mood lighting was also key, creating a cozy, welcoming feel to this home-spa. All the lights are dimmable, and plenty of indirect light sources, like the gorgeous vanity pendants and LED mirrors, create the perfect setting. Not forgetting to mention the soft curves of the bathtub chandelier. This is the perfect place to relax in the bubbly bathtub!

Sponsored
Columbus, OH

Snider & Metcalf Interior Design, LTD
Leading Interior Designers in Columbus, Ohio & Ponte Vedra, Florida
 KB Design +
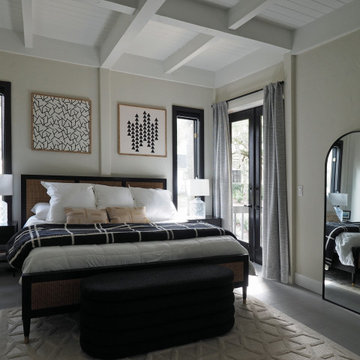
The house is architecturally bold. Unfortunately, the original structure was completed by two groups of people: the cabinet suppliers and builders did not do a good job of creating a livable home for a family. All spaces were disjoined, lacked visual interest, and did not provide needed functionality.
We freed the home of the clutter of unnecessary walls, steps, and complexity; we capitalized on natural light and reworked the flow to better serve a young family with kids and dogs. Two small offices were carved out of the nooks and crannies of the house.
Our clients wanted a soft rendition of a black-and-white theme, durable finishes, and a floor plan that supported entertaining.
 DJK Custom Homes
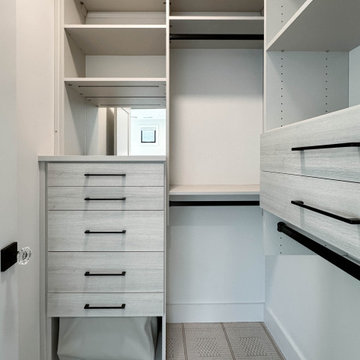
This primary closet is thoughtfully designed to deliver both organization and refinement through a clean, tailored layout. Custom-built-in shelving provides ample space for folded items and accessories, while integrated hanging rods accommodate a full range of wardrobe needs. A dedicated drawer tower adds concealed storage and visual balance, enhancing everyday functionality without clutter. Finished in a soft neutral palette, the closet feels bright, spacious, and highly efficient, serving as a seamless extension of the primary suite’s elevated design.
 Chanova Design LLC
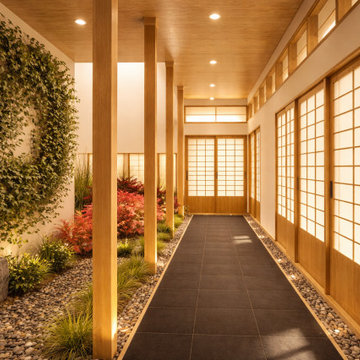
This meditation corridor was designed as a transitional space that gently guides visitors from the outside world into a calm, restorative environment. Inspired by traditional Japanese architecture, the hallway features warm white oak detailing, shoji-style screens, natural stone, and an indoor Zen garden that encourages mindfulness with every step.
Soft lighting, natural textures, and biophilic design elements create a peaceful rhythm throughout the circulation path, transforming a simple hallway into an intentional experience. Every detail was carefully considered to reduce visual clutter, strengthen the connection to nature, and prepare guests for yoga, meditation, and wellness practices.
This conceptual rendering embodies Chanova Design's philosophy of creating holistic environments where every space, including transitional areas, contributes to a seamless journey of relaxation, balance, and well-being.
 DJK Custom Homes
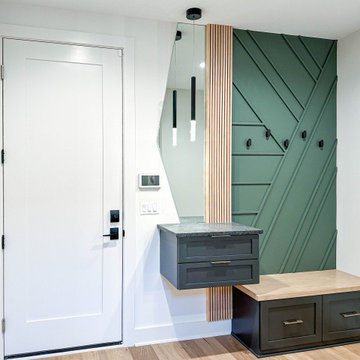
This thoughtfully designed mudroom is positioned directly next to the home elevator, creating a highly functional transition space that blends convenience with elevated design. Custom built in cabinetry and bench seating provide everyday storage for shoes, bags, and outerwear, while integrated hooks add practical organization without clutter. A bold geometric accent wall in a muted green tone introduces visual interest and depth, complemented by warm wood slat detailing that adds texture and warmth. Wide plank wood flooring grounds the space, making this mudroom both durable and refined. The result is a hardworking entry space that feels intentional, stylish, and seamlessly connected to the flow of the home.
 CO Interiors
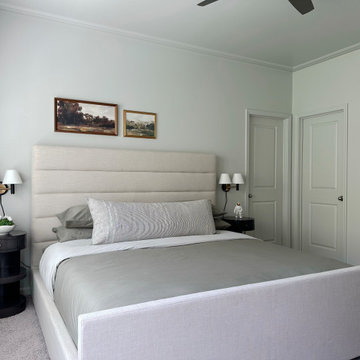
From builder-basic to serene luxury, this primary bedroom was transformed through a few carefully considered cosmetic updates. Trim added around the ceiling perimeter introduces subtle architectural definition, while painting the walls, doors, trim and ceiling in the same soft tone creates a cohesive, enveloping effect.
A generously upholstered bed, quality bedding and sculptural black nightstands bring comfort and contrast to the restrained palette. Vintage landscape artwork and compact wall sconces add character without creating visual clutter, resulting in a soothing, unfussy bedroom that feels timeless and quietly luxurious.
 Schulte Design Build
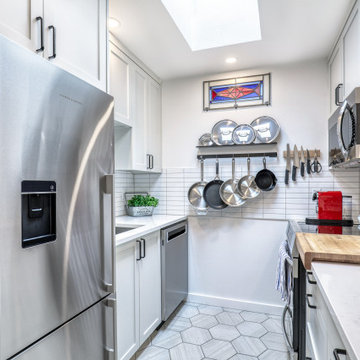
The client came to us wanting a more functional and visually appealing kitchen without changing the footprint of this 500 square foot condo in Queen Anne. They were frustrated by the lack of efficient storage, the outdated finishes, and a layout that didn’t make the best use of the narrow galley-like space. They also wanted to keep their favorite kitchen tools accessible without cluttering the countertops, and looked to us for a solution that felt brighter and more contemporary.
To meet their needs, we reimagined the space with custom cabinetry that goes all the way to the ceiling, providing ample storage, including a hidden spice rack. Heated tile floors were added for both comfort and luxury, and the layout was optimized to make every inch count. We brightened the kitchen with a fresh neutral toned palette and wall-mounted pot racks offered stylish storage solutions that keep essentials close at hand. The result is a highly functional space that feels, larger, updated, and more inviting. This kitchen is part of a larger remodel we did for this client which included the bathroom, sleeping, and living spaces.

Sponsored
Columbus, OH
Snider & Metcalf Interior Design, LTD
Leading Interior Designers in Columbus, Ohio & Ponte Vedra, Florida
 Mike Hughes Fitted Interiors
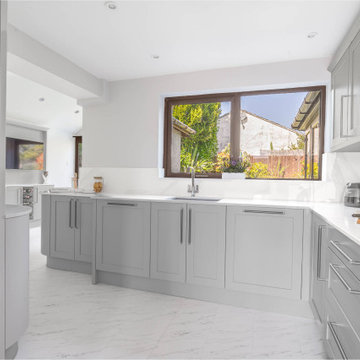
A returning customer, now retired, wanted a new kitchen and dining space with a wow-factor, and that is exactly what they got!
Mike created a design that seamlessly wrapped the kitchen into the dining area. It has a classy and clutter-free look with a wonderfully zoned working area and plenty of accessible storage.
The kitchen features the Callerton cabinetry in Gransden Grey Painted Ash, complemented by Quartz worktops and splashback. Siemens built-in appliances offer high-end performance while the undermounted sink adds a classic touch.
The design curves in areas, allowing the kitchen to flow through to the dining area and into feature furniture with a TV area, wine rack and dresser unit. The modern drawer systems in the working area keep everything at hand for cooking and serving.
Continuing the colour throughout creates a cohesive, visually calming effect, while the LVT flooring, expertly installed by our trusted partner, brings the whole space together.
The structure of the room remained unchanged, with just the ceiling overboarded and freshly skimmed for a clean, updated look. We did renew the electrics and plumbing, also and levelled the floor to ensure a solid foundation for the new design.
 LBK Design Build
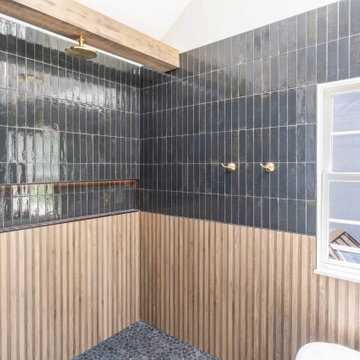
This renovation updates the home with a warm, modern material palette while retaining architectural character throughout. Natural wood, dark accents, warm metal finishes, neutral wall colors, and textured surfaces are repeated from room to room for consistency. The design also emphasizes existing volume and natural light, using exposed beams, vaulted ceilings, skylights, large windows, and open sightlines as key architectural features. Custom storage was incorporated throughout the home to improve function without adding visual clutter.
 DJK Custom Homes
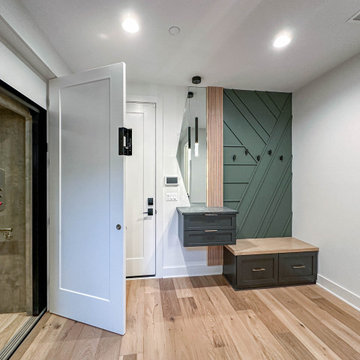
This thoughtfully designed mudroom is positioned directly next to the home elevator, creating a highly functional transition space that blends convenience with elevated design. Custom-built-in cabinetry and bench seating provide everyday storage for shoes, bags, and outerwear, while integrated hooks add practical organization without clutter. A bold geometric accent wall in a muted green tone introduces visual interest and depth, complemented by warm wood slat detailing that adds texture and warmth. Wide plank wood flooring grounds the space, making this mudroom both durable and refined. The result is a hardworking entry space that feels intentional, stylish, and seamlessly connected to the flow of the home.
 LBK Design Build
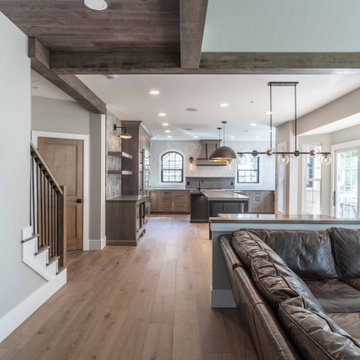
This renovation updates the home with a warm, modern material palette while retaining architectural character throughout. Natural wood, dark accents, warm metal finishes, neutral wall colors, and textured surfaces are repeated from room to room for consistency. The design also emphasizes existing volume and natural light, using exposed beams, vaulted ceilings, skylights, large windows, and open sightlines as key architectural features. Custom storage was incorporated throughout the home to improve function without adding visual clutter.


 LBK Design Build
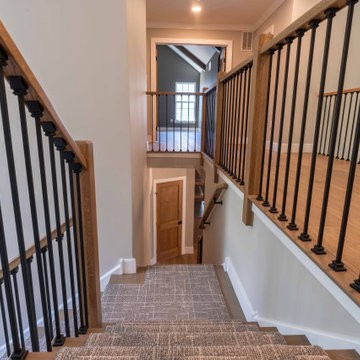
This renovation updates the home with a warm, modern material palette while retaining architectural character throughout. Natural wood, dark accents, warm metal finishes, neutral wall colors, and textured surfaces are repeated from room to room for consistency. The design also emphasizes existing volume and natural light, using exposed beams, vaulted ceilings, skylights, large windows, and open sightlines as key architectural features. Custom storage was incorporated throughout the home to improve function without adding visual clutter.
 CO Interiors
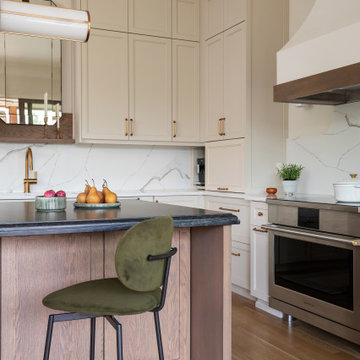
Tall cream cabinetry wraps the corner of the kitchen, maximizing storage while emphasizing the room’s height. The cabinetry extends down to the countertop to create an appliance garage, allowing the coffee station and other frequently used items to remain accessible without contributing visual clutter.
In the foreground, the dark stained wood island adds warmth and contrast through its furniture-inspired paneling and base details. Green upholstered seating introduces an earthy accent, while the sculptural range hood, veined slab backsplash, brass hardware, and light wood flooring create a balanced transitional palette that feels refined yet welcoming.
 LBK Design Build
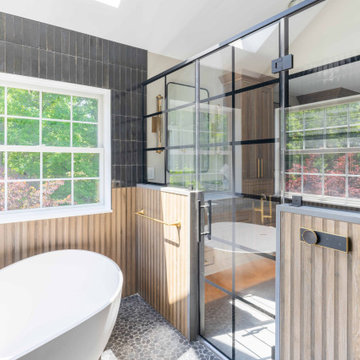
This renovation updates the home with a warm, modern material palette while retaining architectural character throughout. Natural wood, dark accents, warm metal finishes, neutral wall colors, and textured surfaces are repeated from room to room for consistency. The design also emphasizes existing volume and natural light, using exposed beams, vaulted ceilings, skylights, large windows, and open sightlines as key architectural features. Custom storage was incorporated throughout the home to improve function without adding visual clutter.
57