
Search results for "Visual elements" in Home Design Ideas
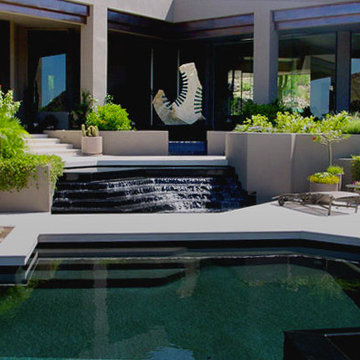
 Creative Water Concepts
This project exemplifies the power and beauty found in combining modern sculpture and architecture with well-considered watershape design. Oliver uses repeated shapes and visual themes to draw the viewers eye deeper and deeper into the space.
http://watershapes.com/pools/spas/liquid-stages-steve-oliver-s-platinum-standard-project.html
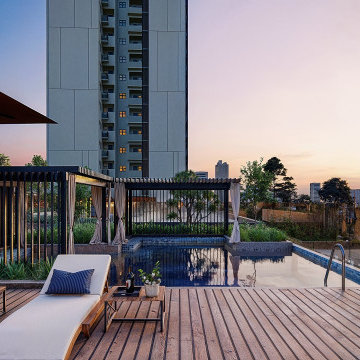
 Yantram Animation Studio
Discover our 3D architectural rendering studio's exterior visuals showcasing inviting poolside settings and elegant seating areas. Our renderings capture the essence of relaxation and luxury, blending sophisticated design elements with natural surroundings to create an oasis of tranquility. Immerse yourself in the beauty of our outdoor architectural visions.
 VisEngine Digital Solutions
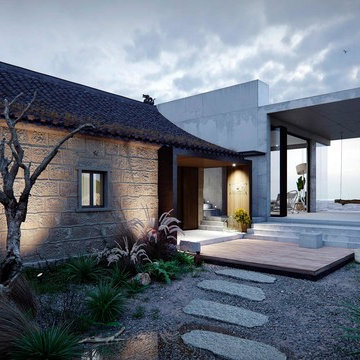
The project was developed by Evolution Design Architects and reinterpreted by us. The "Rural House" was mainly a challenge, where we tried our hand at conveying the atmosphere of this peaceful and serene place.
Please let us know if you think we've done our job well!
Location: Zhoushan, China
Architects: Evolution Design
Architectural Visualisation: VisEngine Digital Solutions
Find the right local pro for your project
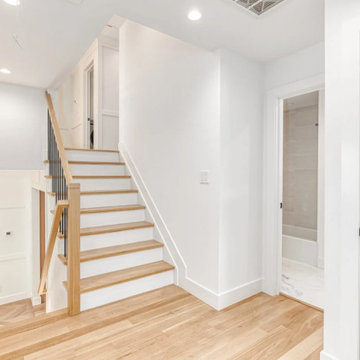
 Trinity Designs LLC by Vincent R. Lemma Architect
The "Garden City Additions and Alterations" project revitalizes key areas of the home by blending modern elegance with classic charm. This transformation includes a bright and cozy living room, a luxurious bathroom with sleek fixtures, an efficient kitchen equipped with appliances, an elegant staircase enhancing the visual flow, and an inviting exterior with meticulous landscaping. Experience how we’ve seamlessly combined style, comfort, and functionality in this beautiful makeover.
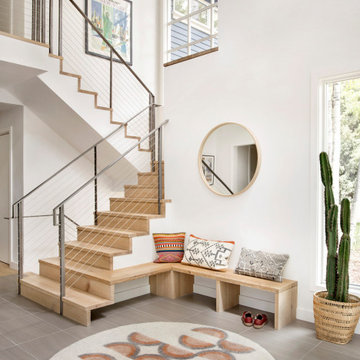
 Joe McGuire Design
Aptly titled Artist Haven, our Aspen studio designed this private home in Aspen's West End for an artist-client who expresses the concept of "less is more." In this extensive remodel, we created a serene, organic foyer to welcome our clients home. We went with soft neutral palettes and cozy furnishings. A wool felt area rug and textural pillows make the bright open space feel warm and cozy. The floor tile turned out beautifully and is low maintenance as well. We used the high ceilings to add statement lighting to create visual interest. Colorful accent furniture and beautiful decor elements make this truly an artist's retreat.

 Juxtapose Design Build
During excavation for this new modern home, large granite boulders rose to the surface from the primordial hillside. Instead of displacing these monoliths from the site from which they were created, they were arranged to define space. A circle of boulders stand guard around a custom built fire pit, providing protection from the wind while offering a place to climb or sit. The extended landscape view from the lawn is kept intact by the introduction of a ha-ha, a traditional landscape feature, that hides the productive garden and keeps it from breaking the view. Native and drought tolerant plantings hug the outer edges of the property for minimal use of irrigation and to visually blend into the surrounding hillside. This project also features a custom ipe bench with integrated lighting, waterjet address numbers with night lighting, and hardscape that complements the form and materiality of the architecture to create a harmonious transition into the horizontal plane.
Photography: Louie Jeon Photography


Sponsored
Columbus, OH

Snider & Metcalf Interior Design, LTD
Leading Interior Designers in Columbus, Ohio & Ponte Vedra, Florida
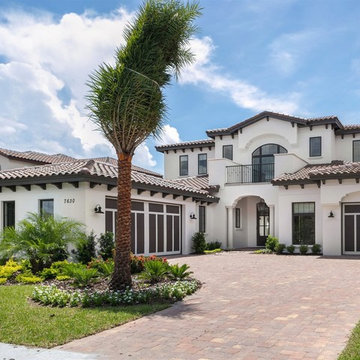
 Element Home Builders
Example of a large transitional white two-story stucco house exterior design in Orlando with a tile roof and a hip roof

 Stalburg Design
Relocating from their home in Brisbane, Australia with ocean views to the Pacific, our clients envisioned a refresh for their new lakefront cottage on Pine Lake in West Bloomfield, Michigan. Completed in July 2024, we created new spaces, reimagined old ones, and even swapped places for a primary bedroom and its en suite bath.
Our goal was to create a serene and soothing spa- like experience for the bathroom, all while maintaining gorgeous lake views. But this reconfiguration presented some challenges. The primary bedroom was oversized, while its adjacent bath was tiny and crowded. We completely flipped the locations of the bedroom and bathroom, even rerouting plumbing over the bar in the lower level to accommodate the freestanding tub.
To maximize space, we designed large, walk-in dressing pantries that are as functional as they are beautiful, and lead to the large dual custom vanity. The vanity itself is freestanding to provide access for hand towel bath hardware on its sides. The his-and-hers unit contains built-in dividers, laundry hampers and trash pullouts to maximize its function. An enclosed water closet allows for privacy in the open concept bathroom, and is placed beyond the cabinetry.
The star of this space is the large enclosed wet room. As the focal point of the bathroom, its oversized tiled walls and deep built-in bench allow for a steam or soaking in the tub while enjoying stunning lake views. The wet room is spacious and serene, and perfect for an end to a Michigan winter day.

 Arrowhead Remodeling & Design, Inc.
This small bathroom is an example of an eclectic style, mixing matching elements, and colors create a visual impact. For small bathrooms, the eclectic style can be effective.


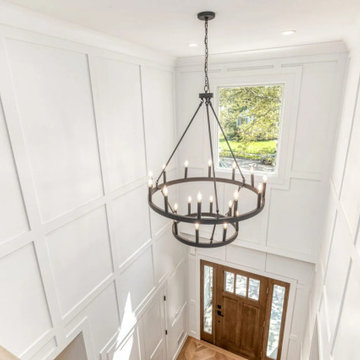 Trinity Designs LLC by Vincent R. Lemma Architect
The "Garden City Additions and Alterations" project revitalizes key areas of the home by blending modern elegance with classic charm. This transformation includes a bright and cozy living room, a luxurious bathroom with sleek fixtures, an efficient kitchen equipped with appliances, an elegant staircase enhancing the visual flow, and an inviting exterior with meticulous landscaping. Experience how we’ve seamlessly combined style, comfort, and functionality in this beautiful makeover.
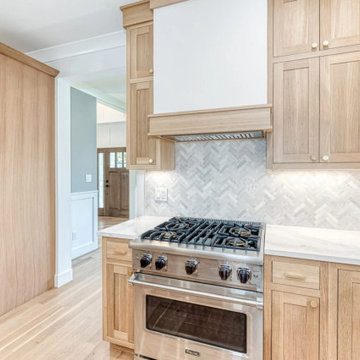 Trinity Designs LLC by Vincent R. Lemma Architect
The "Garden City Additions and Alterations" project revitalizes key areas of the home by blending modern elegance with classic charm. This transformation includes a bright and cozy living room, a luxurious bathroom with sleek fixtures, an efficient kitchen equipped with appliances, an elegant staircase enhancing the visual flow, and an inviting exterior with meticulous landscaping. Experience how we’ve seamlessly combined style, comfort, and functionality in this beautiful makeover.

Sponsored
Columbus, OH

Wannemacher Interiors
Customized Award-Winning Interior Design Solutions in Franklin Cnty OH
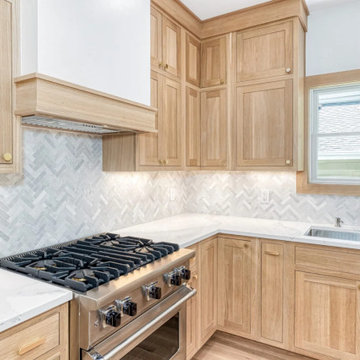 Trinity Designs LLC by Vincent R. Lemma Architect
The "Garden City Additions and Alterations" project revitalizes key areas of the home by blending modern elegance with classic charm. This transformation includes a bright and cozy living room, a luxurious bathroom with sleek fixtures, an efficient kitchen equipped with appliances, an elegant staircase enhancing the visual flow, and an inviting exterior with meticulous landscaping. Experience how we’ve seamlessly combined style, comfort, and functionality in this beautiful makeover.
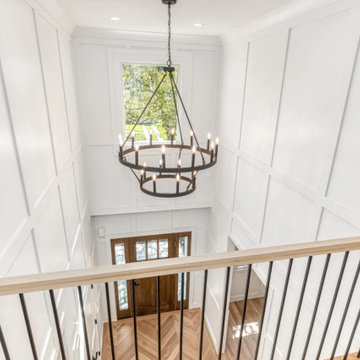 Trinity Designs LLC by Vincent R. Lemma Architect
The "Garden City Additions and Alterations" project revitalizes key areas of the home by blending modern elegance with classic charm. This transformation includes a bright and cozy living room, a luxurious bathroom with sleek fixtures, an efficient kitchen equipped with appliances, an elegant staircase enhancing the visual flow, and an inviting exterior with meticulous landscaping. Experience how we’ve seamlessly combined style, comfort, and functionality in this beautiful makeover.

 MAKHNO studio
This contemporary space boasts a striking textured wall that mimics the natural flow of organic patterns, creating a mesmerizing backdrop for the sleek TV and artistic wooden sculpture. Contrasted by a rich, matte black wall, the design effortlessly marries bold visuals with refined minimalism. The room is anchored by a light wooden flooring, which warms up the space and provides a sense of grounding
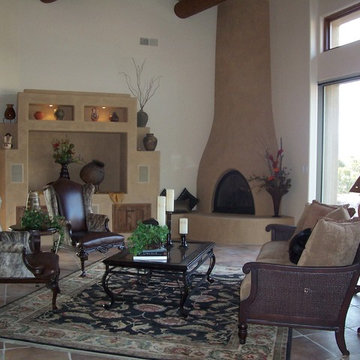
 Sandy Schargel Interiors
In this custom house, built by Harder Custom Builders, all of the elements were there - a tall kiva fireplace and a custom built-in unit to display the clients pottery. The furnishings were placed on the diagonal; an oriental rug was placed over the stone floor to "warm" up the room and add visual interest.



 Destination Eichler, LLC
Example of a 1950s vinyl floor dining room design in San Francisco with gray walls and no fireplace
 Techo-Bloc
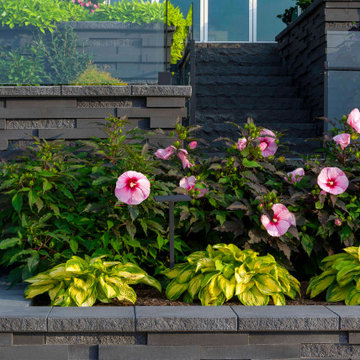
Techo-Bloc has redefined landscape products once again with this eye-catching ultra-modern double-sided retaining wall. The Graphix wall’s varying depths and unique but simple installation process creates a 3 dimensional visual effect. The mix of smooth and chiseled textures add another factor of visual interest to this wall, making it perfect for design lovers and those seeking something sleek and out of the box. Great for retaining soil, building planters, blade walls or vertical elements such as fire, water or outdoor kitchen features. Check out our website to shop the look! Or, check out the estimation tool on our website to get an idea of how much a similar project could cost you! https://www.techo-bloc.com/shop/walls/graphix-wall/
 Ansari Architects chennai
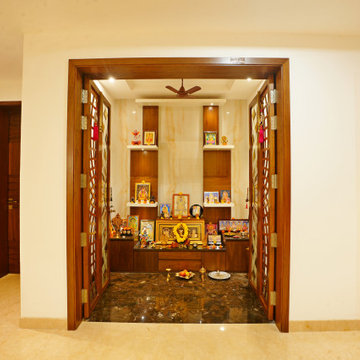
The puja area ( 6'0" x 8'0" sq. ft ) is recessed into a niche with an elevated deity platform, wooden shelves, and warm lighting, creating a serene and sacred space. Dark marble flooring, light beige walls, and wooden accents enhance the spiritual ambiance and visual focus.
103