
Search results for "Visual elements" in Home Design Ideas
 Eugene Pintail LLC
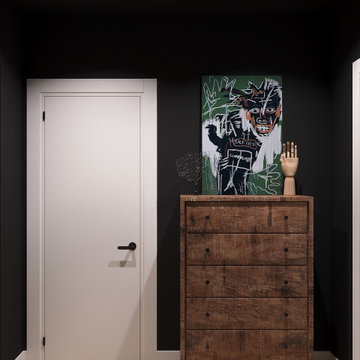
This design captures the spirit of eclectic modernity—boldly combining texture, form, and soulful detail. It embraces both clean contemporary lines and layered, curated elements, resulting in a space that feels thoughtfully collected, not predictable.
Textural richness is at the forefront—soft upholstery pairs with sleek surfaces, and mixed finishes (polished metals, matte woods, and plush textiles) create a tactile and visual dialogue. The contrast between refined and cozy elements builds warmth and sophistication.
The layout balances openness with intimacy. Thoughtfully placed furniture and visual rhythms guide movement through the space, allowing each area to feel both connected and distinct.
Lighting is composed with subtlety and intention—ambient fixtures and layered lighting gently sculpt the environment. Shadows and highlights enhance the ambiance without overpowering the architectural interplay.
This space tells a story of modern living infused with personality. It’s dynamic yet grounded—inviting curiosity, conversation, and comfort in equal measure.
 Lawn & Landscape Solutions
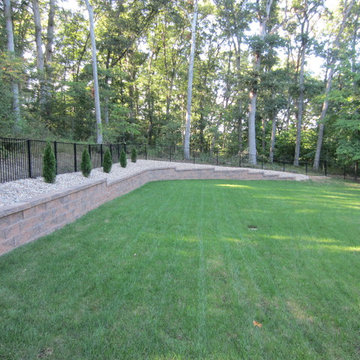
These are just several of our many before and after photos. We enjoy taking a space and designing elements that fit that space. Visual appearance is utmost importance, however we strive to design spaces that are cost effective as well.
 Spark Visual
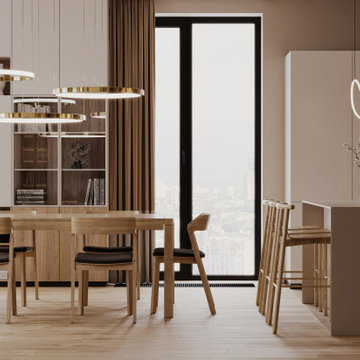
This kitchen-dining space is designed to capture natural light and create an inviting atmosphere for both daily life and entertaining. Modern cabinetry, light wood finishes, and minimal decorative elements keep the space airy and timeless.
The open layout allows for easy movement between cooking and dining zones, while the subtle textures of the materials make the space visually interesting. This design is ideal for homeowners seeking a blend of functionality and modern elegance.
Find the right local pro for your project
 Spark Visual
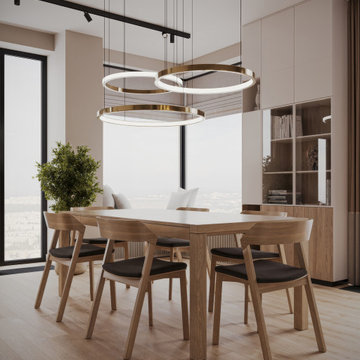
This kitchen-dining space is designed to capture natural light and create an inviting atmosphere for both daily life and entertaining. Modern cabinetry, light wood finishes, and minimal decorative elements keep the space airy and timeless.
The open layout allows for easy movement between cooking and dining zones, while the subtle textures of the materials make the space visually interesting. This design is ideal for homeowners seeking a blend of functionality and modern elegance.
 R.S. Walsh Landscaping, Inc.
This British Colonial theme new residence sits atop the ridgeline on the west end of Sanibel Island overlooking the Gulf. Carefully manicured dune and beach access offer breathtaking views from the main and upper patios of the residence to the beach and the sunset.
A lush, tropical entry runs the length of each side property line from the road, along each side of the house, to the CCCL line and provides a dense privacy barrier from the beach access path along the east property line. Tropical bamboo, white bird of paradise, traveler palms, dwarf leaf clusia and relocated native trees and shrubs make up the dense buffer.
In the front of the residence a specimen multi-stem Sylvester Date Palm anchors the center drive island while stately royal palms, foxtail palms and multi-stem adonidia palms accent the foundation of the residence. Curved coconut palms march down the driveway to the street. Individual theme gardens were created in the side yards which include a Moon Garden, Fruit Garden, Butterfly Garden, Wetland Garden, Tropical Garden and Bamboo Garden.
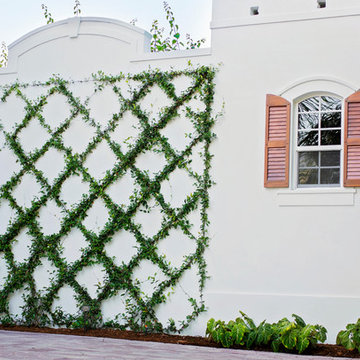
Architectural garden elements include a Walpole garden gate, arbor and mail box with a custom house name sign attached. As one walks the many different specimen gardens, large concrete garden benches from Curry & Co. offer a place to pause while botanical plant label stakes indicate plant species and origin. A California style espalier wall with confederate jasmine vine softens the back side of the pool wall, which is visible upon the entrance to the garages and espalier on the pool side wall for trellis bougainvillea offer vertical elements to connect the house and the landscape with tropical vegetation and color.
This ideal client had a specific idea for their property which we were able to visualize and bring to reality.
 Design Matters
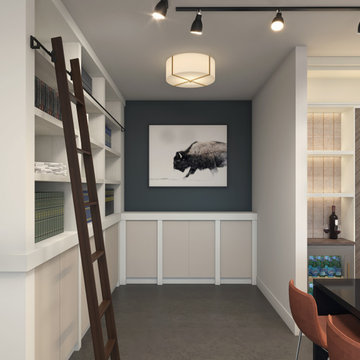
Our Jackson Hole Wyoming Interior Design showroom features a variety of colors, materials, and textural elements that bring this space to life! The composition of elements is a stunning display of warmth; an inviting space to showcase our partnership with our trusted suppliers through Cabinetry, Countertops, Woods, and Materials. Our showroom space is not only a beautiful studio space, but a showroom that truly “shows off”. It gives our designers the capacity to provide design solutions from start to finish, in one comprehensive location, maintaining continuity for the process. Clients can’t always visualize how something will work or look. Our showroom space allows us to walk through options, point out examples, touch and feel materials...clients can then visualize and understand how certain products or materials will look in their personal space. It allows us to provide our clients with an anxiety free experience!



 Dawn Engel Landscape Design
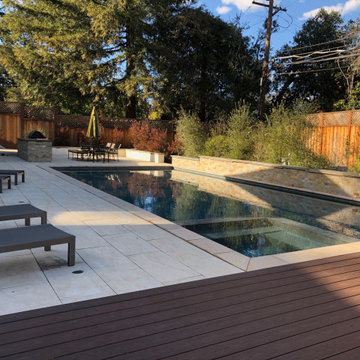
The porcelain paver patio, the composite wood deck, the rock veneer and concrete coping on the pool---all of these elements were carefully chosen to harmonize with one another while providing visual interest.
 John Rogers Renovations
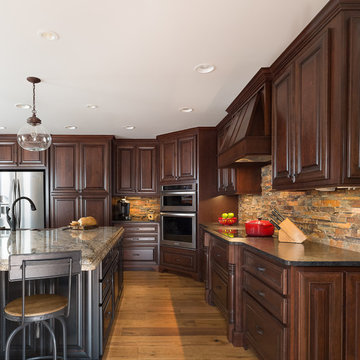
 This metro Atlanta kitchen remodel combines the most appealing elements of rustic and modern aesthetics. The key to a modern rustic kitchen like this one is an open floor plan, modern accents, and preserved or created architectural elements.
The warm tones of wood, expansive space, and a blend of both rustic and modern spirit, our designers created structural and visual solutions that suited the client's unique and elegant taste.
 Eastwood Development
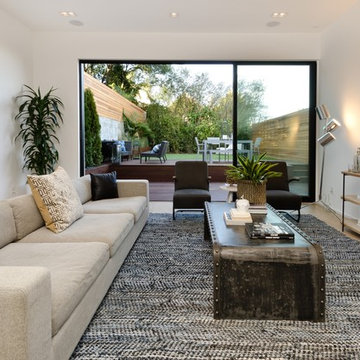
Example of a large trendy open concept light wood floor living room design in San Francisco with white walls
 ARCHIVIZER
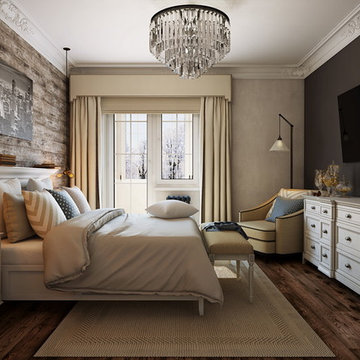
This bedroom looks simple and elegant, which is only possible when all elements of design match perfectly. Using 3D renders is the most effective way to ensure the quality of your design project – visit archivizer.com to learn more.
 Ancient Elements Stoneworks
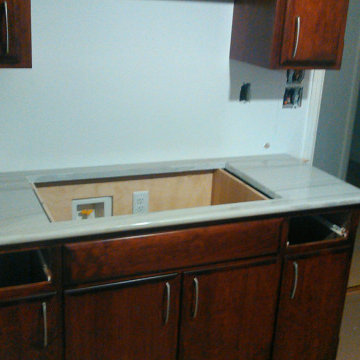
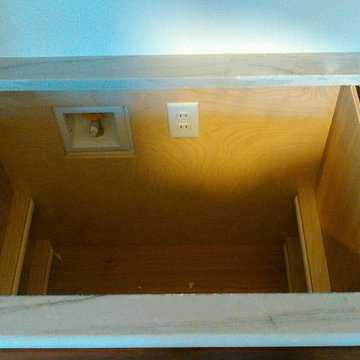
Today Ancient Elements Stoneworks is sharing a new aspect of the granite process. We are showing you images of the employees installing the countertops for this project. Throughout the entire process the employees and clients have to use their imagination and a little bit of modern technology to visual the full kitchen until it is finally install day. Then the customer and Ancient Elements Stoneworks get to see this dream become reality.
 Ancient Elements Stoneworks
Today Ancient Elements Stoneworks is sharing a new aspect of the granite process. We are showing you images of the employees installing the countertops for this project. Throughout the entire process the employees and clients have to use their imagination and a little bit of modern technology to visual the full kitchen until it is finally install day. Then the customer and Ancient Elements Stoneworks get to see this dream become reality.


 Pike Properties
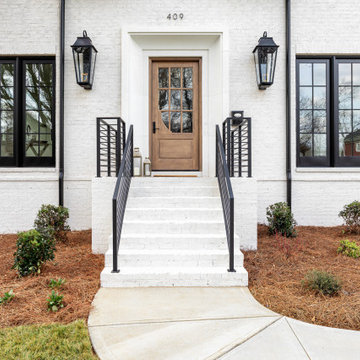
409 Bertonley in Charlotte, North Carolina is a charming traditional white brick house with a touch of modern elegance. The house boasts a classic appeal with its white brick exterior, which exudes a sense of timeless beauty. The black windows add a sleek and contemporary contrast, lending a touch of sophistication to the overall design.
Adjacent to the main structure, there is an attached matte black garage that seamlessly blends with the house's aesthetic. The garage's dark hue adds a subtle element of depth and creates a cohesive visual harmony with the black window frames.
At the front entrance, a grand wooden door takes center stage, showcasing exquisite craftsmanship and inviting warmth. Surrounding the door, stone cast detailing adds a touch of elegance, elevating the house's curb appeal. As well as two gas lanterns.
One notable feature of this home is its symmetrical design. The architect has skillfully incorporated balanced elements, creating a visually pleasing facade.
 Ann Lowengart Interiors
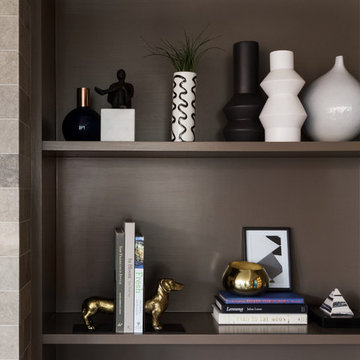
The unique shapes of the vases and accessories are contrasted with the clean, geometric lines of the built-in cabinet, creating visual interest and a sculptural element in this room.
 Partridge Fine Landscapes Ltd.

Drawing inspiration from the traditional design of the house, Juergen’s team utilized bold linear elements like a rectangular pool with cascading water features to provide an elegant contrast to the landscape.
Subtle details such as rectangular flower beds, an interlocking stonework design on both the patio and pool deck, and the patio furniture abound, providing visual balance and symmetry that accentuates the elegant simplicity of this unique landscape. Finally, the large patio with a built-in barbeque for entertaining unites the various elements of this design, making it a zen space for relaxation and play.
 Eugene Pintail LLC
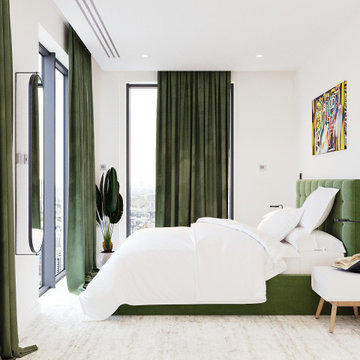
This design captures the spirit of eclectic modernity—boldly combining texture, form, and soulful detail. It embraces both clean contemporary lines and layered, curated elements, resulting in a space that feels thoughtfully collected, not predictable.
Textural richness is at the forefront—soft upholstery pairs with sleek surfaces, and mixed finishes (polished metals, matte woods, and plush textiles) create a tactile and visual dialogue. The contrast between refined and cozy elements builds warmth and sophistication.
The layout balances openness with intimacy. Thoughtfully placed furniture and visual rhythms guide movement through the space, allowing each area to feel both connected and distinct.
Lighting is composed with subtlety and intention—ambient fixtures and layered lighting gently sculpt the environment. Shadows and highlights enhance the ambiance without overpowering the architectural interplay.
This space tells a story of modern living infused with personality. It’s dynamic yet grounded—inviting curiosity, conversation, and comfort in equal measure.

Sponsored
Columbus, OH

Snider & Metcalf Interior Design, LTD
Leading Interior Designers in Columbus, Ohio & Ponte Vedra, Florida
 New Creations Custom Kitchen and Bath
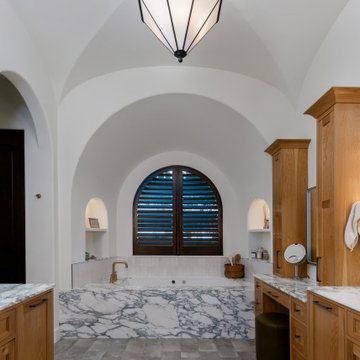
The three baths in this remodel offer a thoughtful blend of functionality, style, and elegance tailored to different needs and aesthetics. The kids' baths focus on balancing practical design with charming details, creating spaces that are durable, easy to maintain, and visually engaging. Rich wood tones and striking colors offer warmth and character, while thoughtful tile selections provide texture and visual interest. Each element is chosen to withstand daily wear while making these spaces inviting and stylish for children and guests alike.
The master bath exudes a refined, transitional style, combining classic craftsmanship with modern luxury. Clean lines, warm wood elements, and elegant stonework create a soothing, spa-like atmosphere. Thoughtful touches like luxurious bath fixtures, textured tile accents, and a soft color palette ensure that this space feels both relaxing and high-end. The master bath becomes a sanctuary of comfort and sophistication, offering a perfect retreat within the home.
 Eugene Pintail LLC
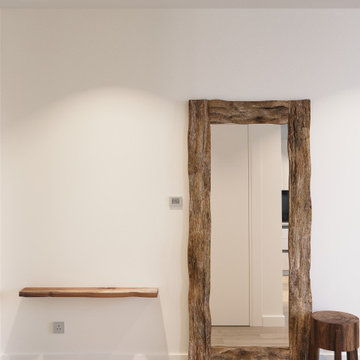
This design captures the spirit of eclectic modernity—boldly combining texture, form, and soulful detail. It embraces both clean contemporary lines and layered, curated elements, resulting in a space that feels thoughtfully collected, not predictable.
Textural richness is at the forefront—soft upholstery pairs with sleek surfaces, and mixed finishes (polished metals, matte woods, and plush textiles) create a tactile and visual dialogue. The contrast between refined and cozy elements builds warmth and sophistication.
The layout balances openness with intimacy. Thoughtfully placed furniture and visual rhythms guide movement through the space, allowing each area to feel both connected and distinct.
Lighting is composed with subtlety and intention—ambient fixtures and layered lighting gently sculpt the environment. Shadows and highlights enhance the ambiance without overpowering the architectural interplay.
This space tells a story of modern living infused with personality. It’s dynamic yet grounded—inviting curiosity, conversation, and comfort in equal measure.
 Eugene Pintail LLC
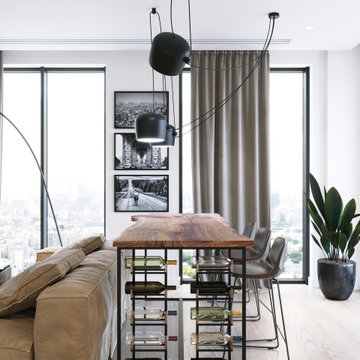
This design captures the spirit of eclectic modernity—boldly combining texture, form, and soulful detail. It embraces both clean contemporary lines and layered, curated elements, resulting in a space that feels thoughtfully collected, not predictable.
Textural richness is at the forefront—soft upholstery pairs with sleek surfaces, and mixed finishes (polished metals, matte woods, and plush textiles) create a tactile and visual dialogue. The contrast between refined and cozy elements builds warmth and sophistication.
The layout balances openness with intimacy. Thoughtfully placed furniture and visual rhythms guide movement through the space, allowing each area to feel both connected and distinct.
Lighting is composed with subtlety and intention—ambient fixtures and layered lighting gently sculpt the environment. Shadows and highlights enhance the ambiance without overpowering the architectural interplay.
This space tells a story of modern living infused with personality. It’s dynamic yet grounded—inviting curiosity, conversation, and comfort in equal measure.
99