
Search results for "Visual elements" in Home Design Ideas
 TMS Architects
TMS Architects

Example of a mid-sized beach style backyard stone and rectangular lap pool house design in Boston
Example of a mid-sized beach style backyard stone and rectangular lap pool house design in Boston
 IDF Studio
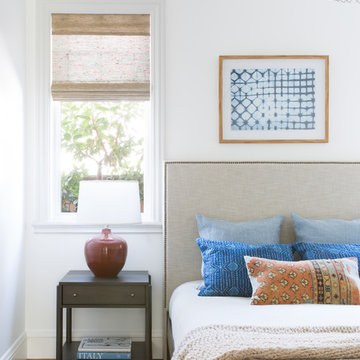
This thoughtfully layered bedroom blends classic elements with playful color and texture. A sculptural wire light fixture adds visual interest overhead, complemented by woven Roman shades that softly filter natural light. A black painted nightstand is styled with a brick red table lamp and blue print artwork in a warm wood frame. An off-white upholstered headboard with nailhead trim anchors the space, while blue and orange patterned pillows, a chunky knit throw, and a traditional rug with blue accents create a cozy, inviting retreat. Photo by Suzanna Scott.
 Twist Tours Real Estate and Portfolio Marketing
Meredith Tankersley

Inspiration for a contemporary light wood floor and beige floor great room remodel in Austin with white walls
Inspiration for a contemporary light wood floor and beige floor great room remodel in Austin with white walls
Find the right local pro for your project

Living room - contemporary formal and open concept dark wood floor living room idea in New York with beige walls and no tv

 Dura Supreme Cabinetry
Soak your senses in a tranquil spa environment with sophisticated bathroom furniture from Dura Supreme. Coordinate an entire collection of bath cabinetry and furniture and customize it for your particular needs to create an environment that always looks put together and beautifully styled. Any combination of Dura Supreme’s many cabinet door styles, wood species, and finishes can be selected to create a one-of a-kind bath furniture collection.
A double sink vanity creates personal space for two, while drawer stacks create convenient storage to keep your bath uncluttered and organized. This soothing at-home retreat features Dura Supreme’s “Style One” furniture series. Style One offers 15 different configurations (for single sink vanities, double sink vanities, or offset sinks) and multiple decorative toe options to create a personal environment that reflects your individual style. On this example, a matching decorative toe element coordinates the vanity and linen cabinets.
The bathroom has evolved from its purist utilitarian roots to a more intimate and reflective sanctuary in which to relax and reconnect. A refreshing spa-like environment offers a brisk welcome at the dawning of a new day or a soothing interlude as your day concludes.
Our busy and hectic lifestyles leave us yearning for a private place where we can truly relax and indulge. With amenities that pamper the senses and design elements inspired by luxury spas, bathroom environments are being transformed from the mundane and utilitarian to the extravagant and luxurious.
Bath cabinetry from Dura Supreme offers myriad design directions to create the personal harmony and beauty that are a hallmark of the bath sanctuary. Immerse yourself in our expansive palette of finishes and wood species to discover the look that calms your senses and soothes your soul. Your Dura Supreme designer will guide you through the selections and transform your bath into a beautiful retreat.
Request a FREE Dura Supreme Brochure Packet:
http://www.durasupreme.com/request-brochure
Find a Dura Supreme Showroom near you today:
http://www.durasupreme.com/dealer-locator
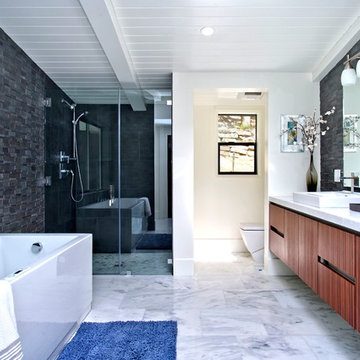
 Modiano Design Inc.
Alcove shower - 1950s master gray tile marble floor alcove shower idea in Los Angeles
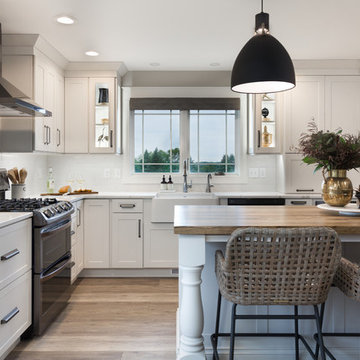
 Studio Three Beau
Inspiration for a transitional l-shaped medium tone wood floor and brown floor kitchen remodel with a farmhouse sink, shaker cabinets, white cabinets, white backsplash, stainless steel appliances, an island and white countertops




 Rudloff Custom Builders
Updated an existing 2 car garage to restore back to original look of farmhouse. Added an additional 2 car garage, a breezeway and a workshop
RUDLOFF Custom Builders, is a residential construction company that connects with clients early in the design phase to ensure every detail of your project is captured just as you imagined. RUDLOFF Custom Builders will create the project of your dreams that is executed by on-site project managers and skilled craftsman, while creating lifetime client relationships that are build on trust and integrity.
We are a full service, certified remodeling company that covers all of the Philadelphia suburban area including West Chester, Gladwynne, Malvern, Wayne, Haverford and more.
As a 6 time Best of Houzz winner, we look forward to working with you on your next project.
 Pillar Building Group, LLC

Example of a tuscan master dark wood floor bedroom design in Los Angeles with white walls, a standard fireplace and a plaster fireplace
 Boswell Construction

Inspiration for a mid-sized transitional 3/4 black tile and ceramic tile ceramic tile alcove shower remodel in Los Angeles with white cabinets, a one-piece toilet and white walls

 catlin stothers design
The option to downsize was not an option for the empty nesters who have lived in this home for over twenty-five years. Situated in TMR, the sprawling home has been the venue for many social events, dinner parties and family celebrations. With grown children living abroad, and grand children on the way, it was important that the new kitchen be highly functional and conducive to hosting informal, yet large family gatherings.
The kitchen had been relocated to the garage in the late eighties during a large renovation and was looking tired. Eight foot concrete ceilings meant the new materials and design had to create the illusion of height and light. White lacquered doors and integrated fridge panels extend to the ceiling and cast a bright reflection into the room. The teak dining table and chairs were the only elements to preserve from the old kitchen, and influenced the direction of materials to be incorporated into the new design. The island and selected lower cabinetry are made of butternut and oiled in a matte finish that relates to the teak dining set. Oversized tiles on the heated floors resemble soft concrete.
The mandate for the second floor included the overhaul of the master ensuite, to create his and hers closets, and a library. Walls were relocated and the floor plan reconfigured to create a luxurious ensuite of dramatic proportions. A walk-in shower, partitioned toilet area, and 18’ vanity are among many details that add visual interest and comfort.
Minimal white oak panels wrap around from the bedroom into the ensuite, and integrate two full-height pocket doors in the same material.


Sponsored
Columbus, OH

Wannemacher Interiors
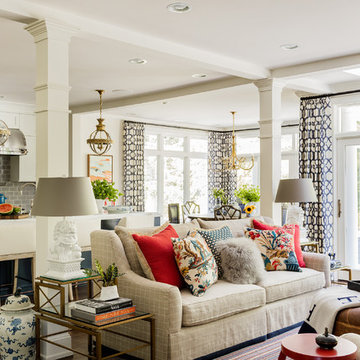
Customized Award-Winning Interior Design Solutions in Franklin Cnty OH
 Interior Designs by Ria
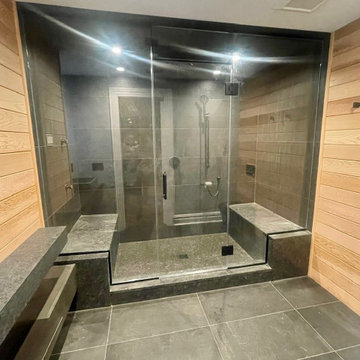
This complete bathroom renovation brings new life into the space using modern elements and contrasting materials. With dark grey tiled flooring and light oak wall paneling, this bathroom perfectly combines the idea of light / dark, and hard / soft adding those visual interest elements.


Sponsored
Columbus, OH

Trish Takacs Design
Award Winning & Highly Skilled Kitchen & Bath Designer in Columbus
 baldredgecpp
Sometimes colors can be used to create visual boundaries between different rooms or other elements in the home.
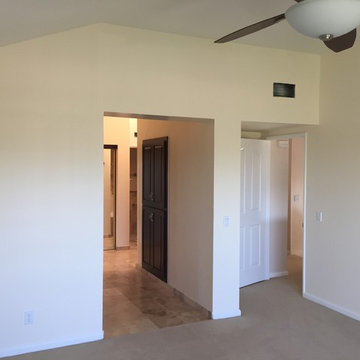
Example of a mid-sized classic master carpeted bedroom design in Orange County with white walls
Example of a mid-sized classic master carpeted bedroom design in Orange County with white walls
 Vertical Interior Design Studio
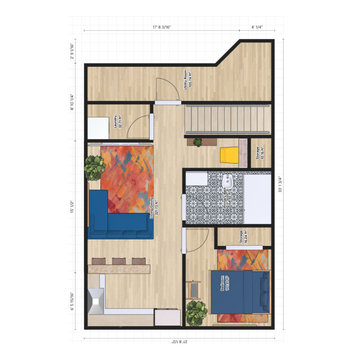

The appliance wall houses a beautiful 48” w Sub Zero fridge and Miele Coffee, Steam and Ovens. The custom vertical wine elements provide visual texture and additional storage. We included a visually interesting faucet and polished nickel hardware that tie in the modern feel of the kitchen with the country architecture.
69