
Search results for "Visual elements" in Home Design Ideas
 JRP Design & Remodel
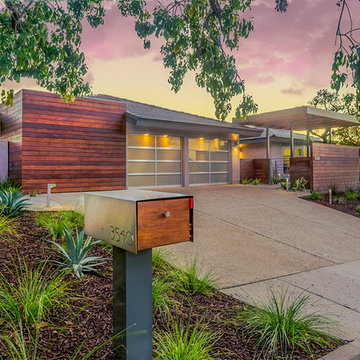
Mangaris wood coupled with aluminum and glass garage doors and windows creates an ultra-modern yet eco-chic design. The dramatic trellis adds height and the perpendicular lines give added visual interest and dimension. Drought resistant landscaping completes the overall aesthetic.
 Welling Construction

Reclaimed oak-wrapped structural members communicate with the existing home’s material pallet while monolithic stone elements lend much-needed vertical relief and visual texture within this stunning yet simply elegant great room. Photo by Vance Fox
 Target Home
 http://www.target.com/c/scandinavian/-/N-4rssf

Inspiration for a mid-sized scandinavian formal and enclosed dark wood floor and brown floor living room remodel in Minneapolis with white walls, no fireplace and no tv
Inspiration for a mid-sized scandinavian formal and enclosed dark wood floor and brown floor living room remodel in Minneapolis with white walls, no fireplace and no tv
Find the right local pro for your project
 Sub-Zero, Wolf, and Cove
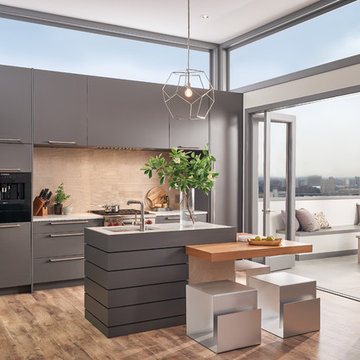
To explore what’s possible in your ideal kitchen, visit a Sub-Zero, Wolf, and Cove showroom.

 ODS Architecture
Originally a nearly three-story tall 1920’s European-styled home was turned into a modern villa for work and home. A series of low concrete retaining wall planters and steps gradually takes you up to the second level entry, grounding or anchoring the house into the site, as does a new wrap around veranda and trellis. Large eave overhangs on the upper roof were designed to give the home presence and were accented with a Mid-century orange color. The new master bedroom addition white box creates a better sense of entry and opens to the wrap around veranda at the opposite side. Inside the owners live on the lower floor and work on the upper floor with the garage basement for storage, archives and a ceramics studio. New windows and open spaces were created for the graphic designer owners; displaying their mid-century modern furnishings collection.
A lot of effort went into attempting to lower the house visually by bringing the ground plane higher with the concrete retaining wall planters, steps, wrap around veranda and trellis, and the prominent roof with exaggerated overhangs. That the eaves were painted orange is a cool reflection of the owner’s Dutch heritage. Budget was a driver for the project and it was determined that the footprint of the home should have minimal extensions and that the new windows remain in the same relative locations as the old ones. Wall removal was utilized versus moving and building new walls where possible.
Photo Credit: John Sutton Photography.
 Julia Chasman Design

A stunning Heriz rug was added to existing furnishings to pull the room together, along with colorful designer pillows and a Spanish bench, using fabrics from Schumacher and Kathryn M. Ireland collections.


Sponsored
Columbus, OH

Snider & Metcalf Interior Design, LTD
Leading Interior Designers in Columbus, Ohio & Ponte Vedra, Florida
 Lusso Inc.
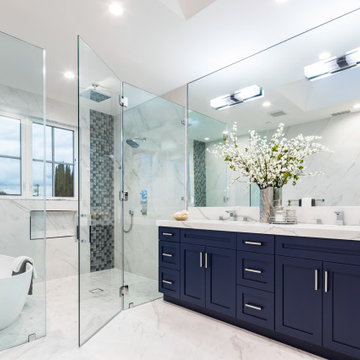
Inspiration for a transitional white floor and double-sink freestanding bathtub remodel in San Francisco with shaker cabinets, blue cabinets, an undermount sink, a hinged shower door, white countertops, a niche and a built-in vanity

 A+V Design Group ATL
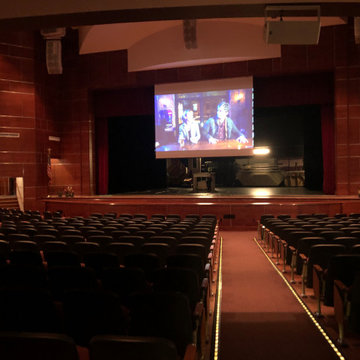
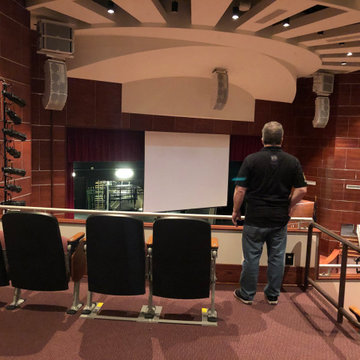
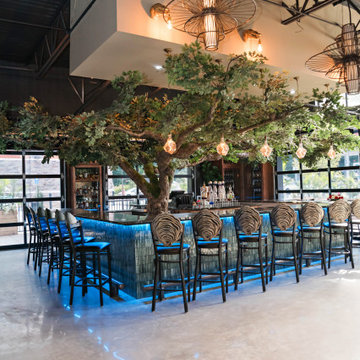
Custom-designed hospitality environment featuring a large-scale sculptural tree installation, integrated architectural detailing, ambient lighting, and bespoke fabrication elements designed to create an immersive guest experience. This project blended craftsmanship, atmosphere, and spatial storytelling to deliver a visually memorable hospitality interior.



 John Lum Architecture, Inc. AIA
Floor-to-ceiling navy cabinets contrast with the kitchen’s waterfall marble counter, complementing the richly colored wood flooring.
Interior Designer: Amanda Teal
Photographer: John Merkl

 Two Hands Interiors
A traditional costal kitchen with white shaker cabinets, marble-look quartz countertops and a soft blue subway tile backsplash from Sonoma Tilemakers. Visual Comfort/Circa Lighting Merchant Lantern over the island and a custom hood add charm.
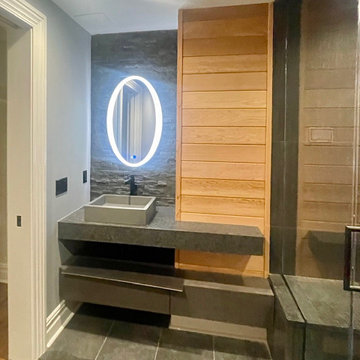
 Interior Designs by Ria
This complete bathroom renovation brings new life into the space using modern elements and contrasting materials. With dark grey tiled flooring and light oak wall paneling, this bathroom perfectly combines the idea of light / dark, and hard / soft adding those visual interest elements.
 User
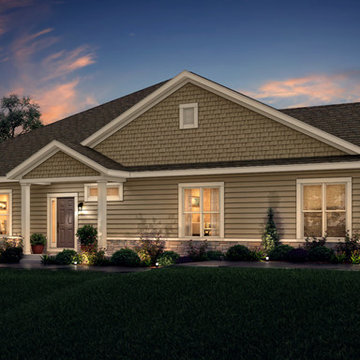
User“The Seamus”
from our Kinsale Collection of Homes
Your spacious Seamus home is distinguished by visually exciting interior and exterior elements, superior construction materials and coveted quality features. You will delight in being home!

Sponsored
Columbus, OH
Snider & Metcalf Interior Design, LTD
Leading Interior Designers in Columbus, Ohio & Ponte Vedra, Florida

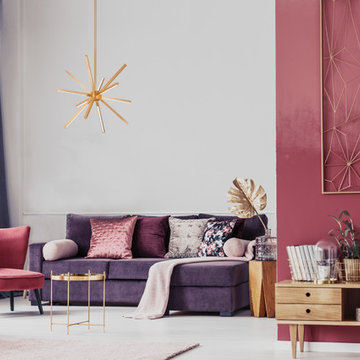
 LBC Lighting
Sirius’ array of elements emanate from a single point in a starburst of light. A visual statement that draws the eye as the burnished finish interplays with the light, revealing shifting highlights and shadows. Contemporary and decorative.

 Jordan Rosenberg Architect
Elegant Custom Shingle Style Home in Bergen County NJ. displays strong sense of symmetry at entrance, while east and west wings diverge into their own unique architectural geometries. the stair tower, or rotunda can be seen on the left. special care and attention was placed on all exterior moulding and trim details in the design, and was executed perfectly by the contractor in the field
72