
Search results for "Visual elements" in Home Design Ideas

 Rosborough Partners Inc.
Use your creativity to treat transition areas as something special and reap the visual rewards. Your landscape will thank you.
(Photo by RStarovich)
Design ideas for a large eclectic landscaping in Chicago.
Design ideas for a large eclectic landscaping in Chicago.
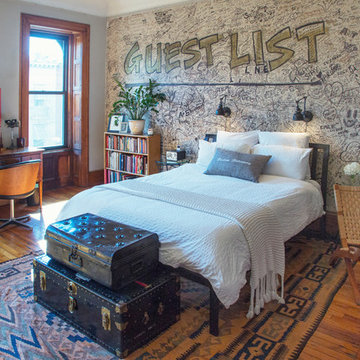
 Margot Hartford Photography
Photo: Margot Hartford © 2017 Houzz
Example of an eclectic bedroom design in New York
Example of an eclectic bedroom design in New York
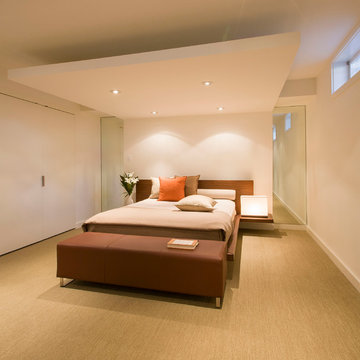
 FORMA Design
The in-law suite features a queen zise bed under a canopy with recessed lighting and tho full length mirrors, one on each side, that make the entire assembly feel tike its floating in a larger space. The closet doors are frameless with hidden hinges, that allow them to almost visually disappear in the wall when in closed position.
Find the right local pro for your project

 Metro Design Build Group
Photographer: Bob Narod
Home bar - large transitional underground laminate floor home bar idea in DC Metro with multicolored walls
Home bar - large transitional underground laminate floor home bar idea in DC Metro with multicolored walls
 Techo-Bloc

Techo-Bloc has redefined landscape products once again with this eye-catching ultra-modern double-sided retaining wall. The Graphix wall’s varying depths and unique but simple installation process creates a 3 dimensional visual effect. The mix of smooth and chiseled textures add another factor of visual interest to this wall, making it perfect for design lovers and those seeking something sleek and out of the box. Great for retaining soil, building planters, blade walls or vertical elements such as fire, water or outdoor kitchen features. Check out our website to shop the look! Or, check out the estimation tool on our website to get an idea of how much a similar project could cost you! https://www.techo-bloc.com/shop/walls/graphix-wall/
 Artistry Landscape Design
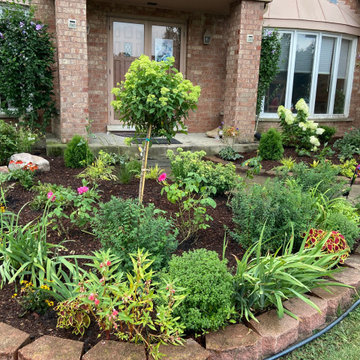
After serious plant editing and the addition of a central vertical element, an hydrangea on a standard, this bed became more visually manageable.
Design ideas for a contemporary landscaping in Chicago.
Design ideas for a contemporary landscaping in Chicago.

Sponsored
Columbus, OH

Wannemacher Interiors
Customized Award-Winning Interior Design Solutions in Franklin Cnty OH
 Unique Landscape Construction Inc
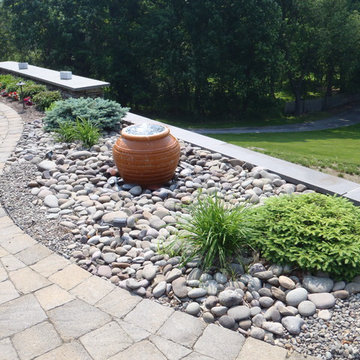
We placed this bubbling pot fountain in this bed as a visual interest piece and to add an element of tranquility to the beds that surround the deck area.
 D.K. Boos Glass Inc

Bedroom - mid-sized contemporary carpeted bedroom idea in Seattle with white walls and no fireplace
 Trinity Designs LLC by Vincent R. Lemma Architect
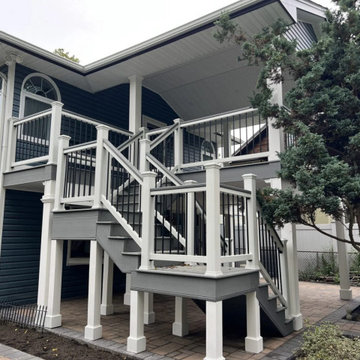
Inspiration for a transitional staircase remodel in New York
 Trinity Designs LLC by Vincent R. Lemma Architect
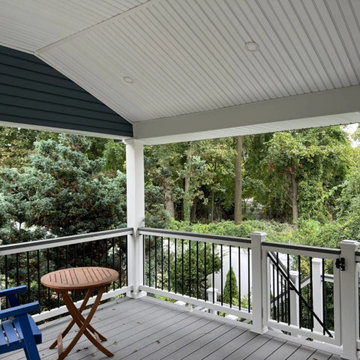
This is an example of a transitional porch design in New York.
 Trinity Designs LLC by Vincent R. Lemma Architect
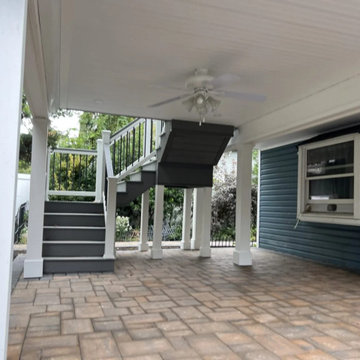
Example of a transitional staircase design in New York


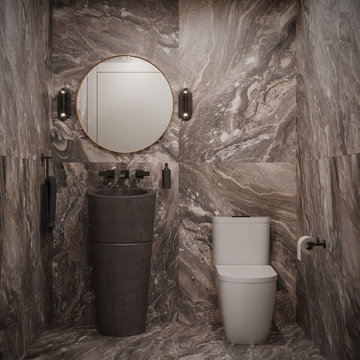
 The Unoriginal Bathroom Co.
This Collection incorporates luxurious elements and earth-toned shades to create an elegant ambiance that embodies sophistication, strength, and passion. Tiling the walls and floor add continuity and visual interest to the otherwise minimalist space.
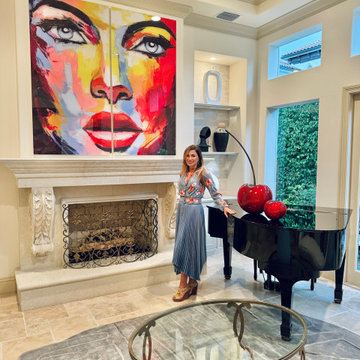
 i&iDesigns by Silvia Parra
Using bold refined elements to create compelling focal points making a clear statement and balancing a timeless visual appeal.
Inspiration for a transitional living room remodel in Miami
Inspiration for a transitional living room remodel in Miami
 Cooper Studio
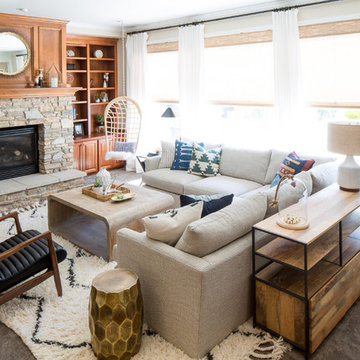
Living room - coastal carpeted living room idea in Seattle with a standard fireplace, no tv and beige walls
 Westlake Development Group, LLC
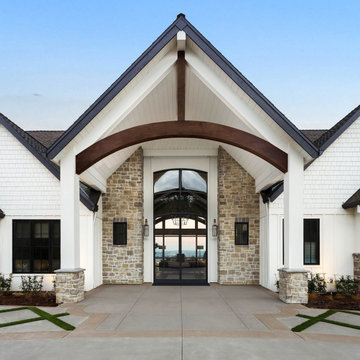
Huge french country white two-story board and batten gable roof idea in Portland with a shingle roof and a brown roof

Sponsored
Columbus, OH

Trish Takacs Design
Award Winning & Highly Skilled Kitchen & Bath Designer in Columbus
 John Lively & Associates
Southgate Homes
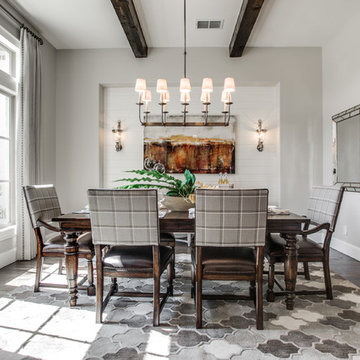
Enclosed dining room - transitional dark wood floor enclosed dining room idea in Dallas with gray walls and no fireplace
Enclosed dining room - transitional dark wood floor enclosed dining room idea in Dallas with gray walls and no fireplace
 Empire City Construction
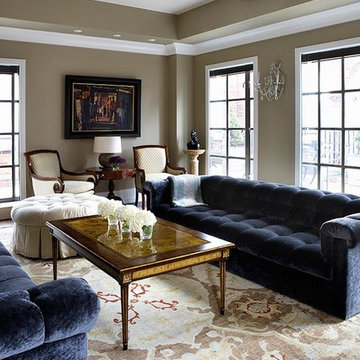
The interior renovation began with the master bath, which included a glass-partitioned bathtub accented by glass shelving. A drop ceiling that is highlighted by recessed lighting fixtures and finished with minimal trim. The half wall mirror houses a hidden large plasma TV wall screen with audio/visual and remote control elements. The sleek white marble flooring in the hallway leads to a refinished deco staircase and handrail. “Museum” quality paint throughout and refined custom-millwork calls attention to the grand feel of the space.
On the exterior, Empire City Construction repointed new mortar joints (cement lines) and replaced decaying bricks in the archways and walls of the corner patio. Preserving the classic hexagon bays and European style arches in this setback terrace of the penthouse suite.
 Tate Studio Architects
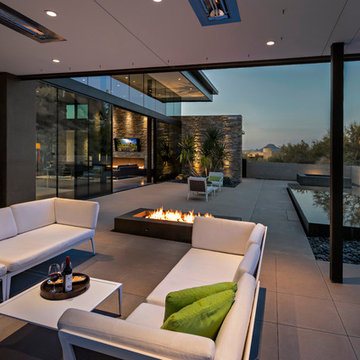
Shaded seating area on the back patio with a firepit to enjoy both warm sunny days and cool evenings. The reflecting pool adds a beautiful calm backdrop to the backyard experience. Builder - Build Inc, Interior Design - Tate Studio Architects, Landscape - Desert Foothills Landscape, Photography - Thompson Photographic.
74