
Search results for "Visual identity" in Home Design Ideas
 Texan Landscape Group LLC
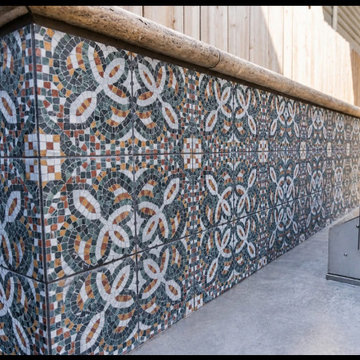
Backsplash Adds Character, Structure & Identity to a Kitchen
A backsplash is one of the most underrated design elements in a kitchen.
Beyond protecting walls from moisture, grease, and heat, it creates structure, depth, and personality throughout the entire space. A well-designed backsplash helps define the kitchen visually by adding contrast, texture, pattern, and architectural flow.
In this project, the custom tile selection transformed the kitchen from a standard cooking area into a statement feature with a clean modern aesthetic and strong visual identity.
The right backsplash can:
• Add warmth and character
• Create a focal point
• Tie together surrounding materials and finishes
• Make the kitchen feel more custom and intentional
• Elevate the overall architectural design
At Texan Landscape Group, we believe the small details are what make a project stand out.
Call/Text: 832-230-7277
https://landscapedesignhouston.com/contact/
Pro Tip:
Patterned backsplash tile can help break up flat surfaces and add movement, depth, and dimension to modern kitchen designs.

 NILES
NILESThis 1,000ft² recording and production studio, built in 2021 for producer couple Latifah Alattas and Lucas Morton, was designed as a fully custom creative environment that supports writing, mixing, and collaboration at the highest level. Both Latifah and Lucas are multi-instrumentalists, engineers, and mixers, and the studio reflects the full range of their workflows—visually inspiring, technically precise, and intuitive in every room.
The facility was built from the ground up with a strong emphasis on architectural acoustics and plug-and-play connectivity. The layout includes two Control Rooms, multiple isolation booths, and shared common spaces, all tied together with seamless audio integration. No matter where you are in the studio, routing, monitoring, and communication remain effortless and consistent.
Behind the aesthetic, the acoustic design is exceptionally robust. Six independent floating-floor systems support the suites, ensuring each room operates with minimal sound transmission. Tailored sound-reducing wall assemblies, full-lite doors, engineered window systems, and intentional treatment plans deliver clarity, isolation, and precision for tracking and mixing. Each space is mechanically decoupled, allowing multiple rooms to run simultaneously without compromise.
For monitoring, both Latifah and Lucas chose Genelec “The Ones” series monitors with GLM calibration to ensure accurate translation and consistency across the entire facility.
Natural light and a warm, welcoming aesthetic anchor the visual identity of the studio, reflecting the creative energy and personality of its owners. The result is a highly functional, beautifully crafted space where ideas can move freely and production can happen without limitations.
 Keenan & Co. Studio
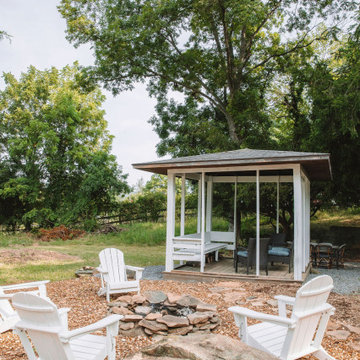
Set in the heart of Virginia wine country, Valley View Cottage was created as a place for guests to disconnect from daily life and reconnect with close friends and family. The brand was intentionally built at the intersection of Blue Ridge mountain terrain and elevated residential comfort, blending natural depth with refined ease.
We anchored the environment in deep blues to reflect the surrounding landscape and layered warm neutrals to create intimacy and welcome. Every detail was curated to move the experience beyond a place to sleep. This property was designed to evoke a feeling. In a saturated short term rental market, guests do not choose square footage. They choose emotion.
Through intentional brand positioning, cohesive storytelling, and thoughtful design execution, Valley View Cottage increased perceived value, strengthened its visual identity, and elevated the overall guest experience. The result was higher quality bookings, stronger guest reviews, justified premium nightly rates, and a growing social media presence driven by a space that photographs beautifully.
This project demonstrates how a short term rental can operate as boutique hospitality. When strategy and atmosphere align, a STR becomes more than accommodation. It becomes an experience guests remember and return to.
Find the right local pro for your project
 EVERMOD | MODULAR HOUSES
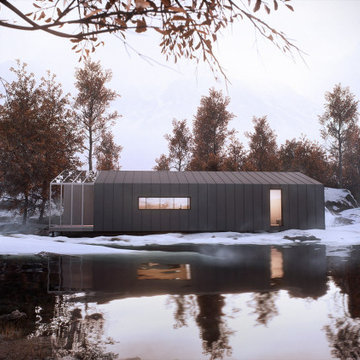
The DUO is where quality meets budget. Due to the shift between the two units the model obtained terraces on both ends, a large living/dining area and a striking visual identity. With its matte black metal finish and a traditional sloped roof the house presents a modern take on the classic architectural formula respecting the past, embodying the present and anticipating the future.
 Luxury Antonovich Design AE
Project Type:
Residential Penthouse – Luxury Entertainment, Dining & Bar Fit-Out
Company:
Antonovich Group | Luxury Interior Design & Turnkey Fit-Out Experts
Project Description for Houzz:
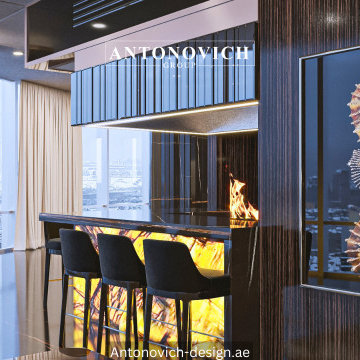
This iconic luxury penthouse interior by Antonovich Group redefines elite urban living through bold architectural expression, bespoke craftsmanship, and immersive ambiance. Designed as a private entertainment sanctuary, the space seamlessly integrates a grand dining area, statement bar, wine display, and lounge zones—crafted for refined social gatherings above the Dubai skyline.
Dramatic contrasts of polished black marble, illuminated onyx surfaces, warm wood textures, and sculptural lighting define the interior’s powerful visual identity.
Custom-designed columns, feature walls, and glowing bar counters create a cinematic atmosphere, while floor-to-ceiling glazing frames breathtaking city views reminiscent of Burj Khalifa–level luxury living.
Every detail reflects exclusivity—from bespoke shelving compositions and curated art pieces to precision lighting that enhances depth, texture, and mood. This penthouse is not just an interior; it is a statement of modern prestige and architectural artistry.
Key Design Elements:
*Sculptural luxury dining area with custom marble dining table
*Statement illuminated bar counter featuring natural onyx stone
*Bespoke wine display walls with integrated accent lighting
*High-gloss black marble flooring with dramatic veining
*Custom cylindrical columns clad in polished stone finishes
*Designer bar stools and dining chairs with metallic accents
*Layered ceiling lighting and architectural LED integration
*Artistic feature walls and curated luxury décor elements
*Seamless blend of modern minimalism and opulent materials
*Panoramic city views enhancing the penthouse experience
Scope of Work:
*Concept development and luxury interior planning
*Full penthouse interior fit-out and space zoning
Bespoke bar, dining furniture, and wine display fabrication
Marble, onyx, and premium surface material installation
*Custom lighting design and electrical integration
Decorative elements, art placement, and final styling
Turnkey execution and project delivery
#LuxuryPenthouse #BurjKhalifaStyle #AntonovichGroup
#DubaiLuxuryInteriors #PenthouseDesignDubai
#LuxuryBarInterior #ModernEntertainmentSpace
#MarbleAndOnyxDesign #HighEndFitOut
#IconicInteriorDesign #EliteLivingDubai
 Atelier Renata Santos Machado
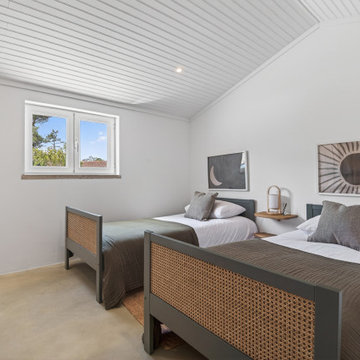
Two cane-detail beds, grey and green textiles, and graphic artworks create a balanced twin bedroom with a clear visual identity.
Tuscan kids' room photo in Other
Tuscan kids' room photo in Other
 STUDIO KONDE | Konrad Idaszewski Architect
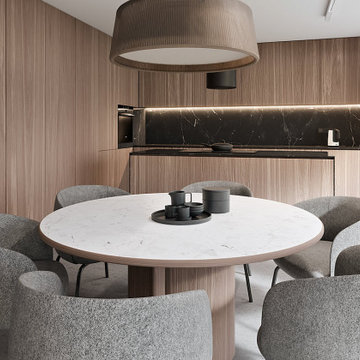
Techplan house interior designed by STUDIO KONDE Konrad Idaszewski Architekt, bringing together warm timber, refined stone surfaces and soft upholstered furniture within a clean contemporary setting. Project details: https://conde.pl/portfolio/gotowy-projekt-wnetrz-domu-techplan/ . Techplan is part of the Modelowedomy collection of three individually configurable houses, distinguished by its flat-roof architecture and open connection between the living room, dining area and kitchen. The project also reflects the work of an interior architect in Poznań, with carefully planned proportions and materials supporting both everyday comfort and a cohesive visual identity.
Warm oak-toned cabinetry covers the kitchen wall and creates a calm architectural backdrop for the dining area. Natural timber is paired with a dark stone worktop and backsplash, while soft grey upholstery and a pale stone dining table introduce lighter elements. Large glazing on the right brings daylight into the room and visually connects the dining space with the garden.
At the centre, a large round dining table creates a generous setting for shared meals and gatherings. Its pale stone-effect top has delicate grey veining and is framed by a warm timber edge. A substantial cylindrical wooden base gives the table a sculptural appearance while keeping the floor area around it visually open. Six rounded dining chairs in textured grey fabric surround the tabletop, with curved backs and generously padded seats providing a comfortable contrast to the harder stone surface.
Behind the dining area, the kitchen is integrated almost entirely into a continuous wall of natural wood cabinetry. Tall vertical fronts extend across the wall, concealing storage and appliances within a uniform timber composition. A black stone backsplash runs horizontally across the working area, marked by expressive pale veining and illuminated from above by a continuous LED strip. The dark worktop creates a strong contrast with the oak fronts and visually connects the kitchen with the black details of the dining accessories.
A large textured pendant hangs directly above the dining table, its broad rounded shade adding warmth and scale to the room. Its ribbed fabric surface relates naturally to the tactile upholstery of the chairs, while a smaller black cylindrical pendant provides a discreet accent above the kitchen worktop. Together, the two fixtures establish distinct lighting zones without interrupting the clean geometry of the interior.
The dining table is styled with a restrained arrangement of dark ceramic vessels and a shallow round tray. Their black and charcoal tones repeat the colour of the kitchen backsplash, creating a subtle visual link between the two areas. Fine material contrasts are particularly visible here, from the veined stone surface and natural wood grain to the coarse chair upholstery and textured pendant shade.
Extensive glazing along the right-hand side fills the dining area with natural light and opens the interior towards the greenery outside. The pale floor and walls amplify the daylight, while the warm timber cabinetry prevents the space from feeling overly stark. This combination of oak, dark stone, textured upholstery, sculptural lighting and generous glazing gives the Techplan kitchen and dining area a sophisticated yet welcoming character, consistent with the contemporary residential interiors created by STUDIO KONDE in Poznań.

Sponsored
Columbus, OH

Snider & Metcalf Interior Design, LTD
Leading Interior Designers in Columbus, Ohio & Ponte Vedra, Florida
 NILES
NILESThis 1,000ft² recording and production studio, built in 2021 for producer couple Latifah Alattas and Lucas Morton, was designed as a fully custom creative environment that supports writing, mixing, and collaboration at the highest level. Both Latifah and Lucas are multi-instrumentalists, engineers, and mixers, and the studio reflects the full range of their workflows—visually inspiring, technically precise, and intuitive in every room.
The facility was built from the ground up with a strong emphasis on architectural acoustics and plug-and-play connectivity. The layout includes two Control Rooms, multiple isolation booths, and shared common spaces, all tied together with seamless audio integration. No matter where you are in the studio, routing, monitoring, and communication remain effortless and consistent.
Behind the aesthetic, the acoustic design is exceptionally robust. Six independent floating-floor systems support the suites, ensuring each room operates with minimal sound transmission. Tailored sound-reducing wall assemblies, full-lite doors, engineered window systems, and intentional treatment plans deliver clarity, isolation, and precision for tracking and mixing. Each space is mechanically decoupled, allowing multiple rooms to run simultaneously without compromise.
For monitoring, both Latifah and Lucas chose Genelec “The Ones” series monitors with GLM calibration to ensure accurate translation and consistency across the entire facility.
Natural light and a warm, welcoming aesthetic anchor the visual identity of the studio, reflecting the creative energy and personality of its owners. The result is a highly functional, beautifully crafted space where ideas can move freely and production can happen without limitations.
 Texan Landscape Group LLC
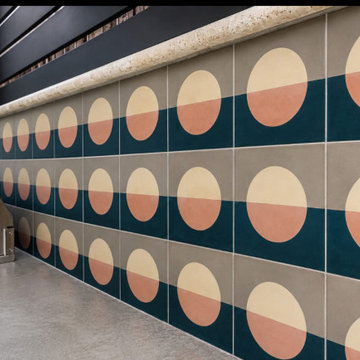
Backsplash Adds Character, Structure & Identity to a Kitchen
A backsplash is one of the most underrated design elements in a kitchen.
Beyond protecting walls from moisture, grease, and heat, it creates structure, depth, and personality throughout the entire space. A well-designed backsplash helps define the kitchen visually by adding contrast, texture, pattern, and architectural flow.
In this project, the custom tile selection transformed the kitchen from a standard cooking area into a statement feature with a clean modern aesthetic and strong visual identity.
The right backsplash can:
• Add warmth and character
• Create a focal point
• Tie together surrounding materials and finishes
• Make the kitchen feel more custom and intentional
• Elevate the overall architectural design
At Texan Landscape Group, we believe the small details are what make a project stand out.
Call/Text: 832-230-7277
https://landscapedesignhouston.com/contact/
Pro Tip:
Patterned backsplash tile can help break up flat surfaces and add movement, depth, and dimension to modern kitchen designs.
 Darwin Stead Studio
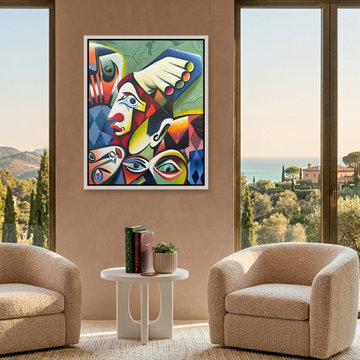
"Head in Hand" is a bold, expressive painting where stylized faces and geometric forms converge in a charged visual dialogue. A central profile anchors the figurative composition, framed by fragmented expressions and a multicolored hand. This suggests introspection and a surreal, multifaceted presence.
Saturated blocks of color and angular rhythms heighten the emotional tension in this modern, abstract piece. Rendered in acrylic on canvas, the artist's technique lends a contemporary feel to the cubist-inflected artwork. The symbolic imagery encourages viewers to explore layered identity.
This artwork is a fine size to add visual interest to a small wall, perhaps in an office, hallway, or creative space. Its introspective nature and expressive style make it a compelling focal point. Bring "Head in Hand" into your collection and let its visual dialogue spark conversation.
 home identity
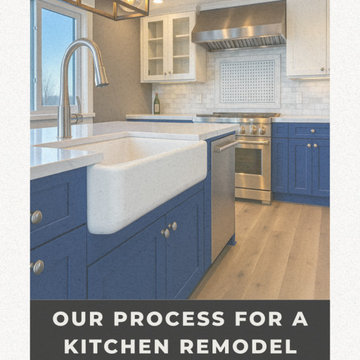
At Home Identity, we believe that your kitchen should be a reflection of you. We’ll guide you through every step of the remodeling process, ensuring a stress-free experience and exceptional results.
Our Process
•Consultation: We begin by scheduling a visit with a team member to know you, your style, and your needs to create a kitchen tailored to your lifestyle.
•Design Development: Collaborate with us to create a design that incorporates your ideas and our expertise, resulting in a space that is both beautiful and functional.
•3D Design Visualization: Our advanced 3D renderings allow you to experience your new kitchen before construction begins, ensuring that every detail is perfect.
•Permitting & Planning: We handle all the necessary permits and paperwork, ensuring your project complies with all local codes and regulations.
•Demolition & Prep: Our team will carefully and efficiently remove existing materials and prepare your space for the transformation.
•Build & Install: Our skilled craftsmen will bring your vision to life, meticulously installing cabinets, countertops and fixtures.
•Final Touches & Reveal: We’ll take care of the finishing details, ensuring your kitchen is polished and ready to be revealed.
•Walkthrough & Warranty: We’ll conduct a final walkthrough to ensure your complete satisfaction, and our workmanship is backed by a warranty for your peace of mind.
Ready to transform your kitchen into a space that truly reflects your Home Identity?
Contact us today!
843-236-1576
Info@homeidentitysc.com
www.homeidentitysc.com
185 Jacob LN unit 1 Myrtle Beach SC
 NILES
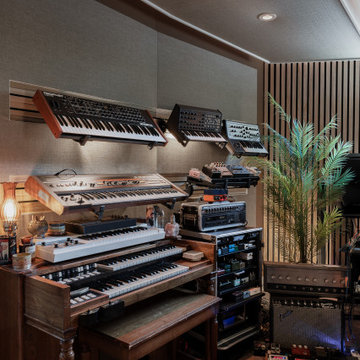
NILESThis 1,000ft² recording and production studio, built in 2021 for producer couple Latifah Alattas and Lucas Morton, was designed as a fully custom creative environment that supports writing, mixing, and collaboration at the highest level. Both Latifah and Lucas are multi-instrumentalists, engineers, and mixers, and the studio reflects the full range of their workflows—visually inspiring, technically precise, and intuitive in every room.
The facility was built from the ground up with a strong emphasis on architectural acoustics and plug-and-play connectivity. The layout includes two Control Rooms, multiple isolation booths, and shared common spaces, all tied together with seamless audio integration. No matter where you are in the studio, routing, monitoring, and communication remain effortless and consistent.
Behind the aesthetic, the acoustic design is exceptionally robust. Six independent floating-floor systems support the suites, ensuring each room operates with minimal sound transmission. Tailored sound-reducing wall assemblies, full-lite doors, engineered window systems, and intentional treatment plans deliver clarity, isolation, and precision for tracking and mixing. Each space is mechanically decoupled, allowing multiple rooms to run simultaneously without compromise.
For monitoring, both Latifah and Lucas chose Genelec “The Ones” series monitors with GLM calibration to ensure accurate translation and consistency across the entire facility.
Natural light and a warm, welcoming aesthetic anchor the visual identity of the studio, reflecting the creative energy and personality of its owners. The result is a highly functional, beautifully crafted space where ideas can move freely and production can happen without limitations.
 NILES
NILESThis 1,000ft² recording and production studio, built in 2021 for producer couple Latifah Alattas and Lucas Morton, was designed as a fully custom creative environment that supports writing, mixing, and collaboration at the highest level. Both Latifah and Lucas are multi-instrumentalists, engineers, and mixers, and the studio reflects the full range of their workflows—visually inspiring, technically precise, and intuitive in every room.
The facility was built from the ground up with a strong emphasis on architectural acoustics and plug-and-play connectivity. The layout includes two Control Rooms, multiple isolation booths, and shared common spaces, all tied together with seamless audio integration. No matter where you are in the studio, routing, monitoring, and communication remain effortless and consistent.
Behind the aesthetic, the acoustic design is exceptionally robust. Six independent floating-floor systems support the suites, ensuring each room operates with minimal sound transmission. Tailored sound-reducing wall assemblies, full-lite doors, engineered window systems, and intentional treatment plans deliver clarity, isolation, and precision for tracking and mixing. Each space is mechanically decoupled, allowing multiple rooms to run simultaneously without compromise.
For monitoring, both Latifah and Lucas chose Genelec “The Ones” series monitors with GLM calibration to ensure accurate translation and consistency across the entire facility.
Natural light and a warm, welcoming aesthetic anchor the visual identity of the studio, reflecting the creative energy and personality of its owners. The result is a highly functional, beautifully crafted space where ideas can move freely and production can happen without limitations.


 Keenan & Co. Studio
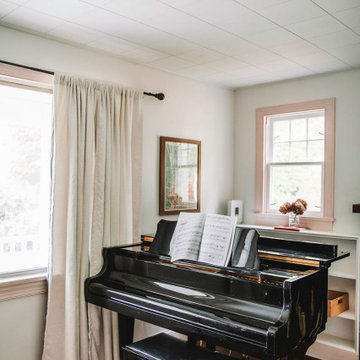
Set in the heart of Virginia wine country, Valley View Cottage was created as a place for guests to disconnect from daily life and reconnect with close friends and family. The brand was intentionally built at the intersection of Blue Ridge mountain terrain and elevated residential comfort, blending natural depth with refined ease.
We anchored the environment in deep blues to reflect the surrounding landscape and layered warm neutrals to create intimacy and welcome. Every detail was curated to move the experience beyond a place to sleep. This property was designed to evoke a feeling. In a saturated short term rental market, guests do not choose square footage. They choose emotion.
Through intentional brand positioning, cohesive storytelling, and thoughtful design execution, Valley View Cottage increased perceived value, strengthened its visual identity, and elevated the overall guest experience. The result was higher quality bookings, stronger guest reviews, justified premium nightly rates, and a growing social media presence driven by a space that photographs beautifully.
This project demonstrates how a short term rental can operate as boutique hospitality. When strategy and atmosphere align, a STR becomes more than accommodation. It becomes an experience guests remember and return to.
 NILES
NILESThis 1,000ft² recording and production studio, built in 2021 for producer couple Latifah Alattas and Lucas Morton, was designed as a fully custom creative environment that supports writing, mixing, and collaboration at the highest level. Both Latifah and Lucas are multi-instrumentalists, engineers, and mixers, and the studio reflects the full range of their workflows—visually inspiring, technically precise, and intuitive in every room.
The facility was built from the ground up with a strong emphasis on architectural acoustics and plug-and-play connectivity. The layout includes two Control Rooms, multiple isolation booths, and shared common spaces, all tied together with seamless audio integration. No matter where you are in the studio, routing, monitoring, and communication remain effortless and consistent.
Behind the aesthetic, the acoustic design is exceptionally robust. Six independent floating-floor systems support the suites, ensuring each room operates with minimal sound transmission. Tailored sound-reducing wall assemblies, full-lite doors, engineered window systems, and intentional treatment plans deliver clarity, isolation, and precision for tracking and mixing. Each space is mechanically decoupled, allowing multiple rooms to run simultaneously without compromise.
For monitoring, both Latifah and Lucas chose Genelec “The Ones” series monitors with GLM calibration to ensure accurate translation and consistency across the entire facility.
Natural light and a warm, welcoming aesthetic anchor the visual identity of the studio, reflecting the creative energy and personality of its owners. The result is a highly functional, beautifully crafted space where ideas can move freely and production can happen without limitations.
 Keenan & Co. Studio
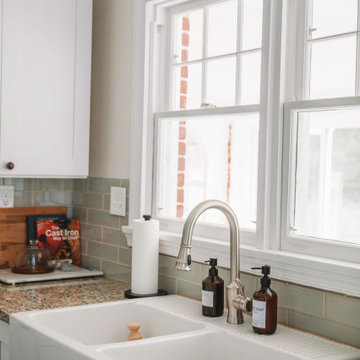
Set in the heart of Virginia wine country, Valley View Cottage was created as a place for guests to disconnect from daily life and reconnect with close friends and family. The brand was intentionally built at the intersection of Blue Ridge mountain terrain and elevated residential comfort, blending natural depth with refined ease.
We anchored the environment in deep blues to reflect the surrounding landscape and layered warm neutrals to create intimacy and welcome. Every detail was curated to move the experience beyond a place to sleep. This property was designed to evoke a feeling. In a saturated short term rental market, guests do not choose square footage. They choose emotion.
Through intentional brand positioning, cohesive storytelling, and thoughtful design execution, Valley View Cottage increased perceived value, strengthened its visual identity, and elevated the overall guest experience. The result was higher quality bookings, stronger guest reviews, justified premium nightly rates, and a growing social media presence driven by a space that photographs beautifully.
This project demonstrates how a short term rental can operate as boutique hospitality. When strategy and atmosphere align, a STR becomes more than accommodation. It becomes an experience guests remember and return to.
 AD Studio | Architecture & Visualization
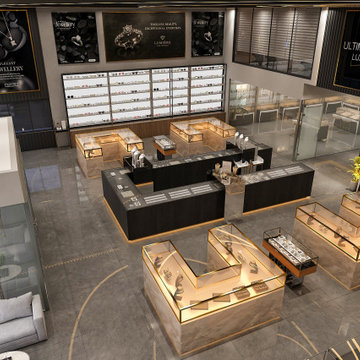
uxury Jewelry Showroom Interior Design
Designed to create a memorable luxury shopping experience, this contemporary jewelry showroom combines sophisticated materials, premium lighting, and functional retail planning into one cohesive environment.
The interior features custom marble display islands with brass detailing, illuminated wall showcases, premium glass display counters, and a striking double-height ceiling that enhances the overall sense of openness and elegance. Warm ambient lighting highlights every jewelry collection while creating a welcoming atmosphere for customers.
Dedicated display zones improve product visibility and customer circulation, while private consultation areas provide a comfortable setting for personalized service. Every detail was carefully considered to balance aesthetics, functionality, and brand identity.
Our design approach focused on creating an upscale retail environment that elevates the customer experience while maximizing product presentation and operational efficiency.
Design Highlights
Luxury Jewelry Store Interior
Double Height Retail Space
Custom Display Counters
Marble & Brass Finishes
Premium LED Accent Lighting
Modern Ceiling Feature Design
Elegant Product Display System
High-End Commercial Interior
Contemporary Retail Planning
Functional Customer Circulation
Bespoke Display Cabinets
Luxury Shopping Experience

Sponsored
Columbus, OH
Snider & Metcalf Interior Design, LTD
Leading Interior Designers in Columbus, Ohio & Ponte Vedra, Florida

 RWH Architect PLLC
RWH Architect presents the Whistle Hill Lot 8 Residence, a statement home that reflects a bold shift toward modern, refined design. This contemporary residence is defined by its clean lines, dramatic vertical expressions, and a sophisticated mix of architectural forms that culminate in a truly forward-thinking home. From the moment visitors step into the central courtyard that connects the detached garage to the main house, the project introduces a new level of architectural intention rarely seen in the region.
The detached garage, featuring an expansive 18' x 8' door, creates a strong street presence and anchors the courtyard entry sequence. Passing through the courtyard leads to a welcoming entry foyer designed with built-in hooks and a bench, creating a comfortable—and functional—moment of arrival. Just beyond the entry is a private study with custom built-in bookshelves, a space tailored for work, reading, or quiet focus. The main floor unfolds into a sophisticated open-concept layout where the kitchen, great room, and dining areas flow effortlessly together. The kitchen includes a walk-in pantry, a pot filler for convenience, and a dedicated dog-feeding station that integrates seamlessly into the cabinetry. The great room stands as the heart of the home, featuring a built-in wood-burning fireplace and oversized sliding doors that extend the living space out to a covered patio. A centrally located half bath near the kitchen completes the first-floor program.
All bedrooms are located on the second floor to preserve privacy and capitalize on natural light. The master suite is designed as a luxurious retreat, offering a screened-in porch, a spacious walk-in closet, and a unique bathroom where the walk-in shower wraps around a freestanding tub, creating a spa-like environment that blends innovation with comfort. The laundry room is conveniently positioned on the same floor. Two additional bedrooms share a well-appointed bathroom, completing the second-floor layout.
Several design challenges shaped the evolution of this project and ultimately elevated its architectural clarity. One of the primary challenges was organizing the home around a detached garage while maintaining a cohesive architectural experience. RWH resolved this by creating a courtyard that acts as a transitional outdoor room, visually linking the structures and providing a dramatic yet functional entry sequence. Another challenge involved balancing large modern window systems with the bold vertical elements that define the façade. By carefully proportioning the glazing and framing it within thoughtful material changes, RWH maintained a strong contemporary identity while ensuring visual harmony. Integrating the built-in fireplace, open-concept layout, and large patio openings required complex structural solutions; RWH overcame this by using discreetly integrated structural steel that allowed for wide spans without compromising the home’s clean, minimalist interior aesthetic. Designing the master bathroom’s combined shower-and-tub layout also presented a unique challenge, requiring careful grading, waterproofing, and spatial planning. Through strategic detailing and 3D modeling, RWH delivered a seamless spa-like experience that feels both inventive and intuitively functional.
The Whistle Hill Lot 8 Residence stands as a testament to a new architectural direction in the area—one that embraces innovative forms, curated materials, and a lifestyle-driven floor plan. With its modern massing, intentional interior flow, and elevated details, this home reflects RWH Architect’s commitment to pushing residential design into its next era.
 Identity Design Studio by Olena Lemak
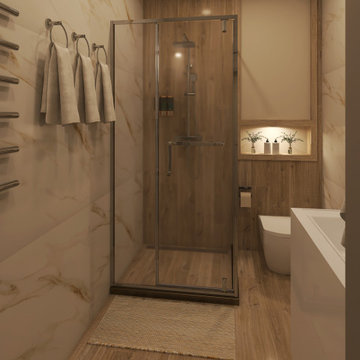
This compact bathroom uses clear zoning and contrasting finishes to make everyday routines comfortable within a limited footprint. A glass-enclosed shower maintains visual openness, while marble-look wall tiles reflect light and balance the warmth of the wood-look surfaces. The illuminated niche keeps toiletries accessible without adding visual clutter, and the heated towel rail provides practical storage close to the shower. Warm integrated lighting softens the material contrasts and creates a calm atmosphere for evening use.
 Identity Design Studio by Olena Lemak
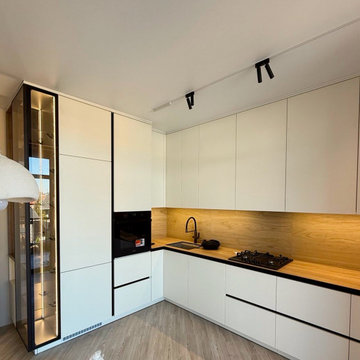
This completed compact kitchen uses an L-shaped layout and full-height cabinetry to provide generous storage without making the room feel visually heavy. Matte white, handleless fronts create a clean backdrop, while the continuous wood-look worktop and backsplash bring warmth and make the preparation area feel cohesive. Black details define the composition, and a slim illuminated glass cabinet adds character without sacrificing practicality. Appliances and the boiler are integrated into the cabinetry, keeping essential technical elements accessible but visually discreet.
7