
Search results for "Visual polish" in Home Design Ideas

 Joy R. Dabill Interior Design
Ron Rosenzweig
Large transitional master white tile and ceramic tile mosaic tile floor freestanding bathtub photo in Miami with white cabinets, white walls, an undermount sink, marble countertops, a hinged shower door and white countertops
Large transitional master white tile and ceramic tile mosaic tile floor freestanding bathtub photo in Miami with white cabinets, white walls, an undermount sink, marble countertops, a hinged shower door and white countertops

 sagemodern
Lisa Petrole
Freestanding bathtub - contemporary gray tile gray floor freestanding bathtub idea in San Francisco with an undermount sink, flat-panel cabinets, light wood cabinets and gray walls
Freestanding bathtub - contemporary gray tile gray floor freestanding bathtub idea in San Francisco with an undermount sink, flat-panel cabinets, light wood cabinets and gray walls

 Wheatland Custom Cabinetry & Woodwork
antique mirror, corbels, floating shelves, gray inset cabinets, inset kitchen cabinets, polished nickel, porcelain sink, quartz, walnut island,
Eat-in kitchen - large country u-shaped brown floor and dark wood floor eat-in kitchen idea in Chicago with a farmhouse sink, quartz countertops, white backsplash, porcelain backsplash, stainless steel appliances, an island, white countertops, shaker cabinets and gray cabinets
Eat-in kitchen - large country u-shaped brown floor and dark wood floor eat-in kitchen idea in Chicago with a farmhouse sink, quartz countertops, white backsplash, porcelain backsplash, stainless steel appliances, an island, white countertops, shaker cabinets and gray cabinets
Find the right local pro for your project



 Angela Westmore, LLC.
Example of a mid-sized classic l-shaped porcelain tile and gray floor enclosed kitchen design in Milwaukee with a farmhouse sink, recessed-panel cabinets, white cabinets, marble countertops, white backsplash, cement tile backsplash, paneled appliances, an island and multicolored countertops

 ZeroEnergy Design
Modern family loft renovation in the South End of Boston, Massachusetts.
Open concept kitchen with custom cabinetry. Reconfigured for increased functionality, including more storage, larger prep surfaces, and new energy efficient appliances. A walnut element wraps the up wall and ceiling above the kitchen, adding much needed warmth, scale, and lighting to the space with its twenty foot ceiling.
Eric Roth Photography
Construction by Ralph S. Osmond Company.
Green architecture by ZeroEnergy Design. http://www.zeroenergy.com

 Foremost Interiors
Master bedroom with white shutters and medium wood flooring.
Large elegant master medium tone wood floor and brown floor bedroom photo in Salt Lake City with beige walls and no fireplace
Large elegant master medium tone wood floor and brown floor bedroom photo in Salt Lake City with beige walls and no fireplace

Sponsored
Columbus, OH

Hope Restoration & General Contracting
Columbus Design-Build, Kitchen & Bath Remodeling, Historic Renovations

 O’Hara Interiors
Martha O'Hara Interiors, Interior Design & Photo Styling | Corey Gaffer, Photography | Please Note: All “related,” “similar,” and “sponsored” products tagged or listed by Houzz are not actual products pictured. They have not been approved by Martha O’Hara Interiors nor any of the professionals credited. For information about our work, please contact design@oharainteriors.com.
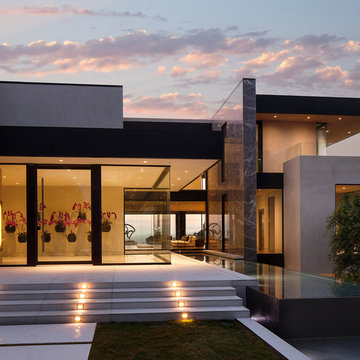
 McClean Design
Designer: Paul McClean
Project Type: New Single Family Residence
Location: Los Angeles, CA
Approximate Size: 15,500 sf
Completion Date: 2012
Photographer: Jim Bartsch

 Peninsula Custom Homes
Architect: Caldwell Associates,
Interior Design: Tucker & Marks
Example of a huge trendy medium tone wood floor and orange floor bedroom design in San Francisco with orange walls and no fireplace
Example of a huge trendy medium tone wood floor and orange floor bedroom design in San Francisco with orange walls and no fireplace

 Corry's Creations and Construction
Modern Kitchen, with a lot of storage. Open Shelving with lighting.
Example of a small minimalist l-shaped porcelain tile open concept kitchen design in Miami with an undermount sink, flat-panel cabinets, gray cabinets, quartz countertops, white backsplash, glass tile backsplash, stainless steel appliances and an island
Example of a small minimalist l-shaped porcelain tile open concept kitchen design in Miami with an undermount sink, flat-panel cabinets, gray cabinets, quartz countertops, white backsplash, glass tile backsplash, stainless steel appliances and an island

 CG&S Design-Build
Grohe plumbing fixtures, berenson pulls, Laticrete sauterne grout, Clé Classic Modern Roman Holiday tile, belize sky white, paint grade mdf cabinets, anchor ventana mirror 76" x 40", porcelanosa krion solid surfaces, tempzone radiant heating;
Photography by Pauk Finkel
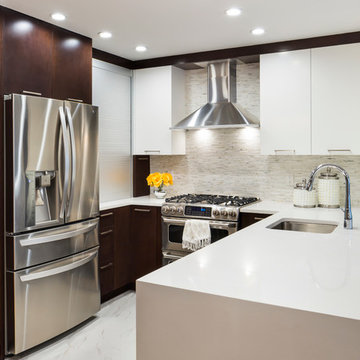
 Vi-Design
custom kitchen
Inspiration for a mid-sized transitional u-shaped marble floor eat-in kitchen remodel in New York with flat-panel cabinets, quartz countertops, white backsplash, mosaic tile backsplash, stainless steel appliances, an undermount sink, white cabinets and a peninsula
Inspiration for a mid-sized transitional u-shaped marble floor eat-in kitchen remodel in New York with flat-panel cabinets, quartz countertops, white backsplash, mosaic tile backsplash, stainless steel appliances, an undermount sink, white cabinets and a peninsula

Sponsored
Columbus, OH

Snider & Metcalf Interior Design, LTD
Leading Interior Designers in Columbus, Ohio & Ponte Vedra, Florida

 Galanter & Jones
Designed by Genius Home Landscape and installed by Garden Pro's Landscape and Construction
Patio - contemporary patio idea in San Francisco
Patio - contemporary patio idea in San Francisco

 Davenport Designs
Emily Followill
Inspiration for a mid-sized farmhouse u-shaped medium tone wood floor and brown floor eat-in kitchen remodel in Atlanta with an undermount sink, recessed-panel cabinets, white cabinets, marble countertops, white backsplash, stainless steel appliances, a peninsula and white countertops
Inspiration for a mid-sized farmhouse u-shaped medium tone wood floor and brown floor eat-in kitchen remodel in Atlanta with an undermount sink, recessed-panel cabinets, white cabinets, marble countertops, white backsplash, stainless steel appliances, a peninsula and white countertops

 LMHDesign
Example of a country multicolored tile bathroom design with raised-panel cabinets, beige cabinets and blue walls

 LG Construction + Development
Example of a trendy gender-neutral medium tone wood floor nursery design in Chicago with multicolored walls
Sponsored
Columbus, OH
Hope Restoration & General Contracting
Columbus Design-Build, Kitchen & Bath Remodeling, Historic Renovations

 Dettaglio Interior Design
Inckx Photography
Example of a large classic dark wood floor and brown floor kitchen/dining room combo design in Phoenix with multicolored walls and no fireplace
Example of a large classic dark wood floor and brown floor kitchen/dining room combo design in Phoenix with multicolored walls and no fireplace
 O’Hara Interiors
Martha O'Hara Interiors, Interior Design & Photo Styling | Carl M Hansen Companies, Remodel | Corey Gaffer, Photography
Please Note: All “related,” “similar,” and “sponsored” products tagged or listed by Houzz are not actual products pictured. They have not been approved by Martha O’Hara Interiors nor any of the professionals credited. For information about our work, please contact design@oharainteriors.com.
 User
UserMatthew Niemann
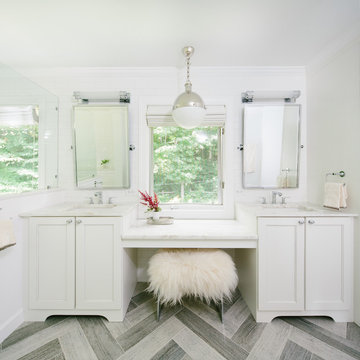
Example of a transitional white tile and subway tile bathroom design with recessed-panel cabinets, white cabinets and white walls
Example of a transitional white tile and subway tile bathroom design with recessed-panel cabinets, white cabinets and white walls
13