
Search results for "Visual reality" in Home Design Ideas
 Classic Kitchens Designs & Renovations Ltd.
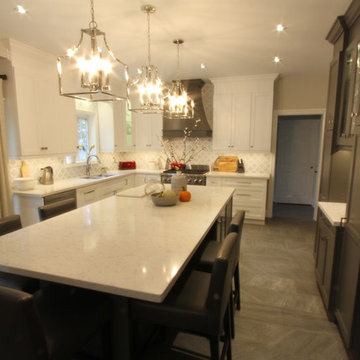
Our homeowner has a beautiful house and it was time to take the kitchen to the next level. Bulkheads were removed to take full advantage of the 9 foot ceilings. The cabinets were designed around the new designer appliances, including a custom hood over the gas stove. The new hutch area is perfect for a coffee centre/bar. and the large built-in fridge looks right at home in its own area, Quartz countertops were used as well as a 2 tone colour scheme for the cabinetry to create visual interest. The eating area was integrated into the island using a single level countertop which adds to the expansiveness of the quartz. A marble mosaic backsplash was added to complete the look. We also re-worked the adjacent fireplace area to include storage, open shelving and integrated mantle. The customer says "its her Dream Kitchen come true" and we were very happy to work with her and make it a reality!

 Victor Mulbauer
New Installation of Red Oak Wood, 3 1/4 in width. White-washed Bona Stain was used, Bona Finish, as well as Bona Traffic HD. Dustless sanding.
Living room - contemporary living room idea in Detroit
Living room - contemporary living room idea in Detroit
 Classic Kitchens Designs & Renovations Ltd.
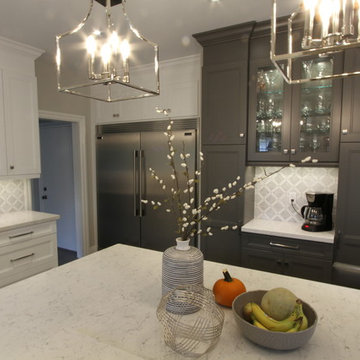
Our homeowner has a beautiful house and it was time to take the kitchen to the next level. Bulkheads were removed to take full advantage of the 9 foot ceilings. The cabinets were designed around the new designer appliances, including a custom hood over the gas stove. The new hutch area is perfect for a coffee centre/bar. and the large built-in fridge looks right at home in its own area, Quartz countertops were used as well as a 2 tone colour scheme for the cabinetry to create visual interest. The eating area was integrated into the island using a single level countertop which adds to the expansiveness of the quartz. A marble mosaic backsplash was added to complete the look. We also re-worked the adjacent fireplace area to include storage, open shelving and integrated mantle. The customer says "its her Dream Kitchen come true" and we were very happy to work with her and make it a reality!
Find the right local pro for your project

 Aleto Construction Group

Looking for more space to entertain guests, our homeowners asked us to help transform their longtime dream into reality. Their “must-haves” included a large gathering room for entertaining and hosting events, and a primary bedroom suite in which to relax. The bedroom suite with walk in closet and private bath was designed with both elegance and functionality in mind. A washer / dryer closet was enclosed in the bathroom to make laundry day a breeze. The kitchen received added sparkle with minor alterations. By widening the entrance from the original kitchen/breakfast room to the addition we created a new space that flowed seamlessly from the existing house, appearing original to the home. We visually connected the new and existing spaces with wide-plank flooring for a cohesive look. Their spacious yard was well-configured for an addition at the back of the home; however, landscape preparation required storm water management before undertaking construction. Outdoor living was enhanced with a two-level deck, accessible from both the primary suite and living room. A covered roof on the upper level created a cozy space to watch the game on tv, dine outside, or enjoy a summer storm, shielded from the rain. The uncovered lower deck level was designed for outdoor entertainment, well suited for a future firepit. Delighted with the realization of their vision, our homeowners have expanded their indoor/outdoor living space by 90%.
 Bee Design
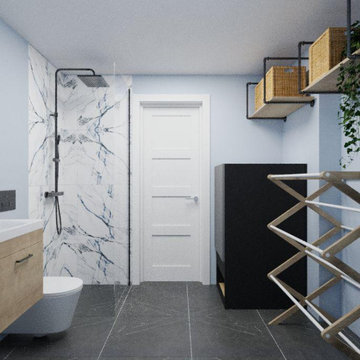
Guest bathroom is a unique place that reflects the owner's taste and style. Also, it is vital for your guest comfort if they are hosted for the night.
The bathroom can be used as a multifunction space weather for your laundry, pet or showering. Use your space wisely to benefit your lifestyle and guest.
It is vital a well bespoke designed bathroom is rich in colors and materials.
How many of you are taken by an impressive bathroom at your friend's house? and recognized how stylish and influential this house is.
Every space deserves a well-designed attention.
Let Bee Design in Chiswick, help you turn your dream home into reality.
Bee Design is a virtual interior design company.
It provides a selection of interior design packages from plan layout, mood board to visual images. The final outcome is a curated shopping list especially selected for the room with guidance to purchase and execute.
Bee Design is delegated to manage budget and time schedule to achieve better results and performance according to customer’s request.
It’s online collaboration with well-known brands and suppliers helps to enhance any space.
The website has an action button for a free consultation call with an email and portal tool for further communication.
Bee Design is across the U.K market making it possible for anyone to design their home through virtual communication.
beedesign.uk
#moderninteriors #designyourdreamhome #moderninteriordesigners #homedecor #Beedesign #interiordesignservice #onlineinteriordesign #interiordesigner #homedecorideas #interiordesignservices
#onlineinteriordesigner #bespokebathroomdesign
 Yantram Animation Studio - Interior Designer

If you’re looking for some architectural interior rendering inspiration for your Kid's Bedroom, Then look no further In this blog post, we will explore the best Interior Design for Your Great Bedroom With Child Decoration.
This is an example of how used to create a fully immersive environment. It’s an icon designed by Yantram 3D Architectural Animation Company and a demo of how they can use 3D architectural animation and 3D virtual reality to create a functional and rich immersive environment For a Great Bedroom and Study Room.
A separate bedroom for children also means more storage for their things, from toys and clothes to books, stationery, and several other items important for a growing child, storage space is an important advantage when planning an interior for a children’s bedroom.
If You Are Planning To hire a 3d architectural interior rendering Service Provider then Do not Forget To Contact Yantram 3d architectural animation company. Please Look At The Our Portfolio.

Sponsored
Columbus, OH

Snider & Metcalf Interior Design, LTD
Leading Interior Designers in Columbus, Ohio & Ponte Vedra, Florida
 Classic Kitchens Designs & Renovations Ltd.
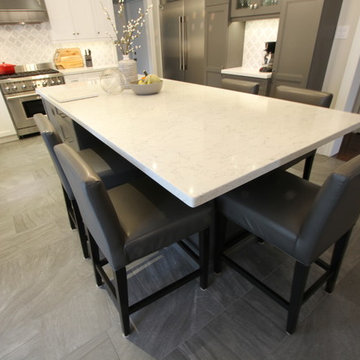
Our homeowner has a beautiful house and it was time to take the kitchen to the next level. Bulkheads were removed to take full advantage of the 9 foot ceilings. The cabinets were designed around the new designer appliances, including a custom hood over the gas stove. The new hutch area is perfect for a coffee centre/bar. and the large built-in fridge looks right at home in its own area, Quartz countertops were used as well as a 2 tone colour scheme for the cabinetry to create visual interest. The eating area was integrated into the island using a single level countertop which adds to the expansiveness of the quartz. A marble mosaic backsplash was added to complete the look. We also re-worked the adjacent fireplace area to include storage, open shelving and integrated mantle. The customer says "its her Dream Kitchen come true" and we were very happy to work with her and make it a reality!
 Classic Kitchens Designs & Renovations Ltd.
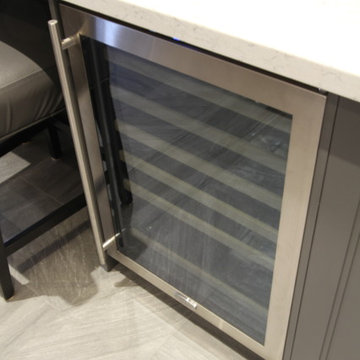
Our homeowner has a beautiful house and it was time to take the kitchen to the next level. Bulkheads were removed to take full advantage of the 9 foot ceilings. The cabinets were designed around the new designer appliances, including a custom hood over the gas stove. The new hutch area is perfect for a coffee centre/bar. and the large built-in fridge looks right at home in its own area, Quartz countertops were used as well as a 2 tone colour scheme for the cabinetry to create visual interest. The eating area was integrated into the island using a single level countertop which adds to the expansiveness of the quartz. A marble mosaic backsplash was added to complete the look. We also re-worked the adjacent fireplace area to include storage, open shelving and integrated mantle. The customer says "its her Dream Kitchen come true" and we were very happy to work with her and make it a reality!
 Classic Kitchens Designs & Renovations Ltd.
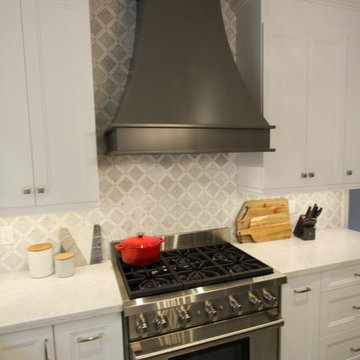
Our homeowner has a beautiful house and it was time to take the kitchen to the next level. Bulkheads were removed to take full advantage of the 9 foot ceilings. The cabinets were designed around the new designer appliances, including a custom hood over the gas stove. The new hutch area is perfect for a coffee centre/bar. and the large built-in fridge looks right at home in its own area, Quartz countertops were used as well as a 2 tone colour scheme for the cabinetry to create visual interest. The eating area was integrated into the island using a single level countertop which adds to the expansiveness of the quartz. A marble mosaic backsplash was added to complete the look. We also re-worked the adjacent fireplace area to include storage, open shelving and integrated mantle. The customer says "its her Dream Kitchen come true" and we were very happy to work with her and make it a reality!
 Classic Kitchens Designs & Renovations Ltd.
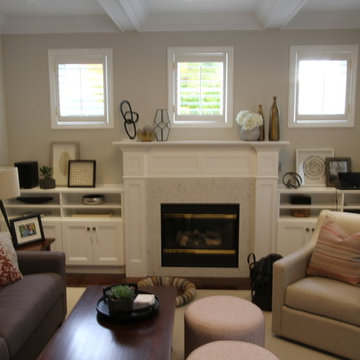
Our homeowner has a beautiful house and it was time to take the kitchen to the next level. Bulkheads were removed to take full advantage of the 9 foot ceilings. The cabinets were designed around the new designer appliances, including a custom hood over the gas stove. The new hutch area is perfect for a coffee centre/bar. and the large built-in fridge looks right at home in its own area, Quartz countertops were used as well as a 2 tone colour scheme for the cabinetry to create visual interest. The eating area was integrated into the island using a single level countertop which adds to the expansiveness of the quartz. A marble mosaic backsplash was added to complete the look. We also re-worked the adjacent fireplace area to include storage, open shelving and integrated mantle. The customer says "its her Dream Kitchen come true" and we were very happy to work with her and make it a reality!
 Bee Design

Guest bathroom is a unique place that reflects the owner's taste and style. Also, it is vital for your guest comfort if they are hosted for the night.
The bathroom can be used as a multifunction space weather for your laundry, pet or showering. Use your space wisely to benefit your lifestyle and guest.
It is vital a well bespoke designed bathroom is rich in colors and materials.
How many of you are taken by an impressive bathroom at your friend's house? and recognized how stylish and influential this house is.
Every space deserves a well-designed attention.
Let Bee Design in Chiswick, help you turn your dream home into reality.
Bee Design is a virtual interior design company.
It provides a selection of interior design packages from plan layout, mood board to visual images. The final outcome is a curated shopping list especially selected for the room with guidance to purchase and execute.
Bee Design is delegated to manage budget and time schedule to achieve better results and performance according to customer’s request.
It’s online collaboration with well-known brands and suppliers helps to enhance any space.
The website has an action button for a free consultation call with an email and portal tool for further communication.
Bee Design is across the U.K market making it possible for anyone to design their home through virtual communication.
beedesign.uk
#moderninteriors #designyourdreamhome #moderninteriordesigners #homedecor #Beedesign #interiordesignservice #onlineinteriordesign #interiordesigner #homedecorideas #interiordesignservices
#onlineinteriordesigner #bespokebathroomdesign
 Classic Kitchens Designs & Renovations Ltd.
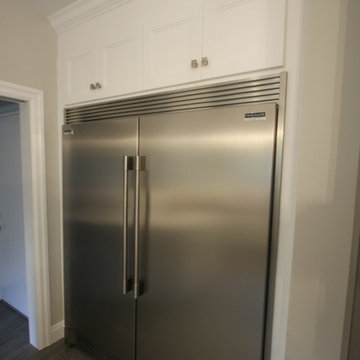
Our homeowner has a beautiful house and it was time to take the kitchen to the next level. Bulkheads were removed to take full advantage of the 9 foot ceilings. The cabinets were designed around the new designer appliances, including a custom hood over the gas stove. The new hutch area is perfect for a coffee centre/bar. and the large built-in fridge looks right at home in its own area, Quartz countertops were used as well as a 2 tone colour scheme for the cabinetry to create visual interest. The eating area was integrated into the island using a single level countertop which adds to the expansiveness of the quartz. A marble mosaic backsplash was added to complete the look. We also re-worked the adjacent fireplace area to include storage, open shelving and integrated mantle. The customer says "its her Dream Kitchen come true" and we were very happy to work with her and make it a reality!

Sponsored
Columbus, OH
Snider & Metcalf Interior Design, LTD
Leading Interior Designers in Columbus, Ohio & Ponte Vedra, Florida
 Bee Design
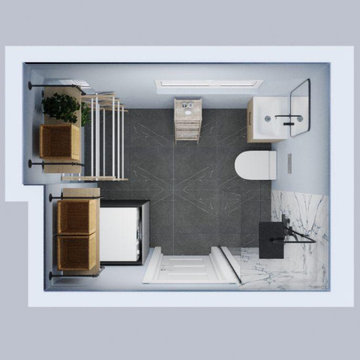
Guest bathroom is a unique place that reflects the owner's taste and style. Also, it is vital for your guest comfort if they are hosted for the night.
The bathroom can be used as a multifunction space weather for your laundry, pet or showering. Use your space wisely to benefit your lifestyle and guest.
It is vital a well bespoke designed bathroom is rich in colors and materials.
How many of you are taken by an impressive bathroom at your friend's house? and recognized how stylish and influential this house is.
Every space deserves a well-designed attention.
Let Bee Design in Chiswick, help you turn your dream home into reality.
Bee Design is a virtual interior design company.
It provides a selection of interior design packages from plan layout, mood board to visual images. The final outcome is a curated shopping list especially selected for the room with guidance to purchase and execute.
Bee Design is delegated to manage budget and time schedule to achieve better results and performance according to customer’s request.
It’s online collaboration with well-known brands and suppliers helps to enhance any space.
The website has an action button for a free consultation call with an email and portal tool for further communication.
Bee Design is across the U.K market making it possible for anyone to design their home through virtual communication.
beedesign.uk
#moderninteriors #designyourdreamhome #moderninteriordesigners #homedecor #Beedesign #interiordesignservice #onlineinteriordesign #interiordesigner #homedecorideas #interiordesignservices
#onlineinteriordesigner #bespokebathroomdesign
 Aleto Construction Group

Looking for more space to entertain guests, our homeowners asked us to help transform their longtime dream into reality. Their “must-haves” included a large gathering room for entertaining and hosting events, and a primary bedroom suite in which to relax. The bedroom suite with walk in closet and private bath was designed with both elegance and functionality in mind. A washer / dryer closet was enclosed in the bathroom to make laundry day a breeze. The kitchen received added sparkle with minor alterations. By widening the entrance from the original kitchen/breakfast room to the addition we created a new space that flowed seamlessly from the existing house, appearing original to the home. We visually connected the new and existing spaces with wide-plank flooring for a cohesive look. Their spacious yard was well-configured for an addition at the back of the home; however, landscape preparation required storm water management before undertaking construction. Outdoor living was enhanced with a two-level deck, accessible from both the primary suite and living room. A covered roof on the upper level created a cozy space to watch the game on tv, dine outside, or enjoy a summer storm, shielded from the rain. The uncovered lower deck level was designed for outdoor entertainment, well suited for a future firepit. Delighted with the realization of their vision, our homeowners have expanded their indoor/outdoor living space by 90%.
 Performance Kitchens & Home
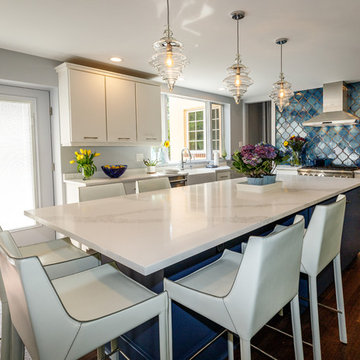
This stunning kitchen remodel by Performance Kitchens & Home features a crisp white palette accented beautifully by bold blue elements for a truly interesting and custom combination.
The scope of the project involved opening up the old space and strategically changing some of the doors and windows to maximize natural light and enhance the open-concept flow. The eye is immediately drawn to the dramatic blue tile backsplash and the contrasting deep blue finish of the oversized central island.
The expansive island is topped with bright white quartz, providing vast prep and entertaining space, complemented by seamless, clean white cabinetry. The entire design was carefully developed by the Performance Kitchens team to deliver both high-end functionality and dramatic visual flair—a true testament to our Gold Standard design approach. Text us at (484) 278-1764 or Call us (215) 482-0700 to get more info about Design, Design-Build and other ways we can help you make your dream a reality!
 Classic Kitchens Designs & Renovations Ltd.
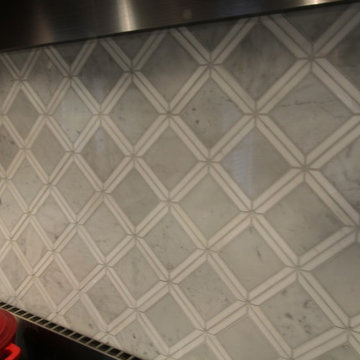
Our homeowner has a beautiful house and it was time to take the kitchen to the next level. Bulkheads were removed to take full advantage of the 9 foot ceilings. The cabinets were designed around the new designer appliances, including a custom hood over the gas stove. The new hutch area is perfect for a coffee centre/bar. and the large built-in fridge looks right at home in its own area, Quartz countertops were used as well as a 2 tone colour scheme for the cabinetry to create visual interest. The eating area was integrated into the island using a single level countertop which adds to the expansiveness of the quartz. A marble mosaic backsplash was added to complete the look. We also re-worked the adjacent fireplace area to include storage, open shelving and integrated mantle. The customer says "its her Dream Kitchen come true" and we were very happy to work with her and make it a reality!


 Bee Design
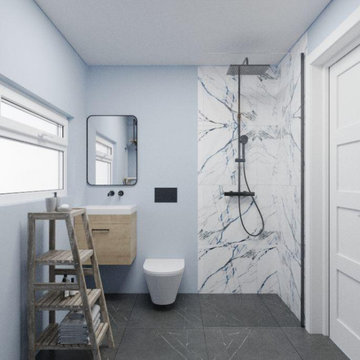
Guest bathroom is a unique place that reflects the owner's taste and style. Also, it is vital for your guest comfort if they are hosted for the night.
The bathroom can be used as a multifunction space weather for your laundry, pet or showering. Use your space wisely to benefit your lifestyle and guest.
It is vital a well bespoke designed bathroom is rich in colors and materials.
How many of you are taken by an impressive bathroom at your friend's house? and recognized how stylish and influential this house is.
Every space deserves a well-designed attention.
Let Bee Design in Chiswick, help you turn your dream home into reality.
Bee Design is a virtual interior design company.
It provides a selection of interior design packages from plan layout, mood board to visual images. The final outcome is a curated shopping list especially selected for the room with guidance to purchase and execute.
Bee Design is delegated to manage budget and time schedule to achieve better results and performance according to customer’s request.
It’s online collaboration with well-known brands and suppliers helps to enhance any space.
The website has an action button for a free consultation call with an email and portal tool for further communication.
Bee Design is across the U.K market making it possible for anyone to design their home through virtual communication.
beedesign.uk
#moderninteriors #designyourdreamhome #moderninteriordesigners #homedecor #Beedesign #interiordesignservice #onlineinteriordesign #interiordesigner #homedecorideas #interiordesignservices
#onlineinteriordesigner #bespokebathroomdesign
 Classic Kitchens Designs & Renovations Ltd.
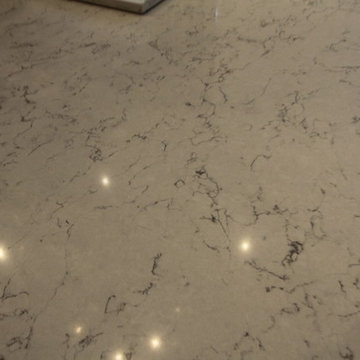
Our homeowner has a beautiful house and it was time to take the kitchen to the next level. Bulkheads were removed to take full advantage of the 9 foot ceilings. The cabinets were designed around the new designer appliances, including a custom hood over the gas stove. The new hutch area is perfect for a coffee centre/bar. and the large built-in fridge looks right at home in its own area, Quartz countertops were used as well as a 2 tone colour scheme for the cabinetry to create visual interest. The eating area was integrated into the island using a single level countertop which adds to the expansiveness of the quartz. A marble mosaic backsplash was added to complete the look. We also re-worked the adjacent fireplace area to include storage, open shelving and integrated mantle. The customer says "its her Dream Kitchen come true" and we were very happy to work with her and make it a reality!
 Classic Kitchens Designs & Renovations Ltd.
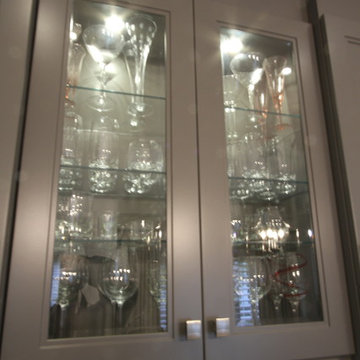
Our homeowner has a beautiful house and it was time to take the kitchen to the next level. Bulkheads were removed to take full advantage of the 9 foot ceilings. The cabinets were designed around the new designer appliances, including a custom hood over the gas stove. The new hutch area is perfect for a coffee centre/bar. and the large built-in fridge looks right at home in its own area, Quartz countertops were used as well as a 2 tone colour scheme for the cabinetry to create visual interest. The eating area was integrated into the island using a single level countertop which adds to the expansiveness of the quartz. A marble mosaic backsplash was added to complete the look. We also re-worked the adjacent fireplace area to include storage, open shelving and integrated mantle. The customer says "its her Dream Kitchen come true" and we were very happy to work with her and make it a reality!
17