
Search results for "Visual reality" in Home Design Ideas
 StoneUnlimited Kitchen and Bath Remodeling
The transformation of this kitchen is incredible!
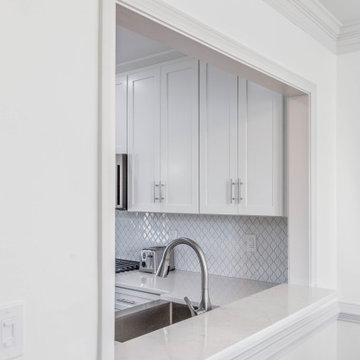
The previous U-Shape design made the space appear cramped and closed off. A 60” wide window opening with bar top was created to allow natural light from the adjoining dining area to radiate throughout the kitchen. In doing this, the kitchen opened up significantly and is visually larger than before. A stainless steel farmhouse sink and dishwasher was installed into the space made available by the removal of the double ovens on the same wall.
Along the adjacent wall; a range with oven was installed so that the peninsula could be removed and a large island could be created. The new floorplan is efficient and chef friendly. It provides concise movement through the kitchen area and makes it a welcoming open space for everyone to gather.
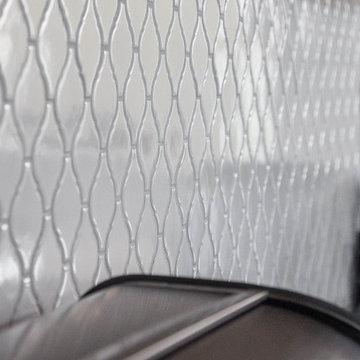
The shaker style of the Waypoint cabinetry in Painted Linen are 42” in height and add clean lines to this contemporary design but also compliment the Glossy Arabesque Mosaic tile and Fairy White Quartz tops throughout the room. This all white kitchen is a dream come true for these homeowners and an inspiration project for any future clients interested in creating a white kitchen of their own.
If you’re dreaming about your white kitchen, we’re happy to assist you. The reality of it isn’t too far away.
 StoneUnlimited Kitchen and Bath Remodeling
The transformation of this kitchen is incredible!
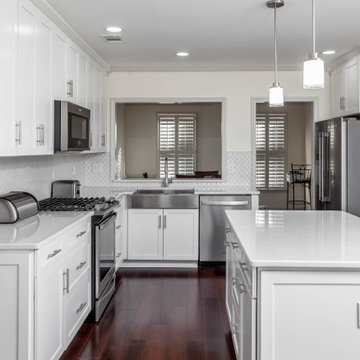
The previous U-Shape design made the space appear cramped and closed off. A 60” wide window opening with bar top was created to allow natural light from the adjoining dining area to radiate throughout the kitchen. In doing this, the kitchen opened up significantly and is visually larger than before. A stainless steel farmhouse sink and dishwasher was installed into the space made available by the removal of the double ovens on the same wall.
Along the adjacent wall; a range with oven was installed so that the peninsula could be removed and a large island could be created. The new floorplan is efficient and chef friendly. It provides concise movement through the kitchen area and makes it a welcoming open space for everyone to gather.
The shaker style of the Waypoint cabinetry in Painted Linen are 42” in height and add clean lines to this contemporary design but also compliment the Glossy Arabesque Mosaic tile and Fairy White Quartz tops throughout the room. This all white kitchen is a dream come true for these homeowners and an inspiration project for any future clients interested in creating a white kitchen of their own.
If you’re dreaming about your white kitchen, we’re happy to assist you. The reality of it isn’t too far away.
 Performance Kitchens & Home

This classic traditional kitchen by Performance Kitchens & Home features elegant cream inset-style cabinetry paired with a striking natural stone island that becomes the visual centerpiece of the room. Full-height glass-front display cabinets offer both storage and beauty, adding sophistication while showcasing curated dishware and collectibles.
Warm neutral flooring creates harmony throughout the space, while layered LED lighting ensures clarity and brightness across every work zone. The dramatic stone veining behind the range adds depth and artistry, anchoring the cooking area with a luxurious, bespoke touch.
A large central island with seating provides the perfect place for gathering, serving, or entertaining. Every detail — from the refined cabinet lines to the integrated appliances — reflects the Gold Standard craftsmanship that defines Performance Kitchens & Home. Text us at (484) 278-1764 or Call us (215) 482-0700 to get more info about Design, Design-Build and other ways we can help you make your dream a reality!
Find the right local pro for your project
 StoneUnlimited Kitchen and Bath Remodeling
The transformation of this kitchen is incredible!
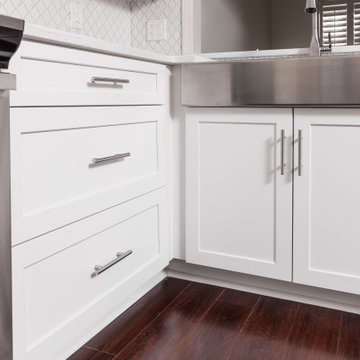
The previous U-Shape design made the space appear cramped and closed off. A 60” wide window opening with bar top was created to allow natural light from the adjoining dining area to radiate throughout the kitchen. In doing this, the kitchen opened up significantly and is visually larger than before. A stainless steel farmhouse sink and dishwasher was installed into the space made available by the removal of the double ovens on the same wall.
Along the adjacent wall; a range with oven was installed so that the peninsula could be removed and a large island could be created. The new floorplan is efficient and chef friendly. It provides concise movement through the kitchen area and makes it a welcoming open space for everyone to gather.
The shaker style of the Waypoint cabinetry in Painted Linen are 42” in height and add clean lines to this contemporary design but also compliment the Glossy Arabesque Mosaic tile and Fairy White Quartz tops throughout the room. This all white kitchen is a dream come true for these homeowners and an inspiration project for any future clients interested in creating a white kitchen of their own.
If you’re dreaming about your white kitchen, we’re happy to assist you. The reality of it isn’t too far away.
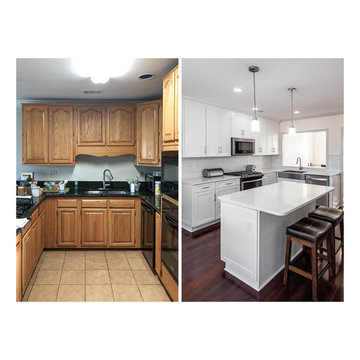 StoneUnlimited Kitchen and Bath Remodeling
The transformation of this kitchen is incredible!
The previous U-Shape design made the space appear cramped and closed off. A 60” wide window opening with bar top was created to allow natural light from the adjoining dining area to radiate throughout the kitchen. In doing this, the kitchen opened up significantly and is visually larger than before. A stainless steel farmhouse sink and dishwasher was installed into the space made available by the removal of the double ovens on the same wall.
Along the adjacent wall; a range with oven was installed so that the peninsula could be removed and a large island could be created. The new floorplan is efficient and chef friendly. It provides concise movement through the kitchen area and makes it a welcoming open space for everyone to gather.
The shaker style of the Waypoint cabinetry in Painted Linen are 42” in height and add clean lines to this contemporary design but also compliment the Glossy Arabesque Mosaic tile and Fairy White Quartz tops throughout the room. This all white kitchen is a dream come true for these homeowners and an inspiration project for any future clients interested in creating a white kitchen of their own.
If you’re dreaming about your white kitchen, we’re happy to assist you. The reality of it isn’t too far away.
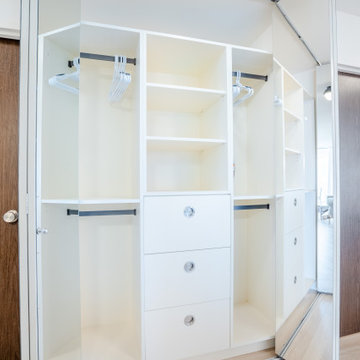
 Arani Construction
This custom closet system was installed as part of a full condominium renovation in the Capilano building at Woodcroft, 2024 Fullerton Ave., North Vancouver. The goal was to transform an outdated closet into a highly organized storage solution while maintaining a clean and modern aesthetic consistent with the rest of the renovation.
The closet features a custom-built organizer system with integrated drawers, shelving, and double hanging sections designed to maximize storage efficiency within the existing footprint. The cabinetry was carefully configured to provide dedicated areas for folded clothing, hanging garments, and concealed drawer storage.
The mirrored sliding closet doors reflect the interior storage system, which may appear as additional cabinetry in the photo. In reality, the mirrored panels are reflecting the custom closet structure, helping visually expand the space while increasing natural light within the room.
This storage upgrade was integrated with the broader renovation, which included kitchen remodeling with custom cabinetry, bathroom renovation, open-concept layout modifications, flooring replacement, and custom millwork installations throughout the condo. As with most renovation projects in the Woodcroft complex, the work required close coordination with strata management and building requirements to complete the permitted renovation smoothly.
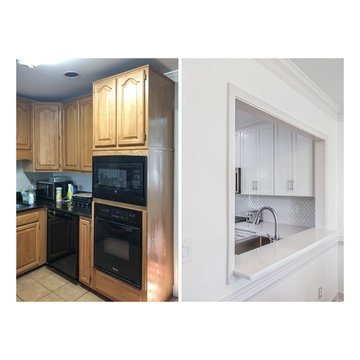 StoneUnlimited Kitchen and Bath Remodeling
The transformation of this kitchen is incredible!
The previous U-Shape design made the space appear cramped and closed off. A 60” wide window opening with bar top was created to allow natural light from the adjoining dining area to radiate throughout the kitchen. In doing this, the kitchen opened up significantly and is visually larger than before. A stainless steel farmhouse sink and dishwasher was installed into the space made available by the removal of the double ovens on the same wall.
Along the adjacent wall; a range with oven was installed so that the peninsula could be removed and a large island could be created. The new floorplan is efficient and chef friendly. It provides concise movement through the kitchen area and makes it a welcoming open space for everyone to gather.
The shaker style of the Waypoint cabinetry in Painted Linen are 42” in height and add clean lines to this contemporary design but also compliment the Glossy Arabesque Mosaic tile and Fairy White Quartz tops throughout the room. This all white kitchen is a dream come true for these homeowners and an inspiration project for any future clients interested in creating a white kitchen of their own.
If you’re dreaming about your white kitchen, we’re happy to assist you. The reality of it isn’t too far away.


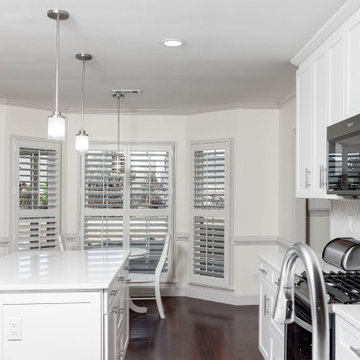 StoneUnlimited Kitchen and Bath Remodeling
The transformation of this kitchen is incredible!
The previous U-Shape design made the space appear cramped and closed off. A 60” wide window opening with bar top was created to allow natural light from the adjoining dining area to radiate throughout the kitchen. In doing this, the kitchen opened up significantly and is visually larger than before. A stainless steel farmhouse sink and dishwasher was installed into the space made available by the removal of the double ovens on the same wall.
Along the adjacent wall; a range with oven was installed so that the peninsula could be removed and a large island could be created. The new floorplan is efficient and chef friendly. It provides concise movement through the kitchen area and makes it a welcoming open space for everyone to gather.
The shaker style of the Waypoint cabinetry in Painted Linen are 42” in height and add clean lines to this contemporary design but also compliment the Glossy Arabesque Mosaic tile and Fairy White Quartz tops throughout the room. This all white kitchen is a dream come true for these homeowners and an inspiration project for any future clients interested in creating a white kitchen of their own.
If you’re dreaming about your white kitchen, we’re happy to assist you. The reality of it isn’t too far away.
 StoneUnlimited Kitchen and Bath Remodeling
The transformation of this kitchen is incredible!
The previous U-Shape design made the space appear cramped and closed off. A 60” wide window opening with bar top was created to allow natural light from the adjoining dining area to radiate throughout the kitchen. In doing this, the kitchen opened up significantly and is visually larger than before. A stainless steel farmhouse sink and dishwasher was installed into the space made available by the removal of the double ovens on the same wall.
Along the adjacent wall; a range with oven was installed so that the peninsula could be removed and a large island could be created. The new floorplan is efficient and chef friendly. It provides concise movement through the kitchen area and makes it a welcoming open space for everyone to gather.
The shaker style of the Waypoint cabinetry in Painted Linen are 42” in height and add clean lines to this contemporary design but also compliment the Glossy Arabesque Mosaic tile and Fairy White Quartz tops throughout the room. This all white kitchen is a dream come true for these homeowners and an inspiration project for any future clients interested in creating a white kitchen of their own.
If you’re dreaming about your white kitchen, we’re happy to assist you. The reality of it isn’t too far away.
 Performance Kitchens & Home
This classic traditional kitchen by Performance Kitchens & Home features elegant cream inset-style cabinetry paired with a striking natural stone island that becomes the visual centerpiece of the room. Full-height glass-front display cabinets offer both storage and beauty, adding sophistication while showcasing curated dishware and collectibles.
Warm neutral flooring creates harmony throughout the space, while layered LED lighting ensures clarity and brightness across every work zone. The dramatic stone veining behind the range adds depth and artistry, anchoring the cooking area with a luxurious, bespoke touch.
A large central island with seating provides the perfect place for gathering, serving, or entertaining. Every detail — from the refined cabinet lines to the integrated appliances — reflects the Gold Standard craftsmanship that defines Performance Kitchens & Home. Text us at (484) 278-1764 or Call us (215) 482-0700 to get more info about Design, Design-Build and other ways we can help you make your dream a reality!

 TOC design & construction inc.
DESIGNED BY TOC design
CONSTRUCTION BY TOC design & Construction inc.
PHOTOS BY : Tania Scardellato
I was fortunate to have a young family approach me in desperate need to renovate there only 3 piece bathroom. This space was In dire need of a remodel, with old brown wall to wall tiles and a dated bulky yellow brown single sink vanity.
Storage was a must, lighting a necessity, and proper accessibility to the shower bath area.
We had a tight budget to respect, but a full gut of this bathroom was required. And a good thing too, once we started doing the demolition we noticed that mildew and rotting floors and walls had accumulated throughout the years. Doing it right the first time is no joke when dealing with water and electrical issues.
We discarded all reminisce of old and built from scratch, new walls, new plumbing, new electrical ,new insulation and a new window, a new fan that actually exhausted outside ( I say this laughing as you would be amazed at how many fans are installed but don’t exhaust outside, and you the client would never know unless you go inside the attic space.
Once all the hard stuff was done, the rest is just a matter of smart design. If you have a small bathroom here are some tips to guide you.
10 tips for making a small bathroom feel larger
Is your tiny bathroom cramping your functionality and style, leaving you longing for the enormous bathrooms gracing the pages of design magazines? Even if your bathroom is a fraction of the size, all it takes is some design savvy to make the most of the space you have. Consider these 10 smart tips that will help your bathroom look, feel and function like those larger contenders.
1-Get creative with corners
Space is at a premium in small bathrooms, so it's important to maximize every inch. Corners, for example, provide extra space for shelving, storage units and even hooks. Get creative and install unique design solutions that are not only functional, but also eye-catching. If you love the airiness of floating cabinets, add baskets or decorative boxes under for extra storage. If you are installing floating cabinets insure that they are installed securely to studs or plywood at wall.
2- Let solid colors shine
Busy patterns have a shrinking effect and make small bathrooms seem even smaller. Conversely, light natural hues make a space feel more open. If you're itching to get creative with design, experiment with textures but keep overpowering patterns to a minimum. Tone on tone is the best to achieve this.
3 - Maximize your bathtub
A bathtub takes up a significant portion of the room, but modern, compact options with curved basins, can make the tub feel larger when in use, all while conserving space.
4 - Select a smaller faucet
A faucet is jewelry for the bathroom. And just as accessories can overpower an outfit, a big bulky faucet isn't flattering in a small bath. Single-handle designs conserve counter space, while a wall-mount installation frees it up all together and can create quite the wow-factor, if the budget can accommodate the required changes to plumbing behind the wall.
5 - Make vanity storage simple
If you're in a storage war with your small bathroom, you're not alone in the battle. Toiletries and personal supplies without a place to call home only add clutter and chaos. Store smart with a space-saving vanity, the dual sink vanity shown here, looks quite simple, but in reality it has 4 sets of full extension drawers, and the vanity tower adds extra storage without overpowering the use of space.
6 - Show off the shower
Shower curtains may be pretty, but they interrupt the visual flow of a bathing space and make it feel significantly smaller. In bathrooms with small footprints, opt for a clear glass sliding shower door that doesn't require the clearance of one with a hinged design. Or as shown in this design and for fraction less expensive a half hinged panel installed on a fixed tempered glass panel. If you're embarking on a big remodel, create the illusion of more space by using same tile in the shower that's used throughout; instead of seeing them as two separate zones, the eye will read them as one.
7 - Discover the treasure of hidden storage
Work with a contractor, and you just might find some serious storage potential hidden behind your walls. Whether it's utilizing space between the studs for shallow shelving or a creating a small linen closet by annexing space from an adjacent room, even small additions can make a big difference.
8 - Focal Point

Tile is a beautiful, durable addition to any bathroom. For dainty spaces, consider installing tile at a diagonal to accentuate the focal point or as in this bathroom I used an oversized textured pattern to bring depth to the space at the window wall.
9 - Choose the right lights
Strategically install light to reflect and brighten a small bathroom to make it appear larger. Recessed lighting is an affordable solution for tiny rooms, offering ample light while taking up little space. Wall sconces alongside a mirror also reflect off the walls and make a room feel bright and airy. I always recommend going with LED lighting at 2800 to 3000K.
10 – Accessorize
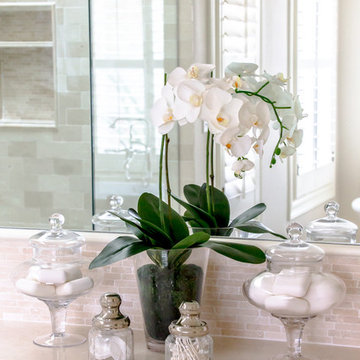
This is your time to shine in your decorating skills, have fun with your towels, you can change the color scheme daily just by adding pops of color in your accessories, make sure to get items that serve a dual purpose, like baskets, boxes they can always be used as hampers, storing of towels and even a nice display for your guest.
 Carolina V. Gentry, RID
This forever home, perfect for entertaining and designed with a place for everything, is a contemporary residence that exudes warmth, functional style, and lifestyle personalization for a family of five. Our busy lawyer couple, with three close-knit children, had recently purchased a home that was modern on the outside, but dated on the inside. They loved the feel, but knew it needed a major overhaul. Being incredibly busy and having never taken on a renovation of this scale, they knew they needed help to make this space their own. Upon a previous client referral, they called on Pulp to make their dreams a reality. Then ensued a down to the studs renovation, moving walls and some stairs, resulting in dramatic results. Beth and Carolina layered in warmth and style throughout, striking a hard-to-achieve balance of livable and contemporary. The result is a well-lived in and stylish home designed for every member of the family, where memories are made daily.
 SYDfemMellE Design, Remodeling and Construction

Elegance often starts with simplicity, regardless of the style of the space. This Midcentury Modern kitchen has a 24x48 porcelain floor tile installed. Bigger is better, even in the smallest of areas. When stepping to a 12x24 tile, the reality of that choice, often creates the space to date quicker due to the increased grout. Also, a product on the floor must appear to have the strength and depth to support the visual size of a room. That is created by size or by using tiles to work as a team. Stepping to a 12x24 tile will often cause a home owner to feel as if they must remodel once 3-4 years have passed. Simply, a larger format tile will often increase the longevity of a home, space or project, it's due to the simplicity and decrease in grout.
This home has porcelain countertops installed. Porcelain countertops are a choice many don't know they can make. Porcelain handles heat incredibly well, It looks incredible and handles abuse, with no real maintenance required, where stone requires a lot of up-keep. We have been walking on porcelain for decades. It's strange it has taken so long to create porcelain countertops. To be successful with the install of a porcelain countertop, you must hire the right company that specializes in installing that type of product. Not always, but often, a stone countertop installer is not interested or trained in the install of a porcelain countertop. Laminam is probably one of the most successful porcelain countertops to install. They don't have a tendency to hairline facture at install like the other bands.

Sponsored
Columbus, OH

Snider & Metcalf Interior Design, LTD
Leading Interior Designers in Columbus, Ohio & Ponte Vedra, Florida
 Christi Towne Designs
Abbie Parr Photography
Christi Towne Designs offers classic design with a modern twist, for residential and commercial spaces. Her goal is to facilitate and navigate her clients through an enjoyable design experience, while realizing their visual dreams. Comfort, functionality, the client's budget and lifestyle are always top considerations with every design project small or large in scope.
Christi was influenced at a young age by her artistic parents and extensive travels throughout Europe. These experiences inspired, and enriched her appreciation and knowledge of architecture, art, furniture, fabrics and color. This coupled with her creativity, professionalism, and people and organizational skills gleaned from over 15 years of sales experience has transferred to her design business for the past 14 years.
No matter the style or scope of the project, Christi embraces it with the same attention to detail, design sensibililty, enthusiasm and expertise. Creating beautiful, liveable and timeless interior spaces for her client's, is her ultimate goal.
"Design projects can be overwhelming.... my goal is to make my client's experience enjoyable, and collaborative with the result being their design dream becoming a reality".
Offering full residential and commercial interior design services. Based in Portland, Oregon her projects have included homes and businesses in the Pacific Northwest, California, Arizona and Hawaii.
 Christi Towne Designs
Abbie Parr Photography
Christi Towne Designs offers classic design with a modern twist, for residential and commercial spaces. Her goal is to facilitate and navigate her clients through an enjoyable design experience, while realizing their visual dreams. Comfort, functionality, the client's budget and lifestyle are always top considerations with every design project small or large in scope.
Christi was influenced at a young age by her artistic parents and extensive travels throughout Europe. These experiences inspired, and enriched her appreciation and knowledge of architecture, art, furniture, fabrics and color. This coupled with her creativity, professionalism, and people and organizational skills gleaned from over 15 years of sales experience has transferred to her design business for the past 14 years.
No matter the style or scope of the project, Christi embraces it with the same attention to detail, design sensibililty, enthusiasm and expertise. Creating beautiful, liveable and timeless interior spaces for her client's, is her ultimate goal.
"Design projects can be overwhelming.... my goal is to make my client's experience enjoyable, and collaborative with the result being their design dream becoming a reality".
Offering full residential and commercial interior design services. Based in Portland, Oregon her projects have included homes and businesses in the Pacific Northwest, California, Arizona and Hawaii.

 SYDfemMellE Design, Remodeling and Construction

Elegance often starts with simplicity, regardless of the style of the space. This Midcentury Modern kitchen has a 24x48 porcelain floor tile installed. Bigger is better, even in the smallest of areas. When stepping to a 12x24 tile, the reality of that choice, often creates the space to date quicker due to the increased grout. Also, a product on the floor must appear to have the strength and depth to support the visual size of a room. That is created by size or by using tiles to work as a team. Stepping to a 12x24 tile will often cause a home owner to feel as if they must remodel once 3-4 years have passed. Simply, a larger format tile will often increase the longevity of a home, space or project, it's due to the simplicity and decrease in grout.
This home has porcelain countertops installed. Porcelain countertops are a choice many don't know they can make. Porcelain handles heat incredibly well, It looks incredible and handles abuse, with no real maintenance required, where stone requires a lot of up-keep. We have been walking on porcelain for decades. It's strange it has taken so long to create porcelain countertops. To be successful with the install of a porcelain countertop, you must hire the right company that specializes in installing that type of product. Not always, but often, a stone countertop installer is not interested or trained in the install of a porcelain countertop. Laminam is probably one of the most successful porcelain countertops to install. They don't have a tendency to hairline facture at install like the other bands.

Sponsored
Columbus, OH
Snider & Metcalf Interior Design, LTD
Leading Interior Designers in Columbus, Ohio & Ponte Vedra, Florida

 Rudloff Custom Builders
This colonial home in Penn Valley, PA, needed a complete interior renovation. Working closely with the owners, we renovated all three floors plus the basement. Now the house is bright and light, featuring open layouts, loads of natural light, and a clean design maximizing family living areas. Highlights include:
- creating a guest suite in the third floor/attic
- installing custom millwork and moulding in the curved staircase and foyer
- creating a stunning, contemporary kitchen, with marble counter tops, white subway tile back splash, and an eating nook.
RUDLOFF Custom Builders has won Best of Houzz for Customer Service in 2014, 2015 2016 and 2017. We also were voted Best of Design in 2016, 2017 and 2018, which only 2% of professionals receive. Rudloff Custom Builders has been featured on Houzz in their Kitchen of the Week, What to Know About Using Reclaimed Wood in the Kitchen as well as included in their Bathroom WorkBook article. We are a full service, certified remodeling company that covers all of the Philadelphia suburban area. This business, like most others, developed from a friendship of young entrepreneurs who wanted to make a difference in their clients’ lives, one household at a time. This relationship between partners is much more than a friendship. Edward and Stephen Rudloff are brothers who have renovated and built custom homes together paying close attention to detail. They are carpenters by trade and understand concept and execution. RUDLOFF CUSTOM BUILDERS will provide services for you with the highest level of professionalism, quality, detail, punctuality and craftsmanship, every step of the way along our journey together.
Specializing in residential construction allows us to connect with our clients early on in the design phase to ensure that every detail is captured as you imagined. One stop shopping is essentially what you will receive with RUDLOFF CUSTOM BUILDERS from design of your project to the construction of your dreams, executed by on-site project managers and skilled craftsmen. Our concept, envision our client’s ideas and make them a reality. Our mission; CREATING LIFETIME RELATIONSHIPS BUILT ON TRUST AND INTEGRITY.
Photo credit: JMB Photoworks

 Dream Coast Builders
Welcome to a stunning transformation project that showcases our expertise in custom cabinetry, mosaic tile, and elegant interior design. We had the pleasure of working with Jon Cancellino on this exquisite project, where we crafted bespoke cabinets to enhance the functionality and beauty of the space.
Our design journey began with a vision to blend white walls with striking mosaic tile accents, creating a timeless and sophisticated look. We carefully selected each detail, from the sleek sink and modern tap to the stylish tile flooring that anchors the space.
The project also featured a beautiful wall frame to display artwork and a chic wall lamp that adds a touch of ambient light. We chose wall mirrors to reflect natural light and visually expand the space, while the overall design maintained a clean and elegant aesthetic.
Located in Clearwater, FL within the 33756 area, this project reflects our commitment to quality and creativity. Whether you're interested in general contracting, home additions, or custom homes, we offer tailored solutions for every need.
We hope our interior ideas and remodeling concepts inspire you as much as they did us. Explore this project to see how we can turn your dreams into reality in Tampa or beyond. Let us help you bring fresh remodeling ideas to your home and create a space you will love!
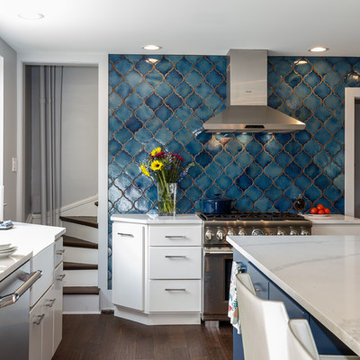 Performance Kitchens & Home
This stunning kitchen remodel by Performance Kitchens & Home features a crisp white palette accented beautifully by bold blue elements for a truly interesting and custom combination.
The scope of the project involved opening up the old space and strategically changing some of the doors and windows to maximize natural light and enhance the open-concept flow. The eye is immediately drawn to the dramatic blue tile backsplash and the contrasting deep blue finish of the oversized central island.
The expansive island is topped with bright white quartz, providing vast prep and entertaining space, complemented by seamless, clean white cabinetry. The entire design was carefully developed by the Performance Kitchens team to deliver both high-end functionality and dramatic visual flair—a true testament to our Gold Standard design approach. Text us at (484) 278-1764 or Call us (215) 482-0700 to get more info about Design, Design-Build and other ways we can help you make your dream a reality!
20