
Search results for "Visual reality" in Home Design Ideas
 Performance Kitchens & Home
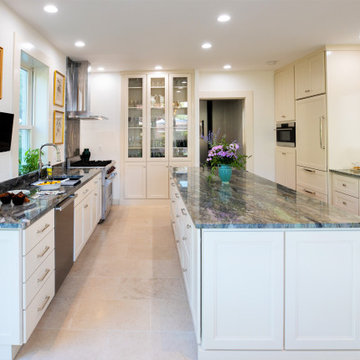

This classic traditional kitchen by Performance Kitchens & Home features elegant cream inset-style cabinetry paired with a striking natural stone island that becomes the visual centerpiece of the room. Full-height glass-front display cabinets offer both storage and beauty, adding sophistication while showcasing curated dishware and collectibles.
Warm neutral flooring creates harmony throughout the space, while layered LED lighting ensures clarity and brightness across every work zone. The dramatic stone veining behind the range adds depth and artistry, anchoring the cooking area with a luxurious, bespoke touch.
A large central island with seating provides the perfect place for gathering, serving, or entertaining. Every detail — from the refined cabinet lines to the integrated appliances — reflects the Gold Standard craftsmanship that defines Performance Kitchens & Home. Text us at (484) 278-1764 or Call us (215) 482-0700 to get more info about Design, Design-Build and other ways we can help you make your dream a reality!
 StoneUnlimited Kitchen and Bath Remodeling
The transformation of this kitchen is incredible!
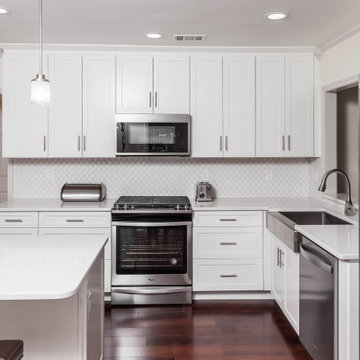
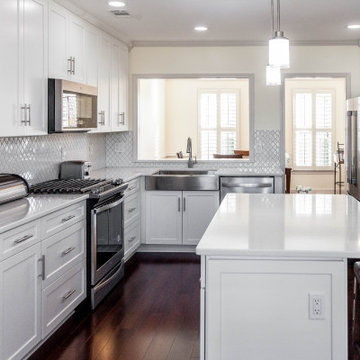
The previous U-Shape design made the space appear cramped and closed off. A 60” wide window opening with bar top was created to allow natural light from the adjoining dining area to radiate throughout the kitchen. In doing this, the kitchen opened up significantly and is visually larger than before. A stainless steel farmhouse sink and dishwasher was installed into the space made available by the removal of the double ovens on the same wall.
Along the adjacent wall; a range with oven was installed so that the peninsula could be removed and a large island could be created. The new floorplan is efficient and chef friendly. It provides concise movement through the kitchen area and makes it a welcoming open space for everyone to gather.
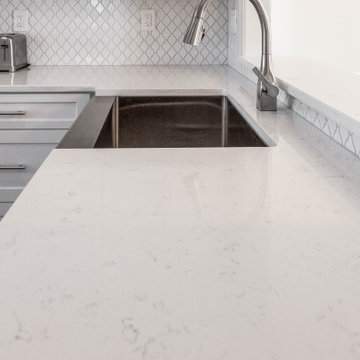
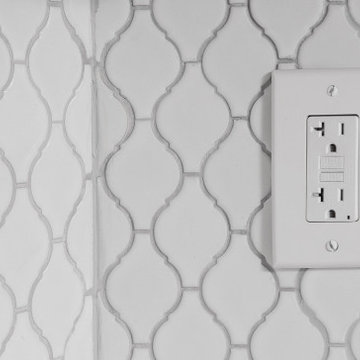
The shaker style of the Waypoint cabinetry in Painted Linen are 42” in height and add clean lines to this contemporary design but also compliment the Glossy Arabesque Mosaic tile and Fairy White Quartz tops throughout the room. This all white kitchen is a dream come true for these homeowners and an inspiration project for any future clients interested in creating a white kitchen of their own.
If you’re dreaming about your white kitchen, we’re happy to assist you. The reality of it isn’t too far away.
 Christi Towne Designs
Abbie Parr Photography
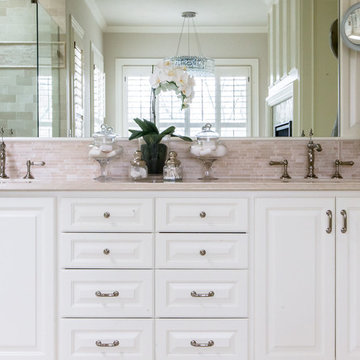
Christi Towne Designs offers classic design with a modern twist, for residential and commercial spaces. Her goal is to facilitate and navigate her clients through an enjoyable design experience, while realizing their visual dreams. Comfort, functionality, the client's budget and lifestyle are always top considerations with every design project small or large in scope.
Christi was influenced at a young age by her artistic parents and extensive travels throughout Europe. These experiences inspired, and enriched her appreciation and knowledge of architecture, art, furniture, fabrics and color. This coupled with her creativity, professionalism, and people and organizational skills gleaned from over 15 years of sales experience has transferred to her design business for the past 14 years.
No matter the style or scope of the project, Christi embraces it with the same attention to detail, design sensibililty, enthusiasm and expertise. Creating beautiful, liveable and timeless interior spaces for her client's, is her ultimate goal.
"Design projects can be overwhelming.... my goal is to make my client's experience enjoyable, and collaborative with the result being their design dream becoming a reality".
Offering full residential and commercial interior design services. Based in Portland, Oregon her projects have included homes and businesses in the Pacific Northwest, California, Arizona and Hawaii.
Find the right local pro for your project
 StoneUnlimited Kitchen and Bath Remodeling
The transformation of this kitchen is incredible!
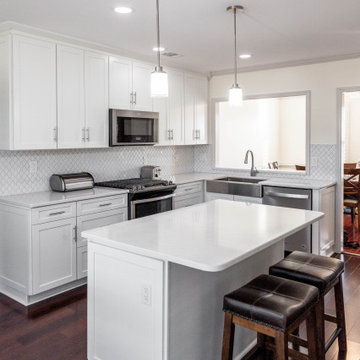
The previous U-Shape design made the space appear cramped and closed off. A 60” wide window opening with bar top was created to allow natural light from the adjoining dining area to radiate throughout the kitchen. In doing this, the kitchen opened up significantly and is visually larger than before. A stainless steel farmhouse sink and dishwasher was installed into the space made available by the removal of the double ovens on the same wall.
Along the adjacent wall; a range with oven was installed so that the peninsula could be removed and a large island could be created. The new floorplan is efficient and chef friendly. It provides concise movement through the kitchen area and makes it a welcoming open space for everyone to gather.
The shaker style of the Waypoint cabinetry in Painted Linen are 42” in height and add clean lines to this contemporary design but also compliment the Glossy Arabesque Mosaic tile and Fairy White Quartz tops throughout the room. This all white kitchen is a dream come true for these homeowners and an inspiration project for any future clients interested in creating a white kitchen of their own.
If you’re dreaming about your white kitchen, we’re happy to assist you. The reality of it isn’t too far away.
 Christi Towne Designs
Abbie Parr Photography
Christi Towne Designs offers classic design with a modern twist, for residential and commercial spaces. Her goal is to facilitate and navigate her clients through an enjoyable design experience, while realizing their visual dreams. Comfort, functionality, the client's budget and lifestyle are always top considerations with every design project small or large in scope.
Christi was influenced at a young age by her artistic parents and extensive travels throughout Europe. These experiences inspired, and enriched her appreciation and knowledge of architecture, art, furniture, fabrics and color. This coupled with her creativity, professionalism, and people and organizational skills gleaned from over 15 years of sales experience has transferred to her design business for the past 14 years.
No matter the style or scope of the project, Christi embraces it with the same attention to detail, design sensibililty, enthusiasm and expertise. Creating beautiful, liveable and timeless interior spaces for her client's, is her ultimate goal.
"Design projects can be overwhelming.... my goal is to make my client's experience enjoyable, and collaborative with the result being their design dream becoming a reality".
Offering full residential and commercial interior design services. Based in Portland, Oregon her projects have included homes and businesses in the Pacific Northwest, California, Arizona and Hawaii.
 Powell Construction
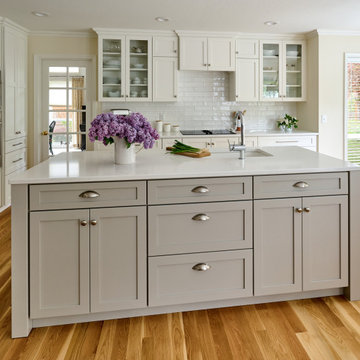
These homeowners came to us seeking a kitchen remodel that would deliver an updated look and increase the kitchen’s overall functionality. They had a clear vision of what they wanted, and we loved working with them to make the transformation a reality.
A change that instantly made the kitchen feel more contemporary was bringing the cabinets up to the ceiling. We chose a tranquil gray for the island cabinetry to add depth to the overall white aesthetic and classic shaker cabinets. A white backsplash tile and some glass front cabinets make the space feel even lighter and brighter. The countertop is a sophisticated white quartz with gray veining.
One complaint the owner had about their original kitchen was the lack of storage space for pots and pans. To address this, we incorporated large, heavy-duty drawers on either side of the cooktop. This is the optimal placement for usage and easily brings all the cookware into view, rather than being lost in a deep cabinet. One handy feature they now enjoy is a custom charging drawer at the end of the island which provides easy access to frequently used electronics without cluttering the countertop. Below the drawer is open shelving that adds charming visual interest and provides the ideal spot to store cookbooks.
Even without drastic layout changes, the transformation is stunning! The contrast between the light cabinets and the hardwood floor is eye-catching without being overly dramatic and the simple hardware and fixtures give it a fresh look. This kitchen is one that is sure to be loved for years to come.
 Performance Kitchens & Home

This classic traditional kitchen by Performance Kitchens & Home features elegant cream inset-style cabinetry paired with a striking natural stone island that becomes the visual centerpiece of the room. Full-height glass-front display cabinets offer both storage and beauty, adding sophistication while showcasing curated dishware and collectibles.
Warm neutral flooring creates harmony throughout the space, while layered LED lighting ensures clarity and brightness across every work zone. The dramatic stone veining behind the range adds depth and artistry, anchoring the cooking area with a luxurious, bespoke touch.
A large central island with seating provides the perfect place for gathering, serving, or entertaining. Every detail — from the refined cabinet lines to the integrated appliances — reflects the Gold Standard craftsmanship that defines Performance Kitchens & Home. Text us at (484) 278-1764 or Call us (215) 482-0700 to get more info about Design, Design-Build and other ways we can help you make your dream a reality!



 StoneUnlimited Kitchen and Bath Remodeling
The transformation of this kitchen is incredible!
The previous U-Shape design made the space appear cramped and closed off. A 60” wide window opening with bar top was created to allow natural light from the adjoining dining area to radiate throughout the kitchen. In doing this, the kitchen opened up significantly and is visually larger than before. A stainless steel farmhouse sink and dishwasher was installed into the space made available by the removal of the double ovens on the same wall.
Along the adjacent wall; a range with oven was installed so that the peninsula could be removed and a large island could be created. The new floorplan is efficient and chef friendly. It provides concise movement through the kitchen area and makes it a welcoming open space for everyone to gather.
The shaker style of the Waypoint cabinetry in Painted Linen are 42” in height and add clean lines to this contemporary design but also compliment the Glossy Arabesque Mosaic tile and Fairy White Quartz tops throughout the room. This all white kitchen is a dream come true for these homeowners and an inspiration project for any future clients interested in creating a white kitchen of their own.
If you’re dreaming about your white kitchen, we’re happy to assist you. The reality of it isn’t too far away.
 StoneUnlimited Kitchen and Bath Remodeling
The transformation of this kitchen is incredible!
The previous U-Shape design made the space appear cramped and closed off. A 60” wide window opening with bar top was created to allow natural light from the adjoining dining area to radiate throughout the kitchen. In doing this, the kitchen opened up significantly and is visually larger than before. A stainless steel farmhouse sink and dishwasher was installed into the space made available by the removal of the double ovens on the same wall.
Along the adjacent wall; a range with oven was installed so that the peninsula could be removed and a large island could be created. The new floorplan is efficient and chef friendly. It provides concise movement through the kitchen area and makes it a welcoming open space for everyone to gather.
The shaker style of the Waypoint cabinetry in Painted Linen are 42” in height and add clean lines to this contemporary design but also compliment the Glossy Arabesque Mosaic tile and Fairy White Quartz tops throughout the room. This all white kitchen is a dream come true for these homeowners and an inspiration project for any future clients interested in creating a white kitchen of their own.
If you’re dreaming about your white kitchen, we’re happy to assist you. The reality of it isn’t too far away.
 StoneUnlimited Kitchen and Bath Remodeling
The transformation of this kitchen is incredible!
The previous U-Shape design made the space appear cramped and closed off. A 60” wide window opening with bar top was created to allow natural light from the adjoining dining area to radiate throughout the kitchen. In doing this, the kitchen opened up significantly and is visually larger than before. A stainless steel farmhouse sink and dishwasher was installed into the space made available by the removal of the double ovens on the same wall.
Along the adjacent wall; a range with oven was installed so that the peninsula could be removed and a large island could be created. The new floorplan is efficient and chef friendly. It provides concise movement through the kitchen area and makes it a welcoming open space for everyone to gather.
The shaker style of the Waypoint cabinetry in Painted Linen are 42” in height and add clean lines to this contemporary design but also compliment the Glossy Arabesque Mosaic tile and Fairy White Quartz tops throughout the room. This all white kitchen is a dream come true for these homeowners and an inspiration project for any future clients interested in creating a white kitchen of their own.
If you’re dreaming about your white kitchen, we’re happy to assist you. The reality of it isn’t too far away.
 Performance Kitchens & Home
This classic traditional kitchen by Performance Kitchens & Home features elegant cream inset-style cabinetry paired with a striking natural stone island that becomes the visual centerpiece of the room. Full-height glass-front display cabinets offer both storage and beauty, adding sophistication while showcasing curated dishware and collectibles.
Warm neutral flooring creates harmony throughout the space, while layered LED lighting ensures clarity and brightness across every work zone. The dramatic stone veining behind the range adds depth and artistry, anchoring the cooking area with a luxurious, bespoke touch.
A large central island with seating provides the perfect place for gathering, serving, or entertaining. Every detail — from the refined cabinet lines to the integrated appliances — reflects the Gold Standard craftsmanship that defines Performance Kitchens & Home. Text us at (484) 278-1764 or Call us (215) 482-0700 to get more info about Design, Design-Build and other ways we can help you make your dream a reality!
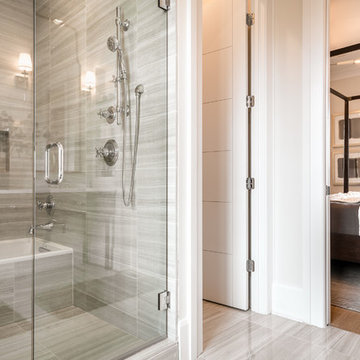


Sponsored
Columbus, OH

Snider & Metcalf Interior Design, LTD
Leading Interior Designers in Columbus, Ohio & Ponte Vedra, Florida
 R.S. Walsh Landscaping, Inc.
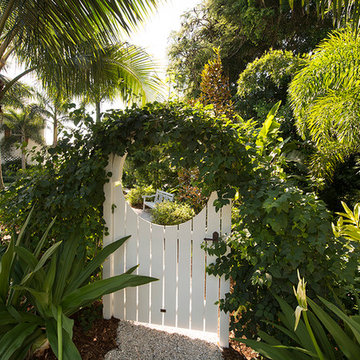
This British Colonial theme new residence sits atop the ridgeline on the west end of Sanibel Island overlooking the Gulf. Carefully manicured dune and beach access offer breathtaking views from the main and upper patios of the residence to the beach and the sunset.
A lush, tropical entry runs the length of each side property line from the road, along each side of the house, to the CCCL line and provides a dense privacy barrier from the beach access path along the east property line. Tropical bamboo, white bird of paradise, traveler palms, dwarf leaf clusia and relocated native trees and shrubs make up the dense buffer.
In the front of the residence a specimen multi-stem Sylvester Date Palm anchors the center drive island while stately royal palms, foxtail palms and multi-stem adonidia palms accent the foundation of the residence. Curved coconut palms march down the driveway to the street. Individual theme gardens were created in the side yards which include a Moon Garden, Fruit Garden, Butterfly Garden, Wetland Garden, Tropical Garden and Bamboo Garden.
Architectural garden elements include a Walpole garden gate, arbor and mail box with a custom house name sign attached. As one walks the many different specimen gardens, large concrete garden benches from Curry & Co. offer a place to pause while botanical plant label stakes indicate plant species and origin. A California style espalier wall with confederate jasmine vine softens the back side of the pool wall, which is visible upon the entrance to the garages and espalier on the pool side wall for trellis bougainvillea offer vertical elements to connect the house and the landscape with tropical vegetation and color.
This ideal client had a specific idea for their property which we were able to visualize and bring to reality.
 StoneUnlimited Kitchen and Bath Remodeling
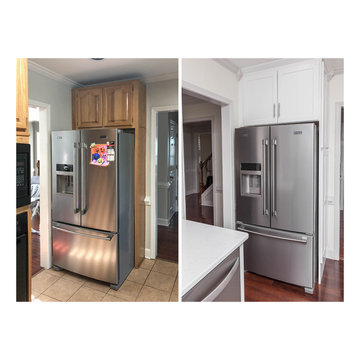
The transformation of this kitchen is incredible!
The previous U-Shape design made the space appear cramped and closed off. A 60” wide window opening with bar top was created to allow natural light from the adjoining dining area to radiate throughout the kitchen. In doing this, the kitchen opened up significantly and is visually larger than before. A stainless steel farmhouse sink and dishwasher was installed into the space made available by the removal of the double ovens on the same wall.
Along the adjacent wall; a range with oven was installed so that the peninsula could be removed and a large island could be created. The new floorplan is efficient and chef friendly. It provides concise movement through the kitchen area and makes it a welcoming open space for everyone to gather.
The shaker style of the Waypoint cabinetry in Painted Linen are 42” in height and add clean lines to this contemporary design but also compliment the Glossy Arabesque Mosaic tile and Fairy White Quartz tops throughout the room. This all white kitchen is a dream come true for these homeowners and an inspiration project for any future clients interested in creating a white kitchen of their own.
If you’re dreaming about your white kitchen, we’re happy to assist you. The reality of it isn’t too far away.
 StoneUnlimited Kitchen and Bath Remodeling
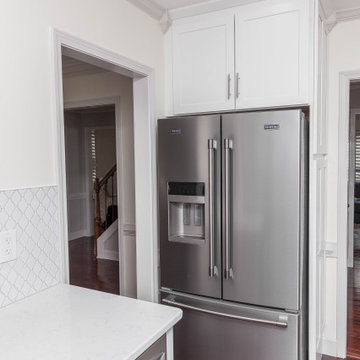
The transformation of this kitchen is incredible!
The previous U-Shape design made the space appear cramped and closed off. A 60” wide window opening with bar top was created to allow natural light from the adjoining dining area to radiate throughout the kitchen. In doing this, the kitchen opened up significantly and is visually larger than before. A stainless steel farmhouse sink and dishwasher was installed into the space made available by the removal of the double ovens on the same wall.
Along the adjacent wall; a range with oven was installed so that the peninsula could be removed and a large island could be created. The new floorplan is efficient and chef friendly. It provides concise movement through the kitchen area and makes it a welcoming open space for everyone to gather.
The shaker style of the Waypoint cabinetry in Painted Linen are 42” in height and add clean lines to this contemporary design but also compliment the Glossy Arabesque Mosaic tile and Fairy White Quartz tops throughout the room. This all white kitchen is a dream come true for these homeowners and an inspiration project for any future clients interested in creating a white kitchen of their own.
If you’re dreaming about your white kitchen, we’re happy to assist you. The reality of it isn’t too far away.
 StoneUnlimited Kitchen and Bath Remodeling
The transformation of this kitchen is incredible!
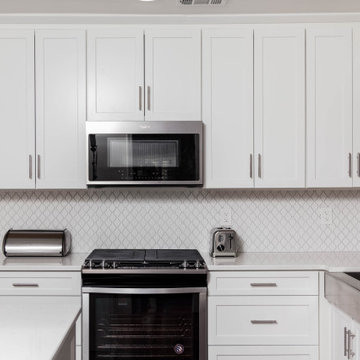
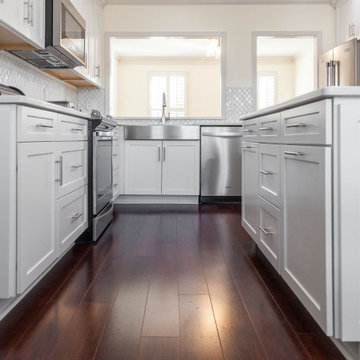
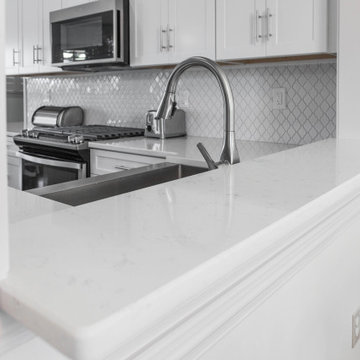
The previous U-Shape design made the space appear cramped and closed off. A 60” wide window opening with bar top was created to allow natural light from the adjoining dining area to radiate throughout the kitchen. In doing this, the kitchen opened up significantly and is visually larger than before. A stainless steel farmhouse sink and dishwasher was installed into the space made available by the removal of the double ovens on the same wall.
Along the adjacent wall; a range with oven was installed so that the peninsula could be removed and a large island could be created. The new floorplan is efficient and chef friendly. It provides concise movement through the kitchen area and makes it a welcoming open space for everyone to gather.
The shaker style of the Waypoint cabinetry in Painted Linen are 42” in height and add clean lines to this contemporary design but also compliment the Glossy Arabesque Mosaic tile and Fairy White Quartz tops throughout the room. This all white kitchen is a dream come true for these homeowners and an inspiration project for any future clients interested in creating a white kitchen of their own.
If you’re dreaming about your white kitchen, we’re happy to assist you. The reality of it isn’t too far away.


 StoneUnlimited Kitchen and Bath Remodeling
The transformation of this kitchen is incredible!
The previous U-Shape design made the space appear cramped and closed off. A 60” wide window opening with bar top was created to allow natural light from the adjoining dining area to radiate throughout the kitchen. In doing this, the kitchen opened up significantly and is visually larger than before. A stainless steel farmhouse sink and dishwasher was installed into the space made available by the removal of the double ovens on the same wall.
Along the adjacent wall; a range with oven was installed so that the peninsula could be removed and a large island could be created. The new floorplan is efficient and chef friendly. It provides concise movement through the kitchen area and makes it a welcoming open space for everyone to gather.
The shaker style of the Waypoint cabinetry in Painted Linen are 42” in height and add clean lines to this contemporary design but also compliment the Glossy Arabesque Mosaic tile and Fairy White Quartz tops throughout the room. This all white kitchen is a dream come true for these homeowners and an inspiration project for any future clients interested in creating a white kitchen of their own.
If you’re dreaming about your white kitchen, we’re happy to assist you. The reality of it isn’t too far away.
 StoneUnlimited Kitchen and Bath Remodeling
The transformation of this kitchen is incredible!
The previous U-Shape design made the space appear cramped and closed off. A 60” wide window opening with bar top was created to allow natural light from the adjoining dining area to radiate throughout the kitchen. In doing this, the kitchen opened up significantly and is visually larger than before. A stainless steel farmhouse sink and dishwasher was installed into the space made available by the removal of the double ovens on the same wall.
Along the adjacent wall; a range with oven was installed so that the peninsula could be removed and a large island could be created. The new floorplan is efficient and chef friendly. It provides concise movement through the kitchen area and makes it a welcoming open space for everyone to gather.
The shaker style of the Waypoint cabinetry in Painted Linen are 42” in height and add clean lines to this contemporary design but also compliment the Glossy Arabesque Mosaic tile and Fairy White Quartz tops throughout the room. This all white kitchen is a dream come true for these homeowners and an inspiration project for any future clients interested in creating a white kitchen of their own.
If you’re dreaming about your white kitchen, we’re happy to assist you. The reality of it isn’t too far away.
 Performance Kitchens & Home

This classic traditional kitchen by Performance Kitchens & Home features elegant cream inset-style cabinetry paired with a striking natural stone island that becomes the visual centerpiece of the room. Full-height glass-front display cabinets offer both storage and beauty, adding sophistication while showcasing curated dishware and collectibles.
Warm neutral flooring creates harmony throughout the space, while layered LED lighting ensures clarity and brightness across every work zone. The dramatic stone veining behind the range adds depth and artistry, anchoring the cooking area with a luxurious, bespoke touch.
A large central island with seating provides the perfect place for gathering, serving, or entertaining. Every detail — from the refined cabinet lines to the integrated appliances — reflects the Gold Standard craftsmanship that defines Performance Kitchens & Home. Text us at (484) 278-1764 or Call us (215) 482-0700 to get more info about Design, Design-Build and other ways we can help you make your dream a reality!
19