
Search results for "Visual style" in Home Design Ideas


 User

UserExample of a cottage dark wood floor single front door design in Salt Lake City with beige walls and a dark wood front door
 NJW Renovations Unlimited
Visual Edge Imaging Studio

Example of a classic double front door design in Columbus
Example of a classic double front door design in Columbus
Find the right local pro for your project
 Anjali Pollack Design

Example of a transitional home office design in New York with gray walls and a corner fireplace

 Kraft Custom Construction
Built from the ground up on 80 acres outside Dallas, Oregon, this new modern ranch house is a balanced blend of natural and industrial elements. The custom home beautifully combines various materials, unique lines and angles, and attractive finishes throughout. The property owners wanted to create a living space with a strong indoor-outdoor connection. We integrated built-in sky lights, floor-to-ceiling windows and vaulted ceilings to attract ample, natural lighting. The master bathroom is spacious and features an open shower room with soaking tub and natural pebble tiling. There is custom-built cabinetry throughout the home, including extensive closet space, library shelving, and floating side tables in the master bedroom. The home flows easily from one room to the next and features a covered walkway between the garage and house. One of our favorite features in the home is the two-sided fireplace – one side facing the living room and the other facing the outdoor space. In addition to the fireplace, the homeowners can enjoy an outdoor living space including a seating area, in-ground fire pit and soaking tub.

 Stephen Moser Architect
© Michael Moran/OTTO
Inspiration for a small contemporary wooden staircase remodel in New York with wooden risers
Inspiration for a small contemporary wooden staircase remodel in New York with wooden risers

 Osborne Construction
GC: Osborne Construction
Architect: C2 Architecture
Design: Kole Made.
Custom Woodwork + Cabinetry: Loubier Design.
http://www.kolemade.com/ http://www.c2-architecture.com/ http://kirk-loubier.squarespace.com/
Photo Credit: http://www.samoberter.com/


 Angela Arnone-Orel,
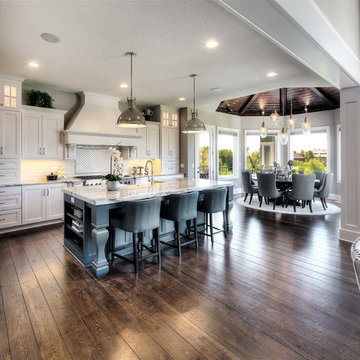
Eat-in kitchen - transitional l-shaped dark wood floor and brown floor eat-in kitchen idea in Kansas City with a farmhouse sink, shaker cabinets, white cabinets, white backsplash, paneled appliances, an island and beige countertops
 Y.A. studio
Lucas Fladzinski

Inspiration for a mid-sized modern master porcelain tile porcelain tile freestanding bathtub remodel in San Francisco with an undermount sink, flat-panel cabinets, medium tone wood cabinets, quartz countertops and a two-piece toilet
Inspiration for a mid-sized modern master porcelain tile porcelain tile freestanding bathtub remodel in San Francisco with an undermount sink, flat-panel cabinets, medium tone wood cabinets, quartz countertops and a two-piece toilet

 company kd, llc.
Transitional medium tone wood floor eat-in kitchen photo in Denver with shaker cabinets, white cabinets and white walls

 Medley Creative
Jared Medley Photography and Design
Any questions about the materials and design should be directed to craig@designsbycraigveenker.com
Kitchen - traditional u-shaped dark wood floor kitchen idea in Salt Lake City with shaker cabinets, blue cabinets, white backsplash, stainless steel appliances, gray walls and an island
Kitchen - traditional u-shaped dark wood floor kitchen idea in Salt Lake City with shaker cabinets, blue cabinets, white backsplash, stainless steel appliances, gray walls and an island
 John Kraemer & Sons
Builder: John Kraemer & Sons | Architecture: Sharratt Design | Landscaping: Yardscapes | Photography: Landmark Photography

Large elegant freestanding desk light wood floor and brown floor home office library photo in Minneapolis with gray walls and no fireplace
Large elegant freestanding desk light wood floor and brown floor home office library photo in Minneapolis with gray walls and no fireplace

 State College Distributors
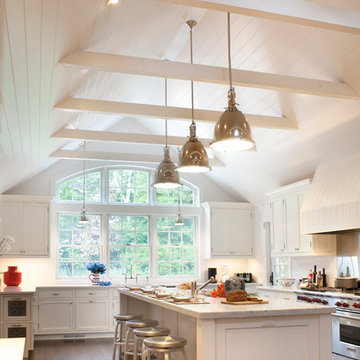
Large transitional l-shaped dark wood floor and brown floor eat-in kitchen photo in Orange County with shaker cabinets, white cabinets, white backsplash, marble backsplash, stainless steel appliances, an island, a farmhouse sink and marble countertops


 Erica Broberg Smith Architect PLLC
Dalton Portella
Enclosed kitchen - traditional u-shaped dark wood floor enclosed kitchen idea in New York with recessed-panel cabinets, white cabinets and white walls
Enclosed kitchen - traditional u-shaped dark wood floor enclosed kitchen idea in New York with recessed-panel cabinets, white cabinets and white walls
 Homegrown Decor, LLC
Homegrown Decor, Interior Design; Angie Seckinger, Photography

Living room - large traditional open concept medium tone wood floor living room idea in DC Metro with gray walls, a standard fireplace, a stone fireplace and a wall-mounted tv
Living room - large traditional open concept medium tone wood floor living room idea in DC Metro with gray walls, a standard fireplace, a stone fireplace and a wall-mounted tv
 Ben Herzog

Guest bathroom with tub enclosed within glassed-in shower space
Doorless shower - contemporary gray tile and stone tile doorless shower idea in New York with a trough sink, open cabinets, dark wood cabinets and a one-piece toilet
Doorless shower - contemporary gray tile and stone tile doorless shower idea in New York with a trough sink, open cabinets, dark wood cabinets and a one-piece toilet
 Fautt Homes

Beautiful guest bath with chevron marble wall tile and dual sconces.
Inspiration for a mid-sized cottage 3/4 gray tile and ceramic tile ceramic tile and gray floor bathroom remodel in San Francisco with shaker cabinets, white cabinets, gray walls, an undermount sink, marble countertops and gray countertops
Inspiration for a mid-sized cottage 3/4 gray tile and ceramic tile ceramic tile and gray floor bathroom remodel in San Francisco with shaker cabinets, white cabinets, gray walls, an undermount sink, marble countertops and gray countertops

Sponsored
Sunbury, OH

J.Holderby - Renovations
Franklin County's Leading General Contractors - 2X Best of Houzz!
 Kraft Custom Construction
Built from the ground up on 80 acres outside Dallas, Oregon, this new modern ranch house is a balanced blend of natural and industrial elements. The custom home beautifully combines various materials, unique lines and angles, and attractive finishes throughout. The property owners wanted to create a living space with a strong indoor-outdoor connection. We integrated built-in sky lights, floor-to-ceiling windows and vaulted ceilings to attract ample, natural lighting. The master bathroom is spacious and features an open shower room with soaking tub and natural pebble tiling. There is custom-built cabinetry throughout the home, including extensive closet space, library shelving, and floating side tables in the master bedroom. The home flows easily from one room to the next and features a covered walkway between the garage and house. One of our favorite features in the home is the two-sided fireplace – one side facing the living room and the other facing the outdoor space. In addition to the fireplace, the homeowners can enjoy an outdoor living space including a seating area, in-ground fire pit and soaking tub.
 Lindsey Markel
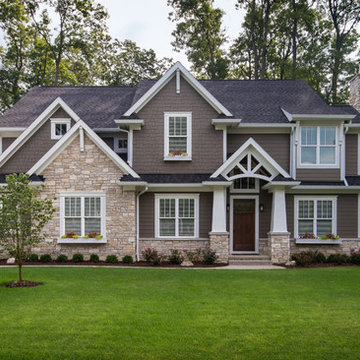
After building their first home this Bloomfield couple didn't have any immediate plans on building another until they saw this perfect property for sale. It didn't take them long to make the decision on purchasing it and moving forward with another building project. With the wife working from home it allowed them to become the general contractor for this project. It was a lot of work and a lot of decision making but they are absolutely in love with their new home. It is a dream come true for them and I am happy they chose me and Dillman & Upton to help them make it a reality.
Photo By: Kate Benjamin
 Teoria Interiors

A large island is perfectly paralleled by an extensive countertop to offer optimal cooking and preparation needs.
Large minimalist kitchen photo in New York with flat-panel cabinets, white cabinets, quartz countertops, gray backsplash, an island and gray countertops
Large minimalist kitchen photo in New York with flat-panel cabinets, white cabinets, quartz countertops, gray backsplash, an island and gray countertops
67