
Search results for "Visual style" in Home Design Ideas
 Rehkamp Larson Architects, Inc.
Susan Gilmore Photography

Inspiration for a transitional l-shaped multicolored floor enclosed kitchen remodel in Minneapolis with a farmhouse sink, white cabinets, black backsplash and white walls
Inspiration for a transitional l-shaped multicolored floor enclosed kitchen remodel in Minneapolis with a farmhouse sink, white cabinets, black backsplash and white walls

 KitchenLab Interiors
KitchenLab Interiors’ first, entirely new construction project in collaboration with GTH architects who designed the residence. KLI was responsible for all interior finishes, fixtures, furnishings, and design including the stairs, casework, interior doors, moldings and millwork. KLI also worked with the client on selecting the roof, exterior stucco and paint colors, stone, windows, and doors. The homeowners had purchased the existing home on a lakefront lot of the Valley Lo community in Glenview, thinking that it would be a gut renovation, but when they discovered a host of issues including mold, they decided to tear it down and start from scratch. The minute you look out the living room windows, you feel as though you're on a lakeside vacation in Wisconsin or Michigan. We wanted to help the homeowners achieve this feeling throughout the house - merging the causal vibe of a vacation home with the elegance desired for a primary residence. This project is unique and personal in many ways - Rebekah and the homeowner, Lorie, had grown up together in a small suburb of Columbus, Ohio. Lorie had been Rebekah's babysitter and was like an older sister growing up. They were both heavily influenced by the style of the late 70's and early 80's boho/hippy meets disco and 80's glam, and both credit their moms for an early interest in anything related to art, design, and style. One of the biggest challenges of doing a new construction project is that it takes so much longer to plan and execute and by the time tile and lighting is installed, you might be bored by the selections of feel like you've seen them everywhere already. “I really tried to pull myself, our team and the client away from the echo-chamber of Pinterest and Instagram. We fell in love with counter stools 3 years ago that I couldn't bring myself to pull the trigger on, thank god, because then they started showing up literally everywhere", Rebekah recalls. Lots of one of a kind vintage rugs and furnishings make the home feel less brand-spanking new. The best projects come from a team slightly outside their comfort zone. One of the funniest things Lorie says to Rebekah, "I gave you everything you wanted", which is pretty hilarious coming from a client to a designer.
 Roughan Interior Design

Example of a transitional enclosed medium tone wood floor and brown floor living room design in New York with beige walls, a standard fireplace and a plaster fireplace
Find the right local pro for your project

 Visbeen Architects

The Laurel was a project that required a rigorous lesson in southern architectural vernacular. The site being located in the hot climate of the Carolina shoreline, the client was eager to capture cross breezes and utilize outdoor entertainment spaces. The home was designed with three covered porches, one partially covered courtyard, and one screened porch, all accessed by way of French doors and extra tall double-hung windows. The open main level floor plan centers on common livings spaces, while still leaving room for a luxurious master suite. The upstairs loft includes two individual bed and bath suites, providing ample room for guests. Native materials were used in construction, including a metal roof and local timber.

 Becca Interiors
Cozy Reading Room
Living room library - eclectic enclosed living room library idea in New York with blue walls and a media wall
Living room library - eclectic enclosed living room library idea in New York with blue walls and a media wall
 Signature Designs Kitchen | Bath | Interiors
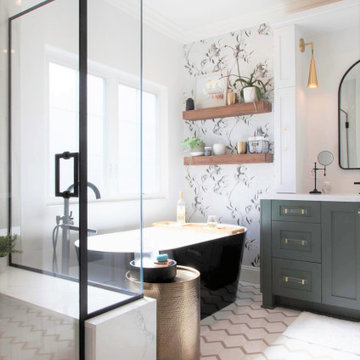
Black and White bathroom with forest green vanity cabinets.
Inspiration for a mid-sized farmhouse master white tile and porcelain tile porcelain tile, white floor, single-sink and wallpaper freestanding bathtub remodel in Denver with recessed-panel cabinets, green cabinets, a two-piece toilet, white walls, an undermount sink, quartz countertops, a hinged shower door, white countertops and a built-in vanity
Inspiration for a mid-sized farmhouse master white tile and porcelain tile porcelain tile, white floor, single-sink and wallpaper freestanding bathtub remodel in Denver with recessed-panel cabinets, green cabinets, a two-piece toilet, white walls, an undermount sink, quartz countertops, a hinged shower door, white countertops and a built-in vanity



 Charleene's Houses, LLC
Inspired by a cool, tranquil space punctuated with high-end details such as convenient folding teak shower benches, polished nickel and laser-cut marble shower tiles that add bright swirls of visual movement. And the hidden surprise is the stack washer/dryer unit built into the tasteful center floor to ceiling cabinet.

 restyle design, llc
This ranch was a complete renovation! We took it down to the studs and redesigned the space for this young family. We opened up the main floor to create a large kitchen with two islands and seating for a crowd and a dining nook that looks out on the beautiful front yard. We created two seating areas, one for TV viewing and one for relaxing in front of the bar area. We added a new mudroom with lots of closed storage cabinets, a pantry with a sliding barn door and a powder room for guests. We raised the ceilings by a foot and added beams for definition of the spaces. We gave the whole home a unified feel using lots of white and grey throughout with pops of orange to keep it fun.

Example of a classic gray tile freestanding bathtub design in Austin with dark wood cabinets, white walls, a drop-in sink and shaker cabinets

 One Specialty Landscape Design, Pools & Hardscape
This beautiful English-inspired garden features Mexican bush sage, gulf muhly grass, blackfoot daisy, moonbeam coreopsis, coneflower, and rosemary. The space also features an outdoor sitting area with a custom corten steel fire pit to enjoy the lakeside views.

 MILLER + MILLER Architectural Photography
Miller + Miller Real Estate
Sun-filled kitchen + breakfast room. Large windows galore offer views of waterfalls trees + wildlife (including backless china cabinet + window over range to maintain view of gardens). Distressed white oak floor. Skylights. Faux finish walls/ceiling. Kitchen with expansive Island with 13-foot hardwood counter-top and second prep sink. Two dishwashers in Island, Two Subzero 36 inch fridge/freezers, plus Two refrigerator drawers. Fully Renovated. All indoor and outdoor appliances are new in ’09.

 Granite Homes
Visual Advantage
Bedroom - large transitional master carpeted bedroom idea in Toronto with gray walls
Bedroom - large transitional master carpeted bedroom idea in Toronto with gray walls



 Tobi Fairley Interior Design
Paint color is Sherwin-Williams 6477 Tidewater in satin/eggshell. Pendants are Visual Comfort's Thomas O'Brien collection in polished nickel, counters are ogee-edge carrara marble, backsplash is Pratt & Larsen glazed ceramic. Photography by Nancy Nolan

 Kimberlee Marie Interiors
Our clients wanted to modernize their 1980's home, focusing on reimagining the main floor. We used warm palettes, natural elements, and clean lines while maximizing natural light and preserving key architectural features to create a welcoming, functional space.
We completely reimagined the kitchen to enhance flow and gain additional cabinet space. Features include a center island with bar stools that also doubles as a casual dining area, a functional layout, and ample storage.
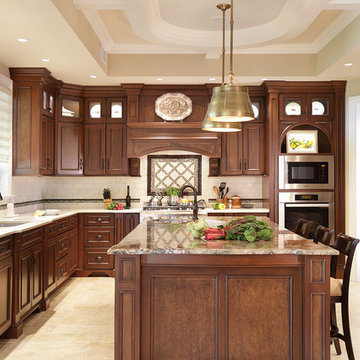
 Kitchens By Rose
Peter Rymwid
Inspiration for a large timeless l-shaped porcelain tile kitchen remodel in New York with an undermount sink, dark wood cabinets, quartzite countertops, beige backsplash, stone tile backsplash, paneled appliances, an island and raised-panel cabinets
Inspiration for a large timeless l-shaped porcelain tile kitchen remodel in New York with an undermount sink, dark wood cabinets, quartzite countertops, beige backsplash, stone tile backsplash, paneled appliances, an island and raised-panel cabinets
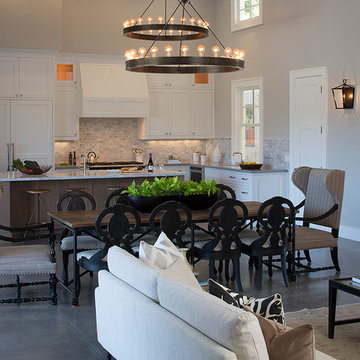


Sponsored
Columbus, OH

Hope Restoration & General Contracting
Columbus Design-Build, Kitchen & Bath Remodeling, Historic Renovations

 Elevation Design Group
Doug Burke Photography
Home gym - large contemporary open concept medium tone wood floor home gym idea in Salt Lake City with beige walls, a wall-mounted tv and no fireplace
Home gym - large contemporary open concept medium tone wood floor home gym idea in Salt Lake City with beige walls, a wall-mounted tv and no fireplace
 Keystone Millworks Inc

Inspiration for a transitional dark wood floor kitchen remodel in Atlanta with an undermount sink, shaker cabinets, white cabinets and two islands


71