
Search results for "Visualization" in Home Design Ideas

 ArchiCGI 3D Rendering
errific Design for the Modern Villa Exterior
The villa exterior consists of square blocks, which compose a modern and trendy look. Another remarkable thing that focus the attention is large windows which take most of the facade. The swimming pool with the wood base looks inviting and very atmospheric.
Such House exterior 3dvisualization is a wonderful choice to stand out and impress.



 Northside Design Collective
The renovation of this town home included expansion of this sitting room to encompass an existing patio space. The overhang of the roof over this patio made for a dark space initially. In the renovation, sliding glass doors and a stone patio were added to open up the views, increase natural light, and expand the floor space in this area of the home, adjacent to the Living Room and fireplace.
Find the right local pro for your project



 Visual Spaces Photography
Visual Spaces Photography
Inspiration for a mediterranean terra-cotta tile entryway remodel in Los Angeles with a medium wood front door
Inspiration for a mediterranean terra-cotta tile entryway remodel in Los Angeles with a medium wood front door

 Fluidesign Studio
Building Design, Plans, and Interior Finishes by: Fluidesign Studio I Builder: Structural Dimensions Inc. I Photographer: Seth Benn Photography
Bathroom - mid-sized traditional white tile and subway tile slate floor bathroom idea in Minneapolis with green cabinets, a two-piece toilet, beige walls, an undermount sink, marble countertops and recessed-panel cabinets
Bathroom - mid-sized traditional white tile and subway tile slate floor bathroom idea in Minneapolis with green cabinets, a two-piece toilet, beige walls, an undermount sink, marble countertops and recessed-panel cabinets

 Posh Interiors Austin
Open concept loft designed for style and functionality. Urban loft meets eclectic living.
Photo by Erin Williamson
Small danish light wood floor bedroom photo in Austin with white walls
Small danish light wood floor bedroom photo in Austin with white walls



 Mullman Seidman Architects
Art Collector's Pied-à-terre
John M. Hall Photography
Example of a small trendy white tile and glass tile mosaic tile floor bathroom design in New York with a wall-mount sink, flat-panel cabinets, light wood cabinets, white walls and a one-piece toilet
Example of a small trendy white tile and glass tile mosaic tile floor bathroom design in New York with a wall-mount sink, flat-panel cabinets, light wood cabinets, white walls and a one-piece toilet

 DISC Interiors
Inspiration for a modern living room remodel in Los Angeles with white walls and a standard fireplace

 Yunker Associates Architecture
Photo: Karen Melvin
Elegant kitchen photo in Minneapolis with a farmhouse sink, glass-front cabinets, white cabinets and marble countertops
Elegant kitchen photo in Minneapolis with a farmhouse sink, glass-front cabinets, white cabinets and marble countertops
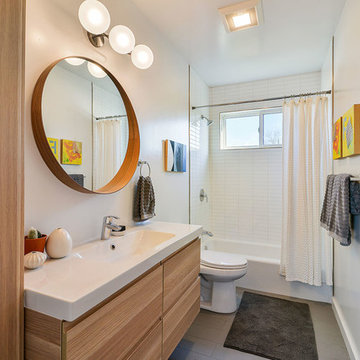
 Visual Jill Inc.
Photographs by Open Homes Photography
Inspiration for a mid-sized contemporary 3/4 ceramic tile and white tile porcelain tile bathroom remodel in San Francisco with flat-panel cabinets, light wood cabinets, white walls, quartzite countertops and a drop-in sink
Inspiration for a mid-sized contemporary 3/4 ceramic tile and white tile porcelain tile bathroom remodel in San Francisco with flat-panel cabinets, light wood cabinets, white walls, quartzite countertops and a drop-in sink
 Visual Jill Inc.
Inspiration for a mid-century modern freestanding desk beige floor study room remodel in San Francisco with white walls

 AVID Audio Visual Installation & Design
Inspiration for a transitional medium tone wood floor and brown floor living room remodel in Minneapolis with white walls, a standard fireplace and a brick fireplace

Sponsored
Columbus, OH

Snider & Metcalf Interior Design, LTD
Leading Interior Designers in Columbus, Ohio & Ponte Vedra, Florida
 Visual Jill Inc.
The living room window wall opens up to a deck complete with a hot tub and bright chairs. Photo by Chibi Moku.
Trendy deck photo in San Francisco with no cover
Trendy deck photo in San Francisco with no cover
 Visual Jill Inc.
photography by John Hayes
Open concept kitchen - country galley medium tone wood floor open concept kitchen idea in San Francisco with a farmhouse sink, green cabinets, white appliances and an island
Open concept kitchen - country galley medium tone wood floor open concept kitchen idea in San Francisco with a farmhouse sink, green cabinets, white appliances and an island
 Visual Jill Inc.
Jill's master bath, featuring a contrast of woods, gray tiles, and white. Photo by Chibi Moku. Original artwork by amiguel art.
Trendy white tile and subway tile bathroom photo in San Francisco with flat-panel cabinets, light wood cabinets and a two-piece toilet
Trendy white tile and subway tile bathroom photo in San Francisco with flat-panel cabinets, light wood cabinets and a two-piece toilet

 Ann Lowengart Interiors
For this classic San Francisco William Wurster house, we complemented the iconic modernist architecture, urban landscape, and Bay views with contemporary silhouettes and a neutral color palette. We subtly incorporated the wife's love of all things equine and the husband's passion for sports into the interiors. The family enjoys entertaining, and the multi-level home features a gourmet kitchen, wine room, and ample areas for dining and relaxing. An elevator conveniently climbs to the top floor where a serene master suite awaits.

Sponsored
Columbus, OH
Snider & Metcalf Interior Design, LTD
Leading Interior Designers in Columbus, Ohio & Ponte Vedra, Florida

 End Vision Visual Design Group
Wet room - contemporary master white tile white floor wet room idea in Other with shaker cabinets, white cabinets, multicolored walls, an undermount sink and a hinged shower door

 HandsomeGroup IT, Audio Visual, Event Production
Inspiration for a mid-sized contemporary home yoga studio remodel in Los Angeles with white walls

3