
Search results for "Visualization" in Home Design Ideas

 Hi-Fi Sales Company
Mid-sized elegant enclosed carpeted home theater photo in Philadelphia with red walls and a projector screen

 Intelligent Audio Visual
Example of a mid-sized trendy enclosed carpeted and red floor home theater design in San Diego with red walls and a media wall

 kelly mcguill home
Complete kitchen addition , including mudroom and pantry
Tamara Flanagan photography
Mid-sized transitional l-shaped brown floor and medium tone wood floor kitchen photo in Boston with a farmhouse sink, soapstone countertops, two islands, shaker cabinets, white cabinets and black countertops
Mid-sized transitional l-shaped brown floor and medium tone wood floor kitchen photo in Boston with a farmhouse sink, soapstone countertops, two islands, shaker cabinets, white cabinets and black countertops
Find the right local pro for your project
 Hi-Fi Sales Company
Example of a large open concept carpeted home theater design in Philadelphia with brown walls and a projector screen
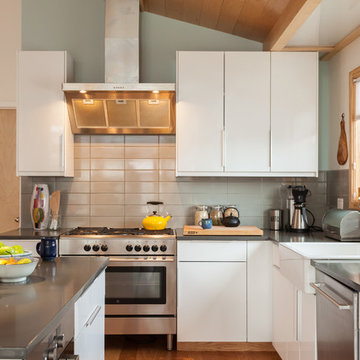
 Visual Jill Inc.
Photo by Peter Lyons
Kitchen - 1960s l-shaped kitchen idea in San Francisco with a farmhouse sink, flat-panel cabinets, white cabinets, quartz countertops, gray backsplash, ceramic backsplash, stainless steel appliances and an island
Kitchen - 1960s l-shaped kitchen idea in San Francisco with a farmhouse sink, flat-panel cabinets, white cabinets, quartz countertops, gray backsplash, ceramic backsplash, stainless steel appliances and an island
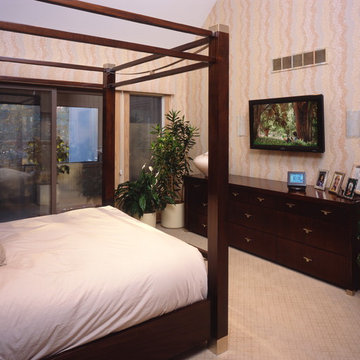 Hi-Fi Sales Company
Mid-sized elegant master carpeted bedroom photo in Philadelphia with multicolored walls and no fireplace
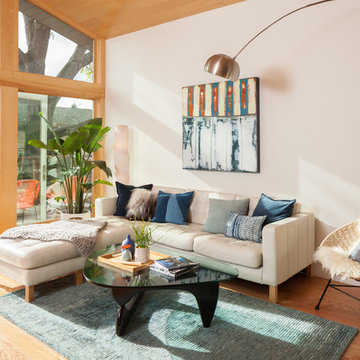 Visual Jill Inc.
Photo by Peter Lyons
Inspiration for a mid-century modern formal medium tone wood floor living room remodel in San Francisco with white walls
Inspiration for a mid-century modern formal medium tone wood floor living room remodel in San Francisco with white walls

Sponsored
Columbus, OH

Snider & Metcalf Interior Design, LTD
Leading Interior Designers in Columbus, Ohio & Ponte Vedra, Florida

 MODE audio visual
Large elegant backyard patio kitchen photo in Orange County with a pergola and decking
 Visual Jill Inc.
Photos by Peter Lyons
Urban light wood floor bedroom photo in San Francisco with white walls
Urban light wood floor bedroom photo in San Francisco with white walls
 Visual Jill Inc.
Another shot of the living room.
Photos by Peter Lyons
Living room - mid-century modern open concept and formal medium tone wood floor living room idea in San Francisco with white walls and a standard fireplace
Living room - mid-century modern open concept and formal medium tone wood floor living room idea in San Francisco with white walls and a standard fireplace

 Solitude Homes
Example of a trendy open concept medium tone wood floor, brown floor and exposed beam family room design in Boise with white walls, a ribbon fireplace, a stacked stone fireplace and a wall-mounted tv
 Visual Jill Inc.
Photography by Liz Rusby
Great room - industrial concrete floor great room idea in San Francisco with white walls
Great room - industrial concrete floor great room idea in San Francisco with white walls

Sponsored
Columbus, OH
Snider & Metcalf Interior Design, LTD
Leading Interior Designers in Columbus, Ohio & Ponte Vedra, Florida
 Visual Jill Inc.
photography by John Hayes
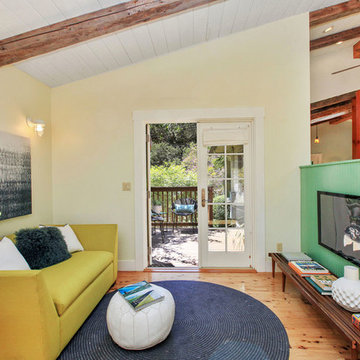
Inspiration for a small farmhouse open concept medium tone wood floor family room remodel in San Francisco with yellow walls, no fireplace and a wall-mounted tv
Inspiration for a small farmhouse open concept medium tone wood floor family room remodel in San Francisco with yellow walls, no fireplace and a wall-mounted tv
 Hi-Fi Sales Company
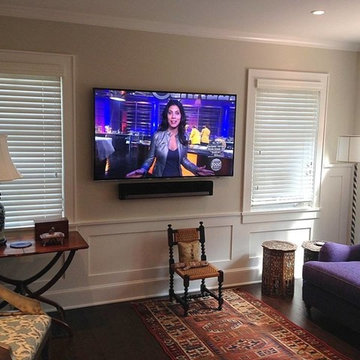
Mid-sized open concept dark wood floor family room photo in Philadelphia with beige walls, a wall-mounted tv and no fireplace
 Visual Jill Inc.

The living room flows into the dining area and kitchen for true open concept living. Photo by Chibi Moku. Original artwork by amiguel art.
Living room - contemporary living room idea in San Francisco with white walls, no fireplace and no tv
Living room - contemporary living room idea in San Francisco with white walls, no fireplace and no tv


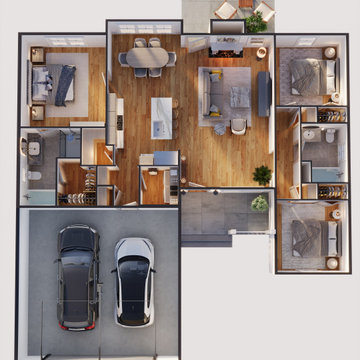
 Аrchitectural visualization, 3d plan, 3D rendering
This project presents a detailed 3D floor plan created in Autodesk 3ds Max. The visualization demonstrates accurate spatial organization, realistic lighting, and high‑quality texturing to highlight both functional and aesthetic aspects of the design. The model was developed to showcase architectural planning, interior layout, and construction visualization in a clear and engaging way.
The rendering emphasizes:
• Precise geometry and proportions
• Photorealistic materials and textures
• Professional lighting setup for realistic atmosphere
• Optimized composition for presentation and client review
This 3D plan can be applied in architectural design, real estate visualization, and concept development, providing a comprehensive view of the project before implementation.
 Intelligent Audio Visual
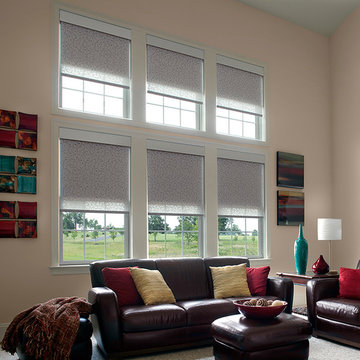
Inspiration for a mid-sized timeless formal and open concept carpeted and beige floor living room remodel in San Diego with beige walls, no fireplace and no tv
7