
Search results for "Visualization" in Home Design Ideas

 Visual Jill Inc.
1960s light wood floor and beige floor living room photo in San Francisco with white walls and a standard fireplace

 David Sloane Photography
Jonathan and David Sloane
Patio - contemporary patio idea in New York with a fireplace
Patio - contemporary patio idea in New York with a fireplace


Find the right local pro for your project



 Vivid Interior Design - Danielle Loven
Photography: Alyssa Lee Photography
Mid-sized transitional 3/4 porcelain tile and multicolored tile porcelain tile and beige floor alcove shower photo in Minneapolis with a two-piece toilet, beige walls, an undermount sink, quartz countertops, a hinged shower door, white countertops, dark wood cabinets and shaker cabinets
Mid-sized transitional 3/4 porcelain tile and multicolored tile porcelain tile and beige floor alcove shower photo in Minneapolis with a two-piece toilet, beige walls, an undermount sink, quartz countertops, a hinged shower door, white countertops, dark wood cabinets and shaker cabinets
 DsignVisual LLC
Cabinetry by Creative Woodworks, inc.
http://www.creativeww.com/

Inspiration for a large transitional light wood floor and beige floor kitchen remodel in Los Angeles with gray cabinets, quartzite countertops, brown backsplash, wood backsplash, an island, white countertops and shaker cabinets
Inspiration for a large transitional light wood floor and beige floor kitchen remodel in Los Angeles with gray cabinets, quartzite countertops, brown backsplash, wood backsplash, an island, white countertops and shaker cabinets

 Tamara Eaton Design
Living room - eclectic dark wood floor and brown floor living room idea in New York with gray walls and a standard fireplace



Inspiration for a coastal light wood floor living room remodel in New York with white walls and a standard fireplace

 Milgard Windows & Doors
Essence Series® wood windows by Milgard.
http://bit.ly/1LUMWp0
Example of a classic white three-story exterior home design in Seattle
Example of a classic white three-story exterior home design in Seattle
 BRIAN PAQUETTE INTERIORS
Haris Kenjar
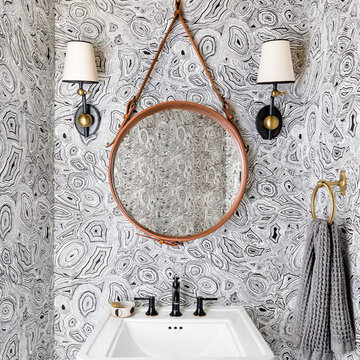
Powder room - coastal powder room idea in Seattle with multicolored walls and a pedestal sink
Powder room - coastal powder room idea in Seattle with multicolored walls and a pedestal sink

 Sean Litchfield Photography
Sean Litchfield
Example of a beach style painted wood floor and white floor bedroom design in New York with white walls
Example of a beach style painted wood floor and white floor bedroom design in New York with white walls

 Rikki Snyder
Photo: Rikki Snyder © 2014 Houzz
Interior Design: Jen Going Interiors http://jengoinginteriors.com/
 Visual Jill Inc.

Jill and David made the most of their small backyard by featuring several sitting areas.
Photo by Chibi Moku
Trendy stone patio photo in San Francisco with no cover
Trendy stone patio photo in San Francisco with no cover

Sponsored
Columbus, OH

Snider & Metcalf Interior Design, LTD
Leading Interior Designers in Columbus, Ohio & Ponte Vedra, Florida


 Nanette Wong
Photo: Nanette Wong © 2016 Houzz

Inspiration for a mid-century modern home office remodel in San Francisco
Inspiration for a mid-century modern home office remodel in San Francisco
 Noble Abode
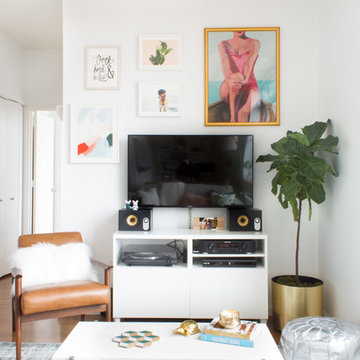
Example of a small trendy medium tone wood floor and brown floor living room design in New York with white walls, no fireplace and a tv stand

 Reliance Design Build
Powder room - mid-sized traditional powder room idea in Los Angeles with furniture-like cabinets, gray cabinets, gray walls and a vessel sink


 LA Architectural Visualization

Inspiration for a large cottage light wood floor, brown floor and vaulted ceiling kitchen remodel in San Francisco with an undermount sink, shaker cabinets, white cabinets, quartzite countertops, beige backsplash, stone slab backsplash, stainless steel appliances and beige countertops
 HandsomeGroup IT, Audio Visual, Event Production

Hot tub - mid-sized contemporary backyard concrete and custom-shaped lap hot tub idea in Los Angeles
 Ferriss - Architectural Renderings
Why do you need 3D visualization of the project?
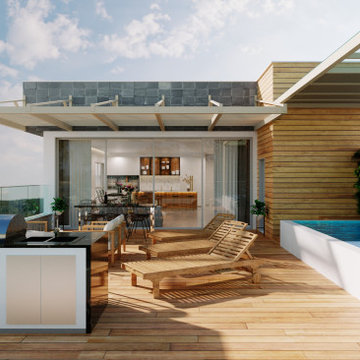
3D visualization is a photorealistic image of the future home, made in special graphic editors. Not every customer has a 3D mindset. And thanks to realistic visualizations, the client can see his house as it really will be.
Visualization helps to capture the volume, taking into account all the stylistic selections, finishing materials, fabrics and decor.
Who else, besides the customer, needs 3D visualization?
Visualization is also important for builders. This helps them understand what the final should look like after the project is completed. High-quality 3D visualization displays texture, color, texture, which greatly facilitates the elaboration of details.
Does this help to eliminate errors?
Yes, it helps.
At the design stage, certain interior items and decor fit into the space of the room. It is very important to take into account the dimensions and enter the parts correctly and ergonomically. Flat drawings, unlike 3D, often do not allow you to feel the true scale of furniture.
Ferriss develops designs of any complexity, contact us and we will help you make all your dreams come true.
https://www.ferriss.co/
Join to our telegram channel - https://lnkd.in/dZam-YY
4