
Search results for "Visualize products" in Home Design Ideas
 User
In the early days of the 3d architectural visualisation studio, the focus was on creating photo-realistic images of buildings that didn't yet exist. This allowed potential buyers or renters to see what their future home or office would look like.
Nowadays, the role of the 3d architectural visualizer has evolved. While still involved in the sale or rental of property, they are also heavily involved in the design process. By using 3d architectural visualization, architects and designers can explore different design options and make sure that the final product meets the needs of the client.
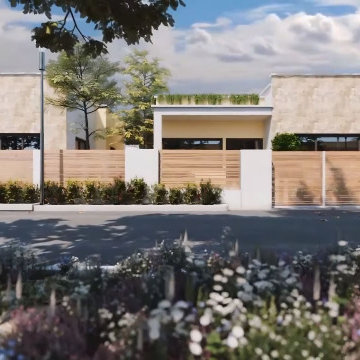
In this blog post, we will take a look at a recent project by a 3d architectural visualizer - the Visualize a Residential Colony in Meridian Idaho.
A 3D architectural visualisation is an important tool for architects and engineers. It allows them to create realistic images of their designs, which can be used to present their ideas to clients or investors.
The studio Visualize was commissioned to create a 3D visualisation of a proposed residential colony in Meridian, Idaho. The colony will be built on a site that is currently occupied by a golf course.
The studio used a variety of software to create the visualisation, including 3ds Max, V-Ray, and Photoshop. The finished product is a realistic and accurate representation of the proposed colony.
The 3D visualisation has been used to convince the local authorities to approve the project. It has also been used to help raise investment for the colony.


Find the right local pro for your project

 ArchiCGI 3D Rendering
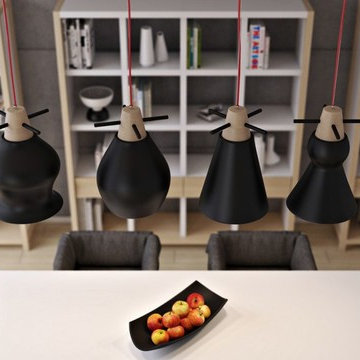
Stylish Product Visualisation.
Furniture and Lightening Design 3D Rendering.
All the products looks very captivating and realistic
in this creative lifestyle.
Beautiful furniture models and chandelier.
3D Renders are the perfect solution for the Product Presentations
 ArchiCGI 3D Rendering
Product Visualisation.
Furniture and Lightening Design 3D Rendering.
All the products looks very captivating and realistic
in this creative lifestyle.
Beautiful furniture models and chandelier.
3D Renders are the perfect solution for the Product Presentations

 Mary Cook
Taylor Photo
Inspiration for a transitional dark wood floor and brown floor dining room remodel in Chicago with beige walls
Inspiration for a transitional dark wood floor and brown floor dining room remodel in Chicago with beige walls

 Steven Poe-Visual Media Productions
Learn more at Steven Poe.com
Inspiration for a mediterranean front yard landscaping in San Francisco.
Inspiration for a mediterranean front yard landscaping in San Francisco.

Sponsored
Columbus, OH

Snider & Metcalf Interior Design, LTD
Leading Interior Designers in Columbus, Ohio & Ponte Vedra, Florida
 ArchiCGI 3D Rendering
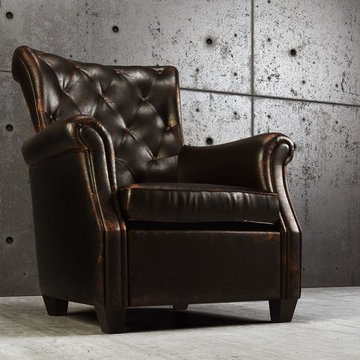
Furniture Rendering. Armchair 3DModel
Product 3D Visualisation for the Commercial Use is always a Perfect idea.
3D Artists can visualize your models in the best way, strenthening its advantages.

 Simply Visual Productions
Ty Poland
Beach style tub/shower combo photo in New York with a one-piece toilet
Beach style tub/shower combo photo in New York with a one-piece toilet

 O’Hara Interiors
Martha O'Hara Interiors, Interior Design | L. Cramer Builders + Remodelers, Builder | Troy Thies, Photography | Shannon Gale, Photo Styling
Please Note: All “related,” “similar,” and “sponsored” products tagged or listed by Houzz are not actual products pictured. They have not been approved by Martha O’Hara Interiors nor any of the professionals credited. For information about our work, please contact design@oharainteriors.com.
 ArchiCGI 3D Rendering
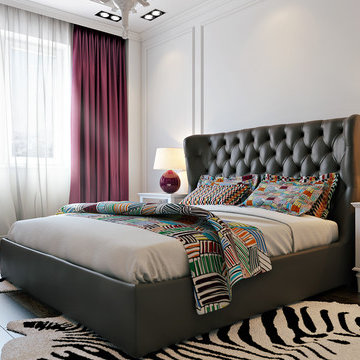
The traditional bedroom furniture is livened up by colorful bedsheets, curtains and artworks. With 3D visualization provided by archicgi.com, It is very easy to imagine such an unusual match.
 Simply Visual Productions
Ty Poland
Small elegant master carpeted bedroom photo in New York with green walls
Small elegant master carpeted bedroom photo in New York with green walls
 Simply Visual Productions
Ty Poland
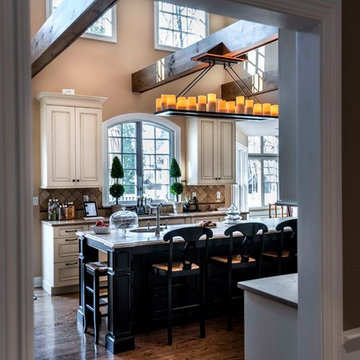
Large trendy medium tone wood floor home design photo in New York with an island
Large trendy medium tone wood floor home design photo in New York with an island


 Simply Visual Productions
Ty Poland
Small guest dark wood floor bedroom photo in New York with beige walls
Small guest dark wood floor bedroom photo in New York with beige walls
 Simply Visual Productions
Ty Poland
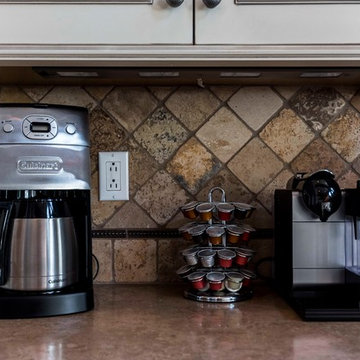
Inspiration for a large contemporary medium tone wood floor home design remodel in New York with an island
Inspiration for a large contemporary medium tone wood floor home design remodel in New York with an island
 Simply Visual Productions
Ty Poland
Small guest dark wood floor bedroom photo in New York with beige walls
Small guest dark wood floor bedroom photo in New York with beige walls
 Simply Visual Productions
Ty Poland
Example of a small guest dark wood floor bedroom design in New York with beige walls
Example of a small guest dark wood floor bedroom design in New York with beige walls


 Simply Visual Productions
Ty Poland
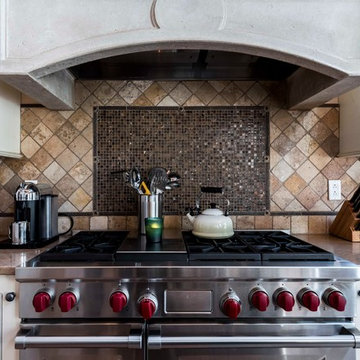
Inspiration for a large contemporary medium tone wood floor eat-in kitchen remodel in New York with an island
Inspiration for a large contemporary medium tone wood floor eat-in kitchen remodel in New York with an island
 Simply Visual Productions
Ty Poland
Eat-in kitchen - large contemporary medium tone wood floor eat-in kitchen idea in New York with an island
Eat-in kitchen - large contemporary medium tone wood floor eat-in kitchen idea in New York with an island

2