
Search results for "Visualize" in Home Design Ideas
 ArchiCGI 3D Rendering
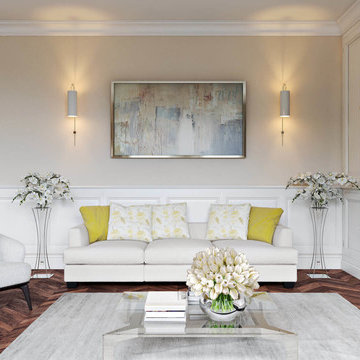
Interior Rendering Services provided by ArchiCGI Architectural Visualization company help Designers showcase their marvelous concepts to the audience. These still images represent the project we are particularly proud of. Let’s take a look and find out why!
 ArchiCGI 3D Rendering
Design 3D Visualization from Archicgi Team.
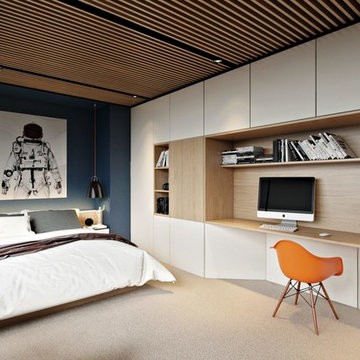
Trendy Interior for the young owners. Creative decor, bright colours, amazing storage solutions make this room one of a kind.
A built in home desk allows to save a lot of space and looks like an unusual element.
 ArchiCGI 3D Rendering
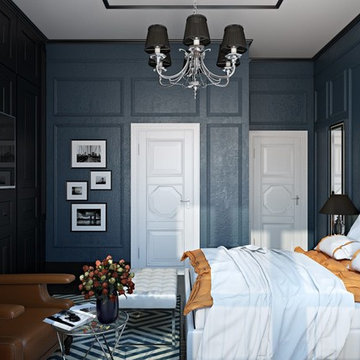
Architectural rendering is the most effective way of showcasing the future interior project design to clients in presentations. And so did 3D visualization help the Architect sign an important contract with his client - he explained successfully the main benefits of a bedroom design on photorealistic 3D images.
Find the right local pro for your project
 ArchiCGI 3D Rendering
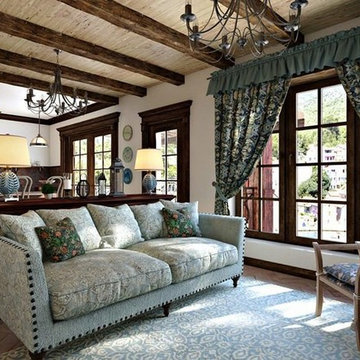
3D architectural rendering you see above shows a gorgeous living room design. The room is full of charm and character, and makes the viewer think about a beautiful summer day and vacations.
 ArchiCGI 3D Rendering
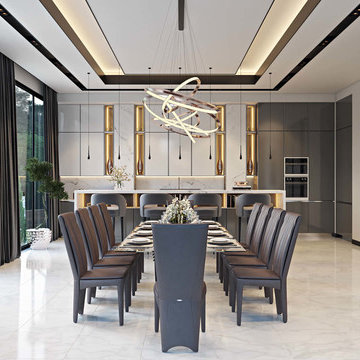
3D interior visualization project you see is all about harmony and balance. And the task of our 3D Artists was to match Designer’s strive for absolute perfection and bring his beautiful vision to life. So to achieve that level of photorealism, we’ve used the top software – 3D Max and Vray for that vibrant light you see throughout 3D interior visualization project.
 ArchiCGI 3D Rendering
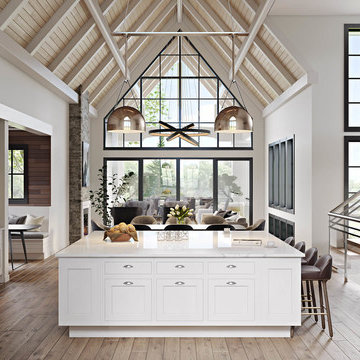
This 3D rendering for kitchen interior presentation highlights the advantages of the concept and showcase them in a photoreal quality. For our client, a brilliant Designer, developed an outstanding project, and needed a 3D visualization company to show all the benefits it will bring homeowners in their everyday life.
 ArchiCGI 3D Rendering

Sometimes the Design Projects can strike your imagination. This Architectural Rendering is a masterpiece of 3D Art and Design Creation. 3D Artist of Archicgi have originated perfect Visualization.
This stylish Interior in white colour looks so fairy-tale and atmospheric.
Such professional 3D image will be just a perfect solution for the Visual Design Presentation.


 ArchiCGI 3D Rendering
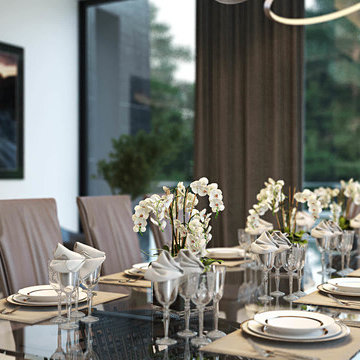
3D interior visualization project you see is all about harmony and balance. And the task of our 3D Artists was to match Designer’s strive for absolute perfection and bring his beautiful vision to life. So to achieve that level of photorealism, we’ve used the top software – 3D Max and Vray for that vibrant light you see throughout 3D interior visualization project.
 ArchiCGI 3D Rendering
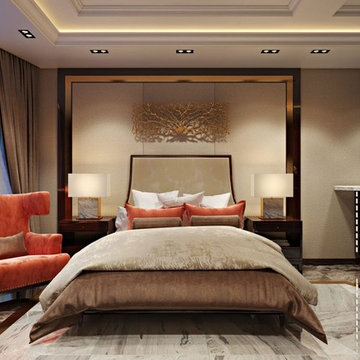
The above 3D architectural rendering displays an elegant bedroom project. The marvels of 3D visualization helped the Architect demonstrate the benefits of interior and reach agreement with his client concerning the chief design idea. Therefore, CG images capture the design concept and reveal its key advantages from various angles.
 ArchiCGI 3D Rendering
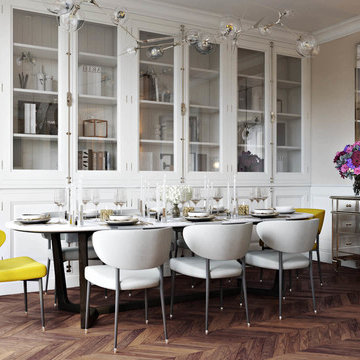
Interior Rendering Services provided by ArchiCGI Architectural Visualization company help Designers showcase their marvelous concepts to the audience. These still images represent the project we are particularly proud of. Let’s take a look and find out why!
 ArchiCGI 3D Rendering
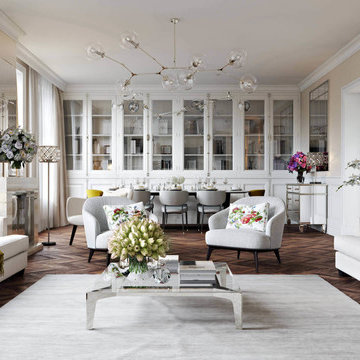
Interior Rendering Services provided by ArchiCGI Architectural Visualization company help Designers showcase their marvelous concepts to the audience. These still images represent the project we are particularly proud of. Let’s take a look and find out why!


 ArchiCGI 3D Rendering
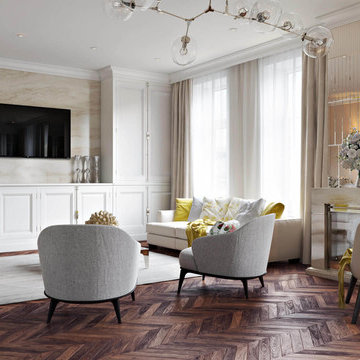
Interior Rendering Services provided by ArchiCGI Architectural Visualization company help Designers showcase their marvelous concepts to the audience. These still images represent the project we are particularly proud of. Let’s take a look and find out why!

Sponsored
Columbus, OH

Snider & Metcalf Interior Design, LTD
Leading Interior Designers in Columbus, Ohio & Ponte Vedra, Florida
 ArchiCGI 3D Rendering
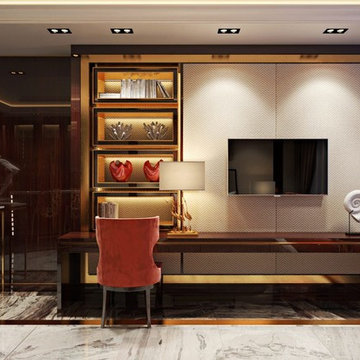
The above 3D architectural rendering displays an elegant bedroom project. The marvels of 3D visualization helped the Architect demonstrate the benefits of interior and reach agreement with his client concerning the chief design idea. Therefore, CG images capture the design concept and reveal its key advantages from various angles.
 ArchiCGI 3D Rendering
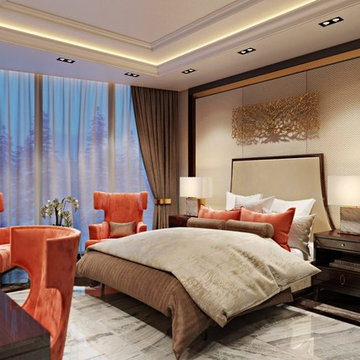
The above 3D architectural rendering displays an elegant bedroom project. The marvels of 3D visualization helped the Architect demonstrate the benefits of interior and reach agreement with his client concerning the chief design idea. Therefore, CG images capture the design concept and reveal its key advantages from various angles.
 ArchiCGI 3D Rendering
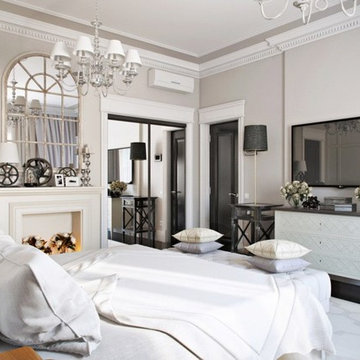
Sometimes the Design Projects can strike your imagination. This Architectural Rendering is a masterpiece of 3D Art and Design Creation. 3D Artist of Archicgi have originated perfect Visualization.
This stylish Interior in white colour looks so fairy-tale and atmospheric.
Such professional 3D image will be just a perfect solution for the Visual Design Presentation.
 ArchiCGI 3D Rendering
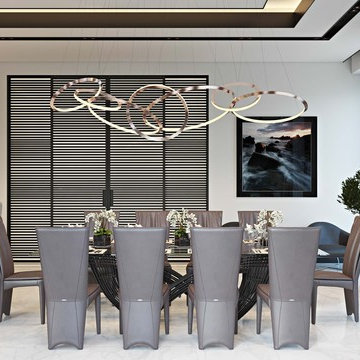
3D interior visualization project you see is all about harmony and balance. And the task of our 3D Artists was to match Designer’s strive for absolute perfection and bring his beautiful vision to life. So to achieve that level of photorealism, we’ve used the top software – 3D Max and Vray for that vibrant light you see throughout 3D interior visualization project.

Sponsored
Columbus, OH
Snider & Metcalf Interior Design, LTD
Leading Interior Designers in Columbus, Ohio & Ponte Vedra, Florida
 ArchiCGI 3D Rendering
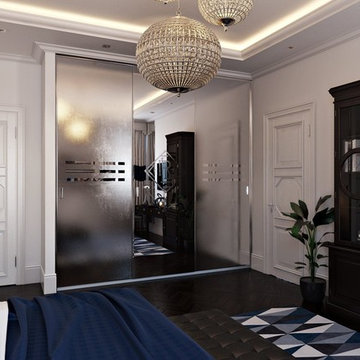
Architectural rendering is the most effective way of showcasing the future interior project design to clients in presentations. And so did 3D visualization help the Architect sign an important contract with his client - he explained successfully the main benefits of a bedroom design on photorealistic 3D images.
 ArchiCGI 3D Rendering
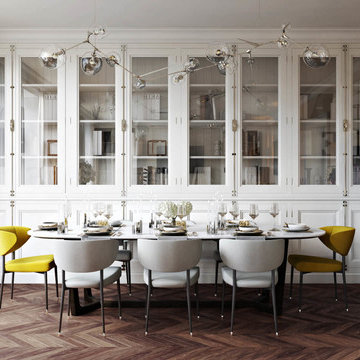
Interior Rendering Services provided by ArchiCGI Architectural Visualization company help Designers showcase their marvelous concepts to the audience. These still images represent the project we are particularly proud of. Let’s take a look and find out why!
 ArchiCGI 3D Rendering
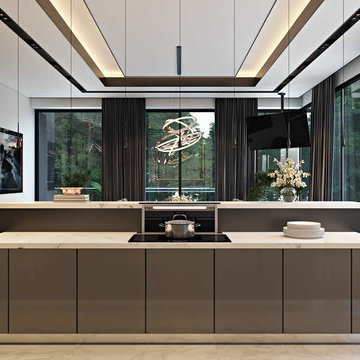
3D interior visualization project you see is all about harmony and balance. And the task of our 3D Artists was to match Designer’s strive for absolute perfection and bring his beautiful vision to life. So to achieve that level of photorealism, we’ve used the top software – 3D Max and Vray for that vibrant light you see throughout 3D interior visualization project.
11