
Search results for "Visualize" in Home Design Ideas
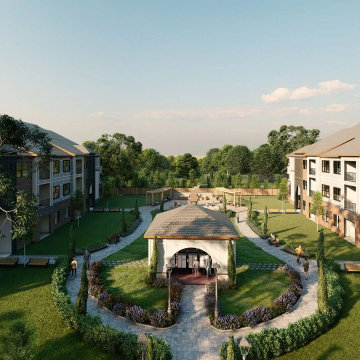
 Structure

This artistic contemporary home located on the west-side of Los Angeles is a USGBC LEED Silver, 5,351 square foot two-story home including 1,200 square foot basement. Photos by Latham Architectural.
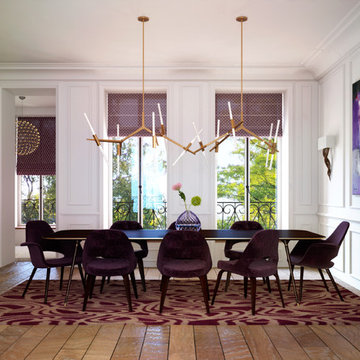
 VKV Visuals
Computer-generated visualisations created by VKV Visuals
Dining room - 1960s dining room idea in Paris
Dining room - 1960s dining room idea in Paris
Find the right local pro for your project

 Studio Monkriss
Black walls and roof can really bring a room into a gloomy setting but with enough light and bright furniture it can create a lovely contrast
Inspiration for a mid-sized timeless master light wood floor and brown floor bedroom remodel with black walls
Inspiration for a mid-sized timeless master light wood floor and brown floor bedroom remodel with black walls
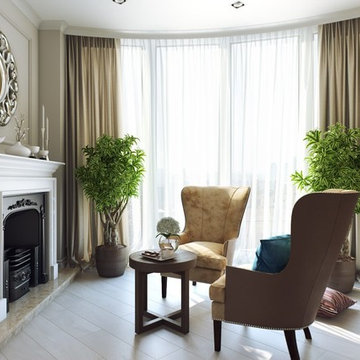
 ArchiCGI 3D Rendering
Great Livng Room Visualization
Fireplace and armchairs in the classics looks just perfect in this rendering project. 3d artist created emotional Interior visualisation.



Sponsored
Columbus, OH

Snider & Metcalf Interior Design, LTD
Leading Interior Designers in Columbus, Ohio & Ponte Vedra, Florida

 3DDOC
3DDOCThe assignment was to design and realistically visualize a functional and stylish kitchen in a small space.
Software: Sketchup 2022, V-ray 6 beta, PSP2023
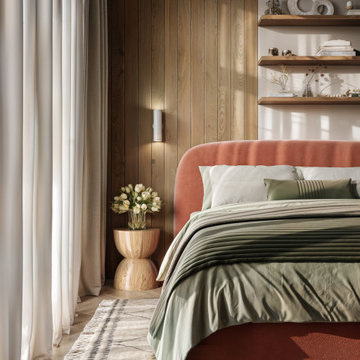

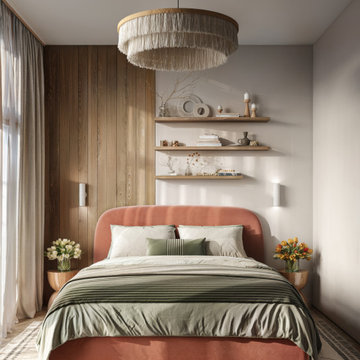

 visual_3D_artist
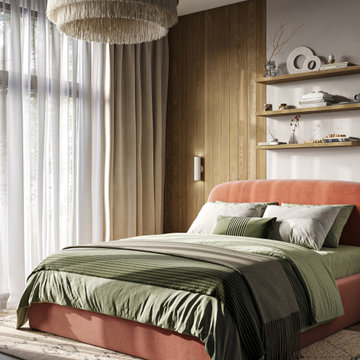
Elegant bedroom in the heart of Paris
Location: France
Time of execution: 3 days
Visualisation:@visual_3d_artist
Programs used:
3ds Max | Corona Renderer | Photoshop

 Greystone Homes LLC
Unique pivot front door with frosted glass.
Front door - large contemporary dark wood floor front door idea with beige walls and a glass front door
Front door - large contemporary dark wood floor front door idea with beige walls and a glass front door
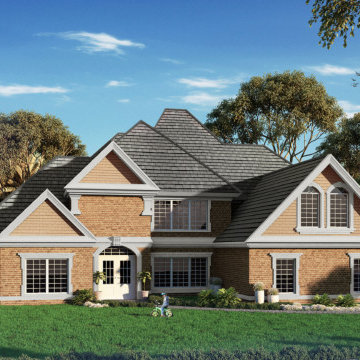
 Yantram Animation Studio - Interior Designer
For More : https://3dyantram.info/portfolio/gallery/3d-architectural-rendering-of-beautiful-villa-by-3d-exterior-design-company-phoenix-arizona/
This is architectural visualisation services of villa with landscape area design by architectural design studio New York City, New York. The above project shows architectural visualisation of two floor villa with rooftop, garage slot & landscape area with greenery. The 3d exterior visualization creates buildings, furniture, and interiors that connect people with the rhythms of the city and nature. Here is a complete set of architectural visualisation services for presentation.
This blog is written specifically for architects, by architects. Even if you’re not in the industry, you can appreciate the content of this blog. It features many informational articles, as well as inspiring, cutting-edge design photos. Here you can observe the best of house design with garden design work which is developed as per client requirement and detailing of 3d architectural rendering.


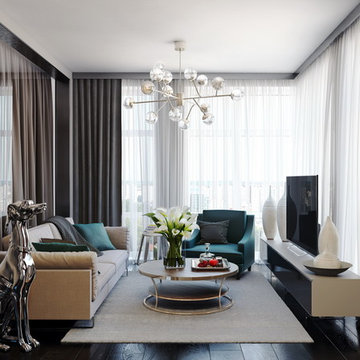 ArchiCGI 3D Rendering

This small living room was designed for the most refined taste, and the high quality 3D rendering demonstrates it perfectly. Contact our 3D rendering company at archicgi.com and order your visualization today!
 ArchiCGI 3D Rendering
Using limited spaces for multiple purposes is always a challenging task for a designer. However, the 3D visualization, performed by Archicgi, helps to highlight the strong sides of this design idea.
 Recent Spaces
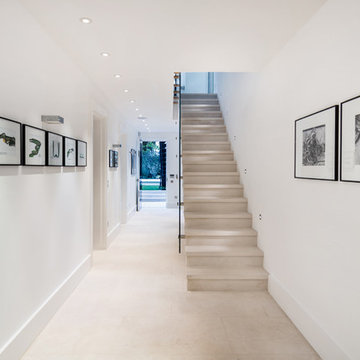
Photograph by Recent Spaces with David Connolly
Inspiration for a transitional hallway remodel in London
Inspiration for a transitional hallway remodel in London


 ArchiCGI 3D Rendering
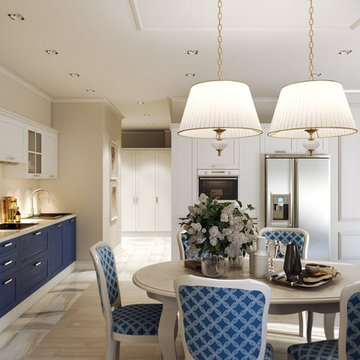
Great Kitchen Interior. 3D Visualization
White and Blue Kitchen Furniture and cabinet looks so realistic in the classic Interior. just perfect rendering project. 3d artist created emotional Interior visualisation.
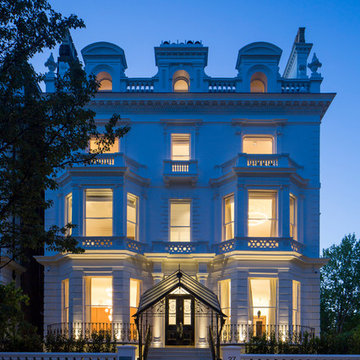 Recent Spaces
Photograph by Recent Spaces with David Connolly
Transitional exterior home idea in London
Transitional exterior home idea in London
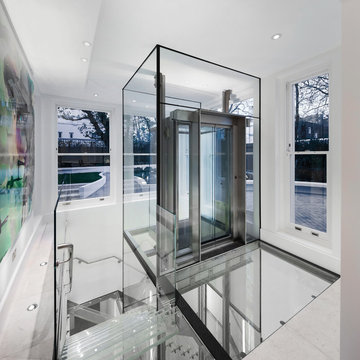 Recent Spaces
Photograph by Recent Spaces with David Connolly
Staircase - transitional staircase idea in London
Staircase - transitional staircase idea in London
4