
Search results for "Visualize" in Home Design Ideas
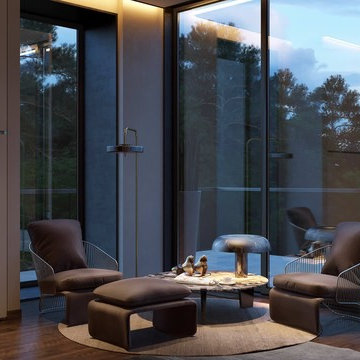
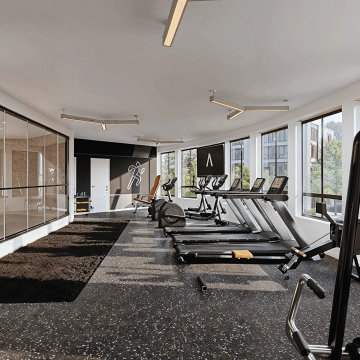
 Yantram Animation Studio - Interior Designer
Elevate your fitness space with our 3D interior design rendering services, specializing in gym designs. Explore dynamic layouts, state-of-the-art equipment placements, and motivational aesthetics that inspire peak performance. Our renderings capture the energy and functionality of modern fitness environments, blending sleek designs with ergonomic efficiency. Whether it's a personal workout sanctuary or a commercial fitness center, visualize every detail to create spaces that promote health, wellness, and aesthetic appeal.
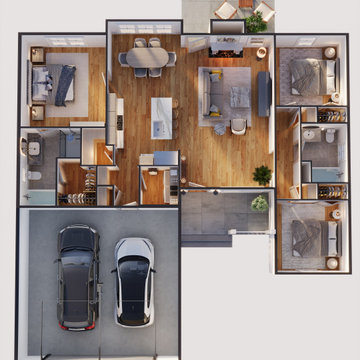
 Аrchitectural visualization, 3d plan, 3D rendering
This project presents a detailed 3D floor plan created in Autodesk 3ds Max. The visualization demonstrates accurate spatial organization, realistic lighting, and high‑quality texturing to highlight both functional and aesthetic aspects of the design. The model was developed to showcase architectural planning, interior layout, and construction visualization in a clear and engaging way.
The rendering emphasizes:
• Precise geometry and proportions
• Photorealistic materials and textures
• Professional lighting setup for realistic atmosphere
• Optimized composition for presentation and client review
This 3D plan can be applied in architectural design, real estate visualization, and concept development, providing a comprehensive view of the project before implementation.
Find the right local pro for your project
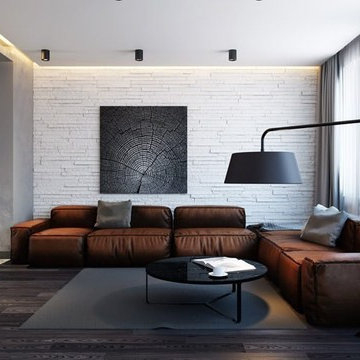
 ArchiCGI 3D Rendering
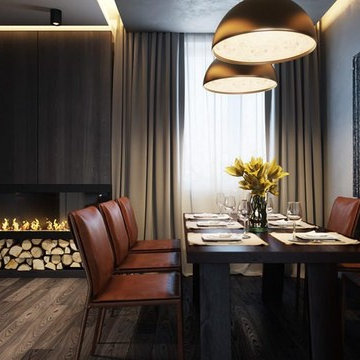
Unusual and creative Apartment Design
Realistic 3D Visualization for the Modern Interior. All the project scenes are presented very detailed from different angles in the number of Quality Rendered Views
 ArchiCGI 3D Rendering
Unusual and creative Apartment Design
Realistic 3D Visualization for the Modern Interior. All the project scenes is presented very detailed in the number of Quality Rendered Views
 ArchiCGI 3D Rendering
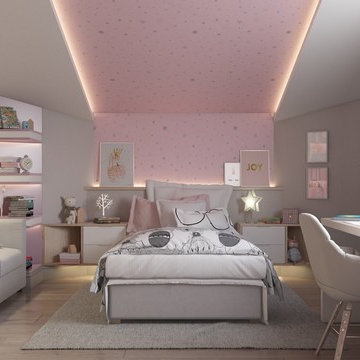
This CG interior image allowed to showcase an enchanting kid’s room design in a photoreal quality. The author of this project contacted us to get materials for presentation – to show off the practical benefits of the concept and highlight its visual impact.
 ArchiCGI 3D Rendering
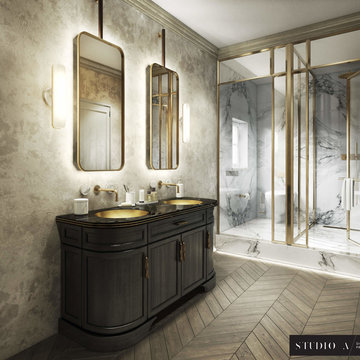
V-Ray realistic render for this breathtaking bathroom was commissioned by Studio A for the design presentation. So we have created photoreal images to highlight the visual impact and comfort of this gorgeous interior.

Sponsored
Columbus, OH

Snider & Metcalf Interior Design, LTD
Leading Interior Designers in Columbus, Ohio & Ponte Vedra, Florida
 ArchiCGI 3D Rendering
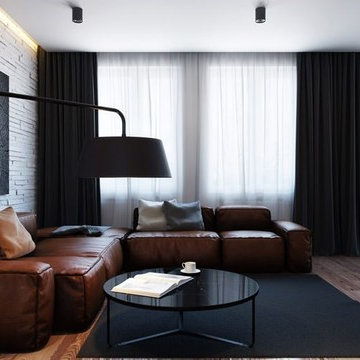
Unusual and creative Apartment Design
Realistic 3D Visualization for the Modern Interior. All the project scenes are presented very detailed from different angles in the number of Quality Rendered Views
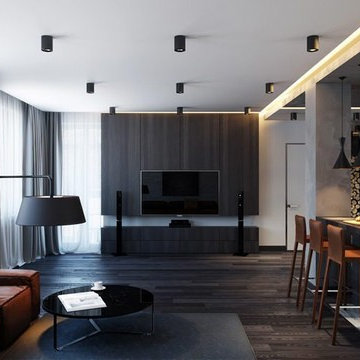 ArchiCGI 3D Rendering
Unusual and creative Apartment Design
Realistic 3D Visualization for the Modern Interior. All the project scenes are presented very detailed from different angles in the number of Quality Rendered Views
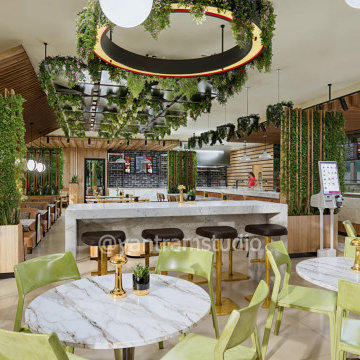 Yantram Animation Studio - Interior Designer
Yantram Studio’s 3D interior rendering for a restaurant in Antalya, Turkey, features a chic dining area with a garden-inspired style, creating a serene ambiance. The reception area welcomes guests with elegant design elements, while lush greenery enhances the interior, offering a cozy yet sophisticated dining experience.
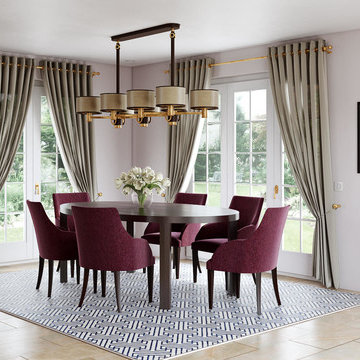 ArchiCGI 3D Rendering
This photorealistic living room design 3D visualization was created for an impressive project presentation. The Designer asked to express his ideas as clear as possible and make it visually appealing. Want to know more about the project? Check out our portfolio!
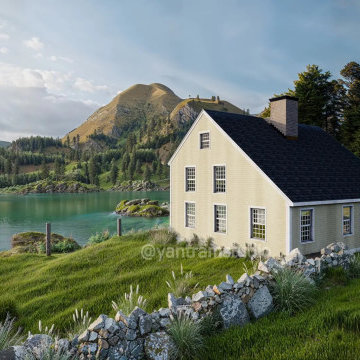 Yantram Animation Studio - Interior Designer
Yantram Studio offers 3D architectural design services for a barn house in a serene green environment in Munich, Germany. The design features a harmonious blend of nature, with surrounding trees, a flowing river, and distant mountains, creating a peaceful retreat that emphasizes sustainable living and natural beauty.
 User
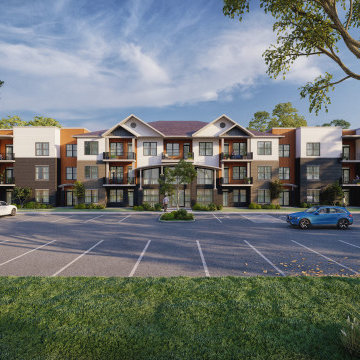
User3d architectural visualization has visualized a residential apartment in Chicago, Illinois. The studio used a variety of software, including 3ds Max, V-Ray, and Photoshop. The finished product is a realistic and accurate representation of the proposed Residential Apartments. The 3D visualisation help's you to convince the local authorities to approve the project. Yantram 3d architectural design services created Residential Apartments in Chicago, Illinois. Here you can see the exterior of an amazing residential apartment and a beautiful garden where you can enjoy your morning exercise or do some yoga. There is a huge parking area and also a thoroughfare where you can walk or you can use a bicycle.
3d architectural visualization communicates your clients' proposed designs and beautifully tells their story with realistic elements such as carpets, furniture, paintings, and lights can also be added and their effects can be observed in detail. Yantram 3d architectural design services provide clients with clear and concise images that depict their ideas for the design of a space and allow you to see your project from every angle and make changes before construction even begins.
For More Visit: https://www.yantramstudio.com/


 User

User3d architectural visualization has visualized a residential apartment in Chicago, Illinois. The studio used a variety of software, including 3ds Max, V-Ray, and Photoshop. The finished product is a realistic and accurate representation of the proposed Residential Apartments. The 3D visualisation help's you to convince the local authorities to approve the project. Yantram 3d architectural design services created Residential Apartments in Chicago, Illinois. Here you can see the exterior of an amazing residential apartment and a beautiful garden where you can enjoy your morning exercise or do some yoga. There is a huge parking area and also a thoroughfare where you can walk or you can use a bicycle.
3d architectural visualization communicates your clients' proposed designs and beautifully tells their story with realistic elements such as carpets, furniture, paintings, and lights can also be added and their effects can be observed in detail. Yantram 3d architectural design services provide clients with clear and concise images that depict their ideas for the design of a space and allow you to see your project from every angle and make changes before construction even begins.
For More Visit: https://www.yantramstudio.com/
 ArchiCGI 3D Rendering

Photorealistic 3D modeling for office chairs turned a product image into a jaw-dropping furniture visual. Just look at the cold color scheme! White minimalist interior made a gorgeous background for a lifestyle! Want to see more? Check out our portfolio!
 ArchiCGI 3D Rendering
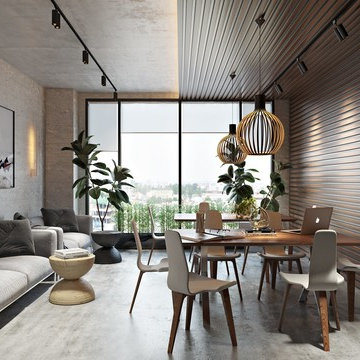
Living room CG image conveys the unbeatable benefits of the top-notch commercial design for an office lounge zone. With the help of 3D visualization, the Designer successfully showcased his concept and highlighted unique features of the living room interior.
 ArchiCGI 3D Rendering
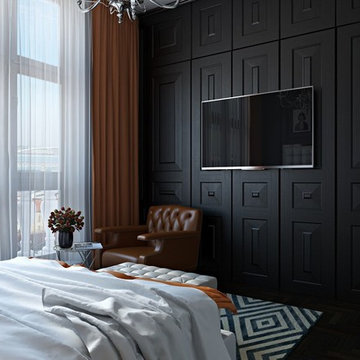
Architectural rendering is the most effective way of showcasing the future interior project design to clients in presentations. And so did 3D visualization help the Architect sign an important contract with his client - he explained successfully the main benefits of a bedroom design on photorealistic 3D images.

Sponsored
Columbus, OH
Snider & Metcalf Interior Design, LTD
Leading Interior Designers in Columbus, Ohio & Ponte Vedra, Florida
 ArchiCGI 3D Rendering
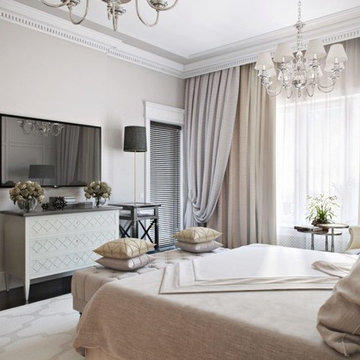
Sometimes the Design Projects can strike your imagination. This Architectural Rendering is a masterpiece of 3D Art and Design Creation. 3D Artist of Archicgi have originated perfect #Visualization.
This stylish Interior in white colour looks so fairy-tale and atmospheric.
Such professional 3D image will be just a perfect solution for the Visual Design Presentation.
 ArchiCGI 3D Rendering
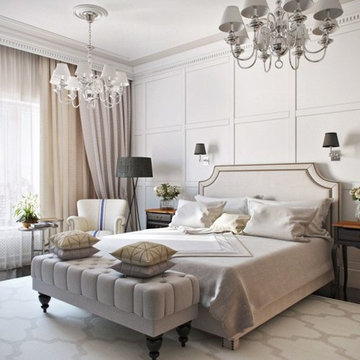
Sometimes the Design Projects can strike your imagination. This Architectural Rendering is a masterpiece of 3D Art and Design Creation. 3D Artist of Archicgi have originated perfect #Visualization.
This stylish Interior in white colour looks so fairy-tale and atmospheric.
Such professional 3D image will be just a perfect solution for the Visual Design Presentation.
 Yantram Animation Studio - Interior Designer
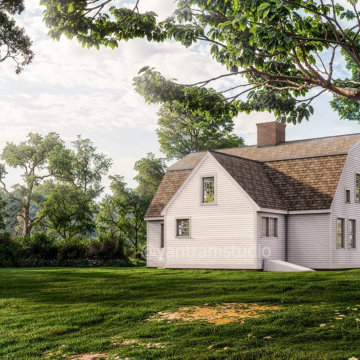
For a barn house exterior rendering in Munich, Germany, incorporating a green environment, large trees, and a well-designed landscape, the scene would feature a rustic yet modern barn surrounded by lush greenery. Towering trees provide shade, while a thoughtfully arranged landscape enhances the natural beauty of the property.
9