
Search results for "Visualize" in Home Design Ideas
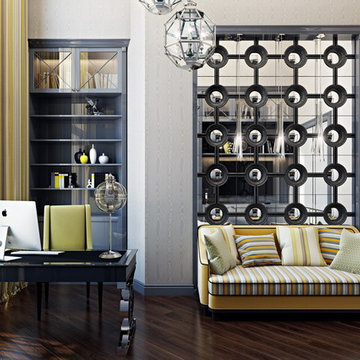
 ArchiCGI 3D Rendering
With 3D visualizations provided by Archicgi, you don’t have to worry about whether your project is realistic or not. Visit our website, and our team will help expressing your most original idea in 3D.
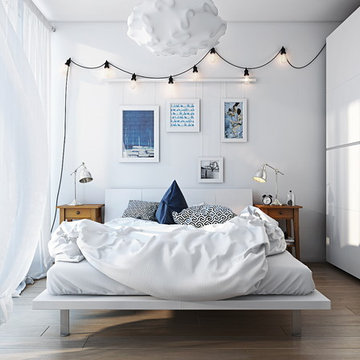 ArchiCGI 3D Rendering
Everything in this bedroom looks like it’s floating in the air. The designer’s original idea was carefully expressed in the photorealistic 3D rendering – visit archicgi.com to see more projects and find out more about the power of 3D visualization.
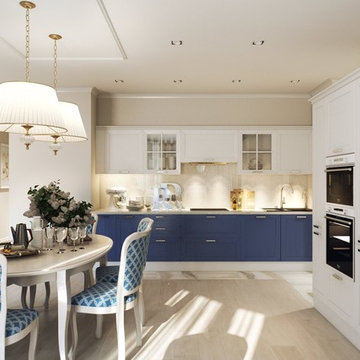 ArchiCGI 3D Rendering
Great Kitchen Interior. 3D Visualization
White and Blue Kitchen Furniture and cabinet looks so realistic in the classic Interior. just perfect rendering project. 3d artist created emotional Interior visualisation.
Find the right local pro for your project
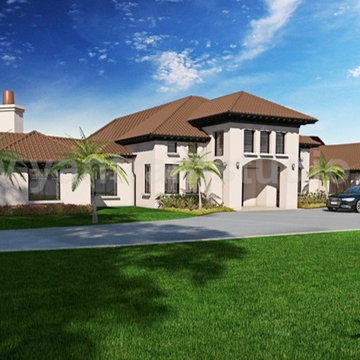
 Yantram Animation Studio
Prior to the presence of visualization and rendering techniques in the industry only a limited number of people used to be successful in building beautiful houses. The presence of House Residential 3D Rendering Front View. Yantram Architectural Design Studio has become one of the hottest Qualified 3D Architectural Visualisation, Architectural Animation Studio, Residential 3D Rendering.
Get more: http://www.yantramstudio.com/3d-architectural-exterior-rendering-cgi-animation.html
 ArchiCGI 3D Rendering
CG interior visualisation shows an amazing apartment terrace design. The 3D render outlines quality materials, textures and color scheme selected by the Designer for this project.
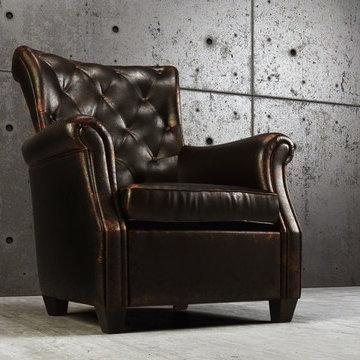 ArchiCGI 3D Rendering
Furniture Rendering. Armchair 3DModel
Product 3D Visualisation for the Commercial Use is always a Perfect idea.
3D Artists can visualize your models in the best way, strenthening its advantages.
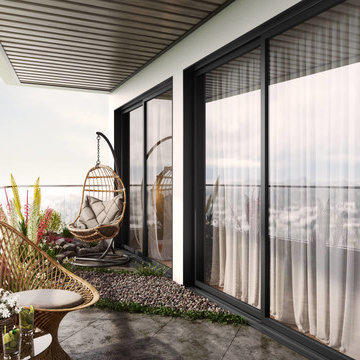 ArchiCGI 3D Rendering
CG interior visualisation shows an amazing apartment terrace design. The 3D render outlines quality materials, textures and color scheme selected by the Designer for this project.


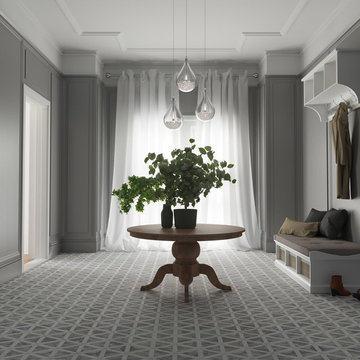
 Studio Monkriss
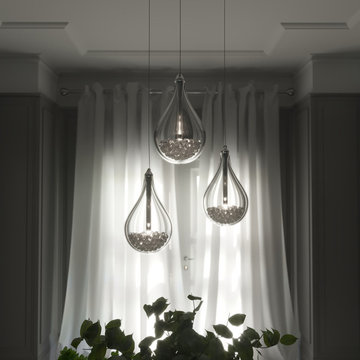
A simplistic yet beautiful entrance way. These hanging lights really create a nice centrepiece for the hallway above the table.
This 3D Render came out very nice and the lighting was perfect for the Mood we were aiming for
 Studio Monkriss
A simplistic yet beautiful entrance way. These hanging lights really create a nice centrepiece for the hallway above the table.
This 3D Render came out very nice and the lighting was perfect for the Mood we were aiming for
 Lunas Visualization
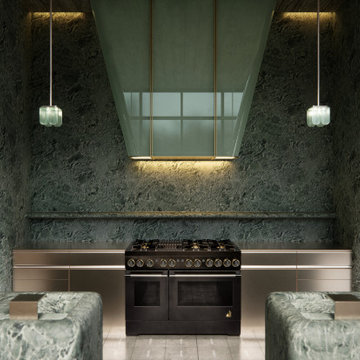
The kitchen project have been created in close collaboration with JennAir, the producer of luxury kitchens, and Kelly Wearstler, a world-famous designer. The major challenge was to recreate the luxurious textures of natural materials, which are the basis of the concept. With stone and metals, the perfect harmony of functionality and charm, enhanced by muted colors was highlighted. To acheive this, we have used the upgraded version of Unreal Engine.
 Studio Monkriss
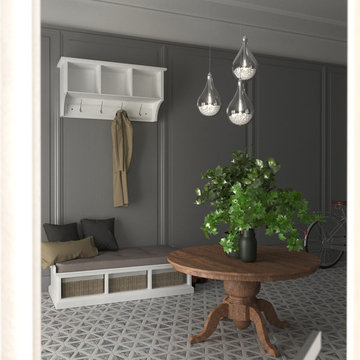
A simplistic yet beautiful entrance way. These hanging lights really create a nice centrepiece for the hallway above the table.
This 3D Render came out very nice and the lighting was perfect for the Mood we were aiming for

 GENENSE
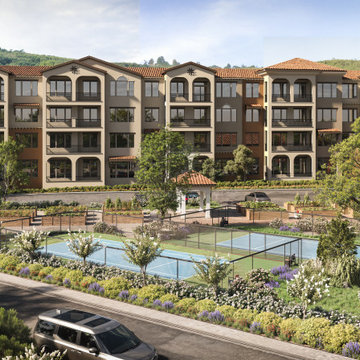
Designing residential architecture is not just about buildings -it's about creating a vision of future living.
For the Family Houses project, our goal was to transform architectural concepts into compelling visual narratives that communicate atmosphere, scale, and lifestyle
We focused on delivering high-end 3D visualizations that feel both realistic and emotionally engaging - helping the client present their development with clarity and impact
 GENENSE
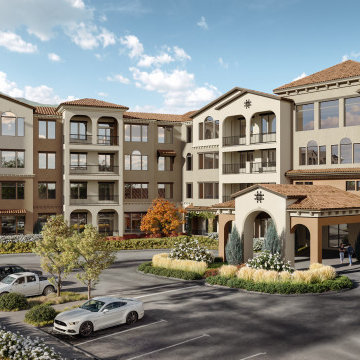
Designing residential architecture is not just about buildings -it's about creating a vision of future living.
For the Family Houses project, our goal was to transform architectural concepts into compelling visual narratives that communicate atmosphere, scale, and lifestyle
We focused on delivering high-end 3D visualizations that feel both realistic and emotionally engaging - helping the client present their development with clarity and impact


 GENENSE
Designing residential architecture is not just about buildings -it's about creating a vision of future living.
For the Family Houses project, our goal was to transform architectural concepts into compelling visual narratives that communicate atmosphere, scale, and lifestyle
We focused on delivering high-end 3D visualizations that feel both realistic and emotionally engaging - helping the client present their development with clarity and impact
 GENENSE
Designing residential architecture is not just about buildings -it's about creating a vision of future living.
For the Family Houses project, our goal was to transform architectural concepts into compelling visual narratives that communicate atmosphere, scale, and lifestyle
We focused on delivering high-end 3D visualizations that feel both realistic and emotionally engaging - helping the client present their development with clarity and impact

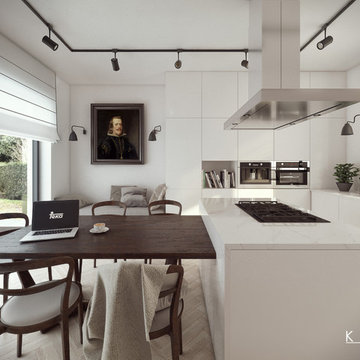
 Valerie J Johnson Custom Tailored Home Furnishings
All of the drapery panels throughout the main level of the house were hand embroidered down the leading of edge of the ivory linen face panels with this moorish inspired pattern. A natural, open weave, sheer fabric is attached to the backs of the panels, exposed at the leading edges. This application adds lovely texture from the outside of the home, softening the ivory and blending with the stone and stucco exterior.


Sponsored
Columbus, OH

Snider & Metcalf Interior Design, LTD
Leading Interior Designers in Columbus, Ohio & Ponte Vedra, Florida


 ArchiCGI 3D Rendering
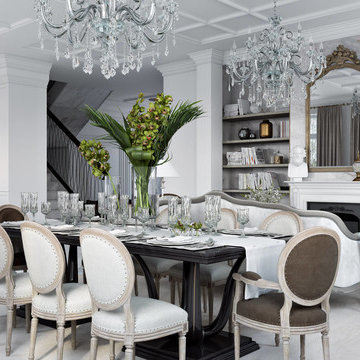
3D Design Rendering is an effective way to produce stunning high-quality visualisations for any interior idea that can be thought of. The preferred style doesn’t matter – a team of skilled Artists can make any idea a masterpiece. Even something classic can be made to look sleek and modern, like a classic Parisian apartment you see above.
 ArchiCGI 3D Rendering
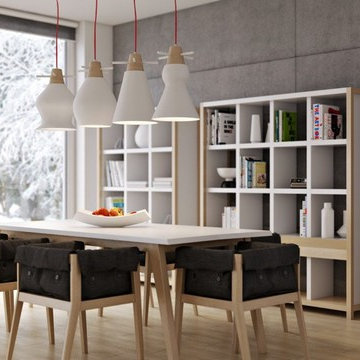
Stylish Product Visualisation.
Furniture and Lightening Design 3D Rendering.
All the products looks very captivating and realistic
in this creative lifestyle.
Beautiful furniture models and chandelier.
3D Renders are the perfect solution for the Product Presentations
6