
Search results for "Visualize" in Home Design Ideas
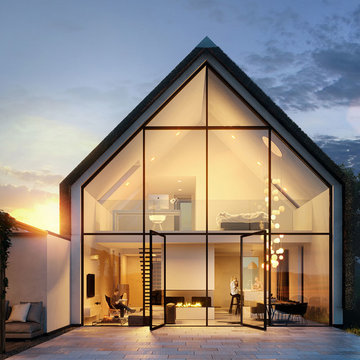
 Lunas Visualization
Photorealistic render of a modern cosy residential house in a typically Dutch polder landscape. Not only have we successfully visualized in fine details the house itself, but also managed to reflect the beauty and authenticity of the surrounding nature. According to the architect’s idea, the closed spaces in the house are limited to a minimum and the remaining volume consists of one open space spread over two levels. A direct relationship between living space and outdoor area offers its residents spectacular views over the vast polder. To the southwest of the facade there is the extension containing the bathroom.
Rendu photoréaliste d'une maison moderne et confortable, située au milieu des paysages hollandais typiques. Nous avons réussi à recréer non seulement la maison elle-même dans ses moindres détails, mais aussi le charme authentique de la nature environnante. Selon l'idée de l'architecte, les pièces fermées sont réduits au minimum, laissant ainsi une grande partie de la maison ouverte sur les deux niveaux. Le contact étroit de l’intérieur avec l’espace extérieur offre aux habitants de la maison une vue spectaculaire sur un vaste polder néerlandais. Du côté de la façade Sud-ouest il y a une extension contenant la salle de bains.

 Valerie J Johnson Custom Tailored Home Furnishings
All of the drapery panels throughout the main level of the house were hand embroidered down the leading of edge of the ivory linen face panels with this moorish inspired pattern. A natural, open weave, sheer fabric is attached to the backs of the panels, exposed at the leading edges. This application adds lovely texture from the outside of the home, softening the ivory and blending with the stone and stucco exterior.
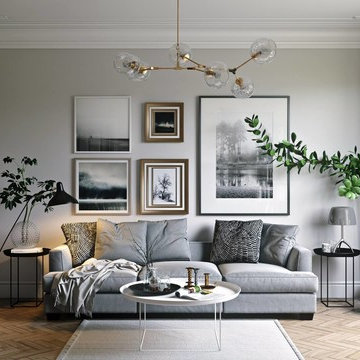
 ArchiCGI 3D Rendering
Photorealistic 3D rendering Services.
The Living Room in Grey - architectural visualisation created by ArchiCGI Team.
Living room - living room idea in New York
Living room - living room idea in New York
Find the right local pro for your project
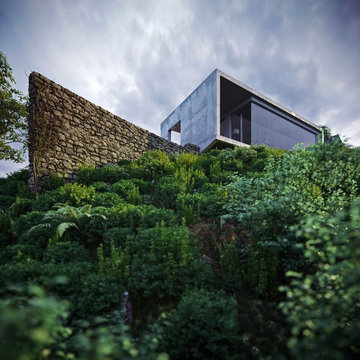
 VisEngine Digital Solutions
The project was developed by Evolution Design Architects and reinterpreted by us. The "Rural House" was mainly a challenge, where we tried our hand at conveying the atmosphere of this peaceful and serene place.
Please let us know if you think we've done our job well!
Location: Zhoushan, China
Architects: Evolution Design
Architectural Visualisation: VisEngine Digital Solutions
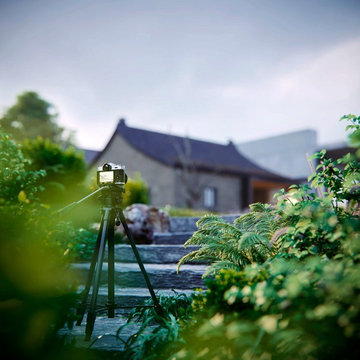 VisEngine Digital Solutions
The project was developed by Evolution Design Architects and reinterpreted by us. The "Rural House" was mainly a challenge, where we tried our hand at conveying the atmosphere of this peaceful and serene place.
Please let us know if you think we've done our job well!
Location: Zhoushan, China
Architects: Evolution Design
Architectural Visualisation: VisEngine Digital Solutions
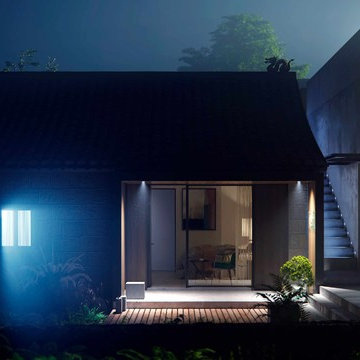 VisEngine Digital Solutions
The project was developed by Evolution Design Architects and reinterpreted by us. The "Rural House" was mainly a challenge, where we tried our hand at conveying the atmosphere of this peaceful and serene place.
Please let us know if you think we've done our job well!
Location: Zhoushan, China
Architects: Evolution Design
Architectural Visualisation: VisEngine Digital Solutions
 ArchiCGI 3D Rendering

Sometimes the Design Projects can strike your imagination. This Architectural Rendering is a masterpiece of 3D Art and Design Creation. 3D Artist of Archicgi have originated perfect #Visualization.
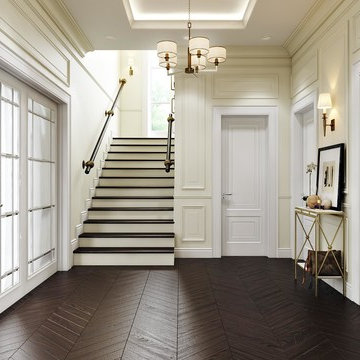
This stylish Interior in white colour looks so fairy-tale and atmospheric.
Such professional 3D image will be just a perfect solution for the Visual Design Presentation.




 Yantram Animation Studio - Interior Designer
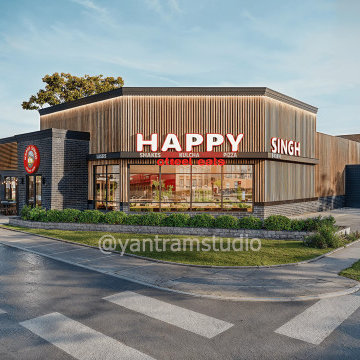
Yantram Studio's 3D architectural visualization services in Antalya, Turkey, showcase innovative restaurant designs with stunning landscapes and garden views. The designs seamlessly blend nature and architecture, creating an inviting atmosphere for diners. Lush greenery, meticulously crafted garden elements, and scenic views enhance the overall dining experience.
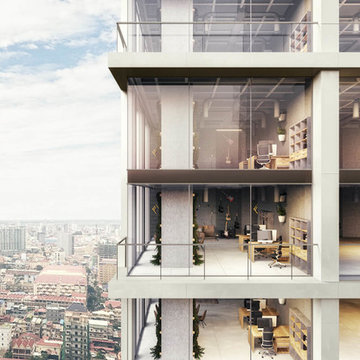 ArchiCGI 3D Rendering
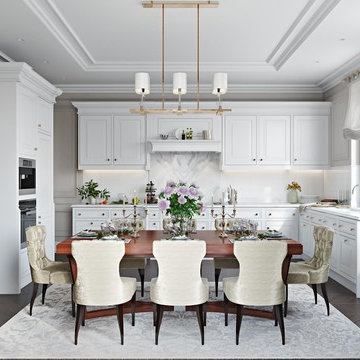
Photorealistic exterior renders helped the Architect to win the hearts of his clients over his project. Want to see more office building 3D visualization? Check out Archicgi portfolio!
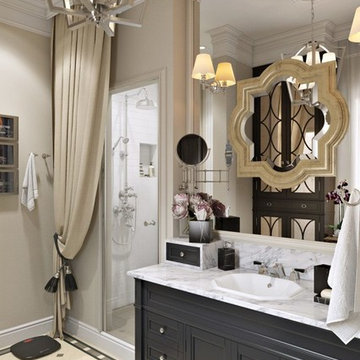 ArchiCGI 3D Rendering
Classic Bathroom Interior. 3D Visualization
Amazing Ideas. Perfect Rendering quality and effective Design presentation.
Bathroom - traditional bathroom idea in Edinburgh
Bathroom - traditional bathroom idea in Edinburgh

 DEZAI | ONLINE INTERIOR DESIGN
Compact living room divided from the bedroom by the glass sliding partitions which add the light and make it visually bigger. A small light pink sofa framed by the book shelves, room decorated by the wall lamps and stand lamp, coffee table and carpet.

Sponsored
Columbus, OH

Snider & Metcalf Interior Design, LTD
Leading Interior Designers in Columbus, Ohio & Ponte Vedra, Florida
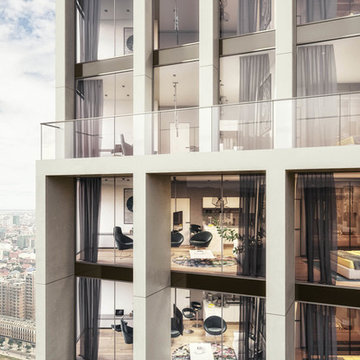 ArchiCGI 3D Rendering
Photorealistic exterior renders helped the Architect to win the hearts of his clients over his project. Want to see more office building 3D visualization? Check out Archicgi portfolio!
 Yantram Animation Studio - Interior Designer
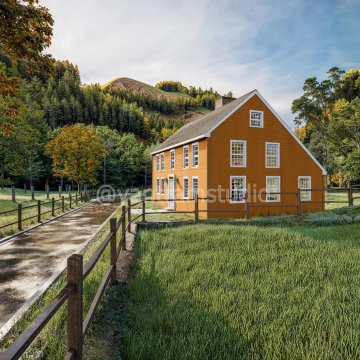
Yantram Studio offers 3D exterior rendering services for barn house designs in Munich, Germany, set in a serene green environment. Featuring lush trees, rolling mountains, and a tranquil street view, our realistic visualizations capture the charm of rural living with a modern touch, highlighting the natural surroundings.
 Yantram Animation Studio - Interior Designer
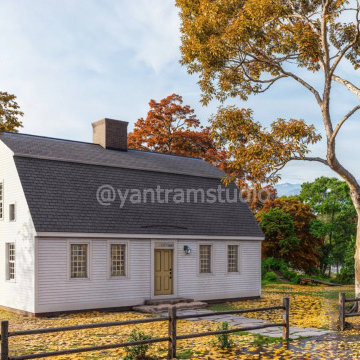
Our 3D Architectural Visualization service brings your barn house concept to life in a lush green environment. Set amidst vibrant trees and a picturesque landscape, we capture the rustic charm and modern elegance of your design. Perfect for showcasing your dream barn house in the heart of Munich, Germany.

Sponsored
Columbus, OH
Snider & Metcalf Interior Design, LTD
Leading Interior Designers in Columbus, Ohio & Ponte Vedra, Florida
 ArchiCGI 3D Rendering
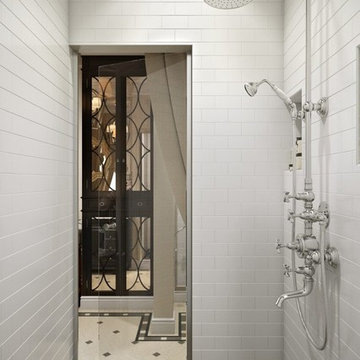
Classic Bathroom Interior. 3D Visualization
Amazing Ideas. Perfect Rendering quality and effective Design presentation.
Inspiration for a rustic home design remodel in Edinburgh
Inspiration for a rustic home design remodel in Edinburgh
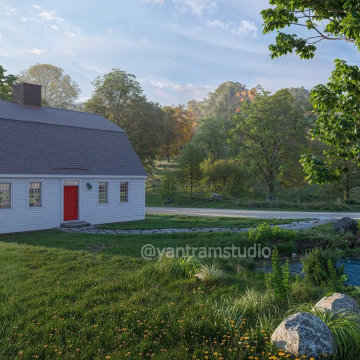 Yantram Animation Studio - Interior Designer
This 3D architectural visualization showcases a rustic barn house set in a lush green environment near Munich, Germany. Surrounded by tall trees and gently flowing river, the design emphasizes harmony with nature. The barn's traditional yet modern structure blends seamlessly with the serene landscape, offering a tranquil retreat.
 User
User

3D Exterior Rendering Services helps clients to observe angel-to-angel before the construction of the villa. The design is very modern, Yantram 3D Architectural Rendering Studio endeavors to forge a realistic design for the clients, to let them visualize their future investment in high-quality 3D Renders. Here you can see the 3D Exterior Rendering Services for Residential Villa in Florida. The 3D design created by the Architectural Studio consists of a minimal garden, a convenient garage, and a beautiful front view. Photorealism is brought to the screen with specific software and the latest applications. The studio used a variety of software, including 3ds Max, V-Ray, and Photoshop. The finished product is a realistic and accurate representation of the proposed Villa. The 3D visualisation help’s you to convince the local authorities to approve the project.3D Architectural Rendering Studio makes everything possible. If You Are Planning To hire a 3D Exterior Rendering then Do not Forget To Contact Yantram.
8